
Location: Truckee, CA
Project type: ICF retaining walls for a hillside residential lot
System: NUDURA insulated concrete forms (ICF)
ICF wall bracing: approx. 4,500 sq ft
Contract: cost-plus, delivered in two phases
Photos: 14
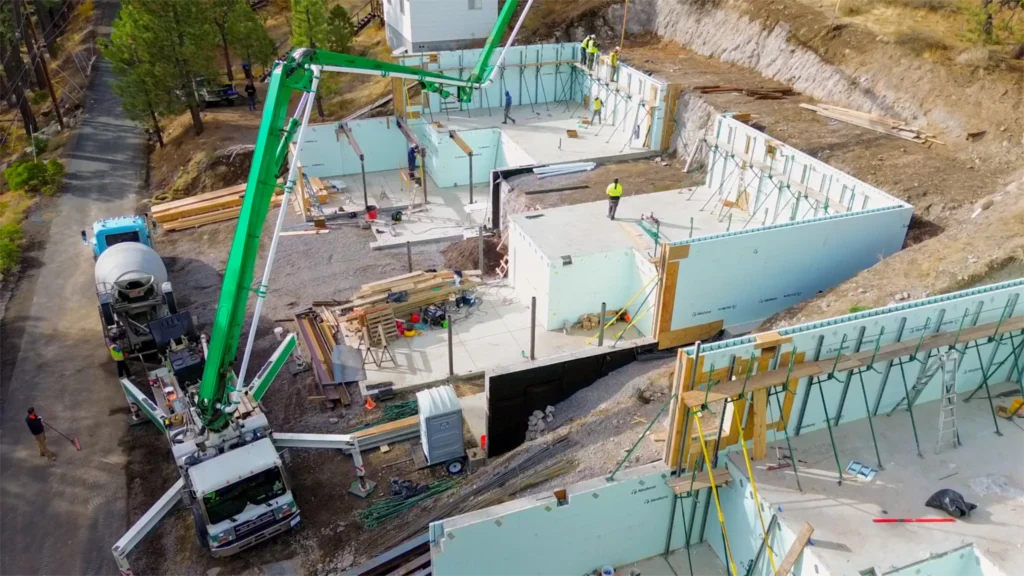
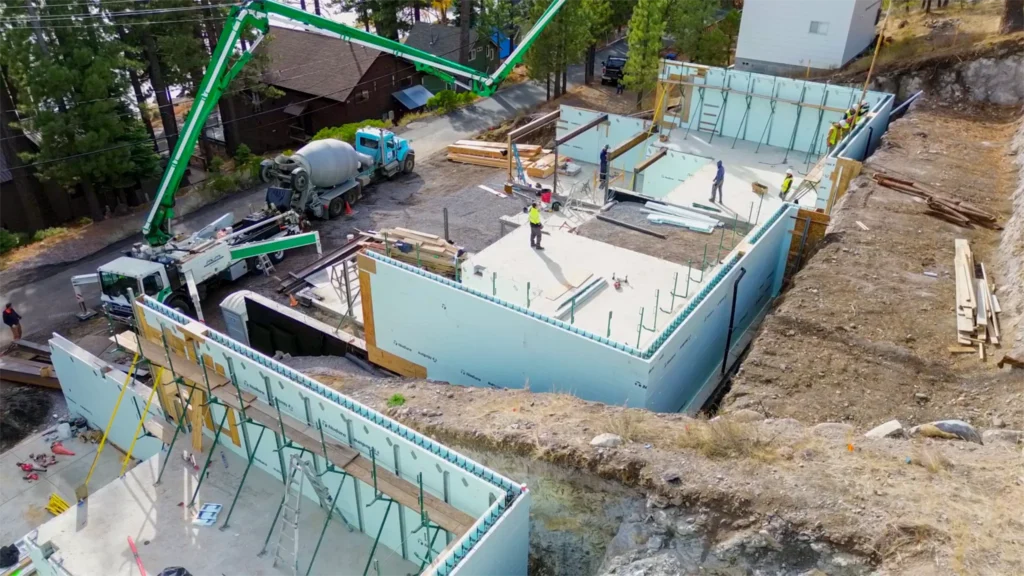
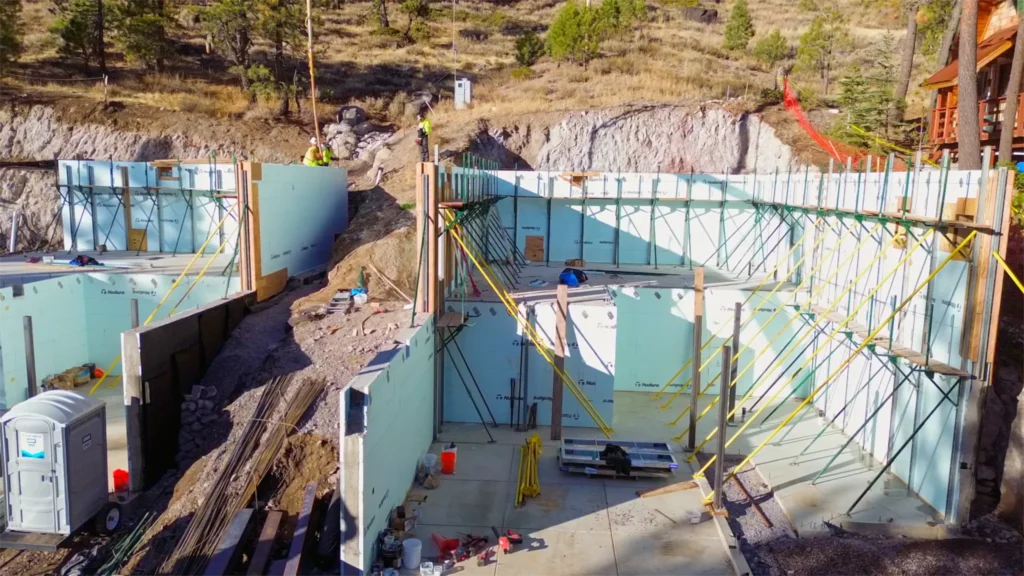
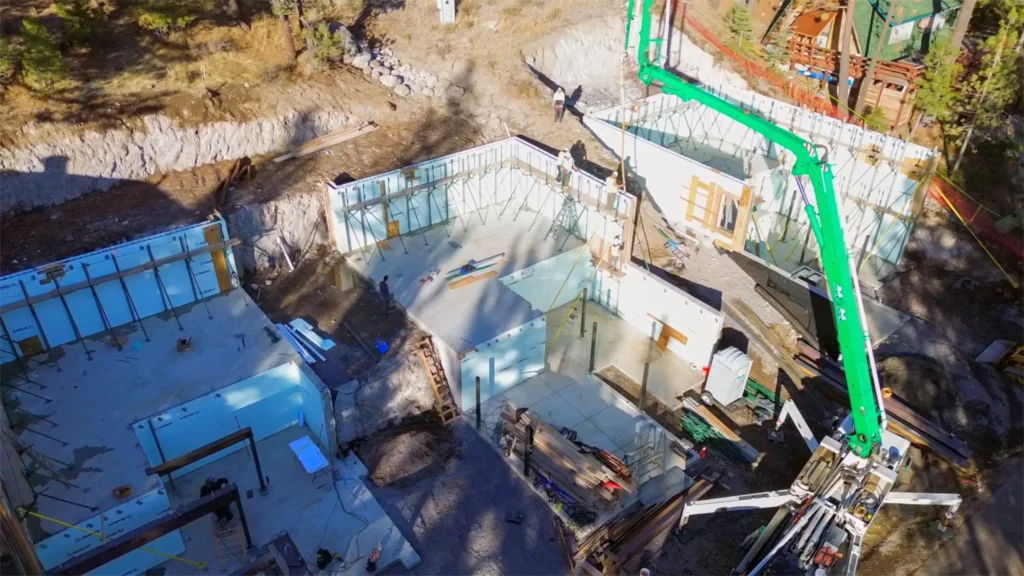
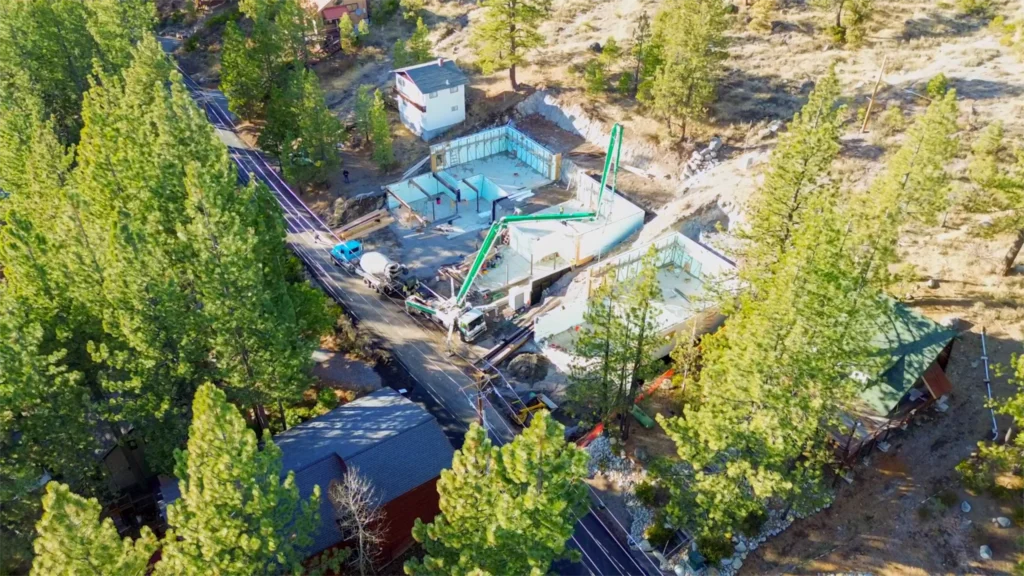
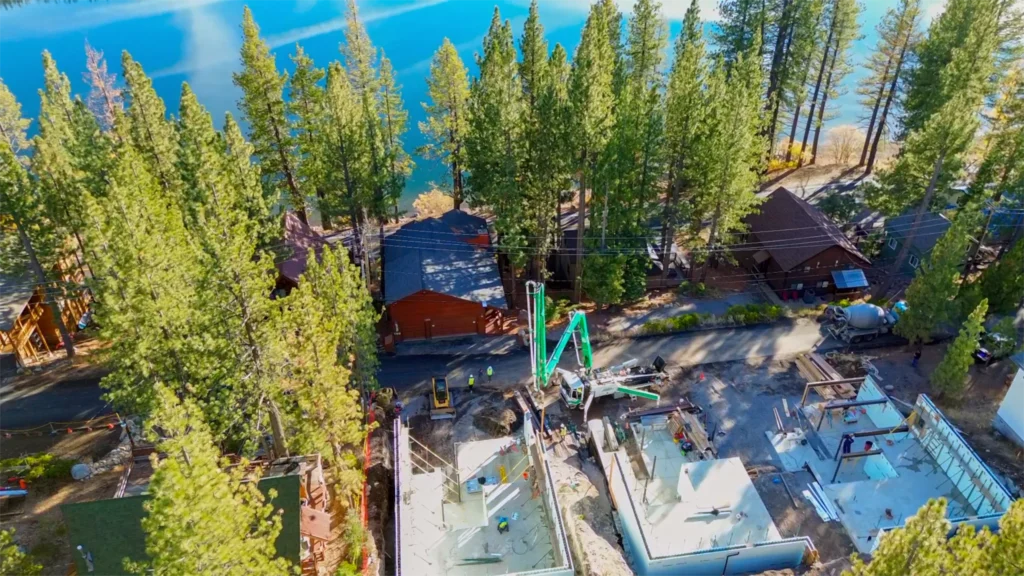
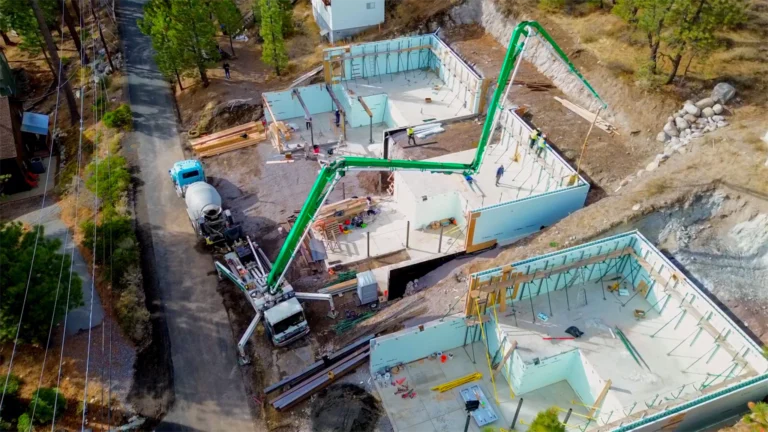
On a steep, pine-covered lot in Truckee, Tenax Construction installed a set of reinforced NUDURA ICF retaining walls that hold back the hillside and form the structural base for the home above. The walls were stacked, braced, reinforced and poured in lifts, with a boom pump reaching across the site from the narrow street. This page walks through how the job was planned and built, and why insulated concrete forms are a strong fit for retaining walls in the Sierra Nevada.
Project overview
Mountain lots around Truckee rarely come flat. Most homes here are cut into a slope, which means the lower walls have to resist soil pressure on one side, carry the structure above, and survive long, wet winters with heavy snow. For this project the owner chose cast-in-place concrete inside NUDURA forms instead of conventional formwork. The result is a solid reinforced concrete wall with continuous foam insulation on both faces, built in a single system.
Tenax worked under a cost-plus agreement split into two phases. The owner supplied the main materials (ICF block, rebar, concrete, embeds and the waterproofing and drainage package), and Tenax provided the crew, layout, installation, bracing and pour management. Excavation, footings, backfill, engineering, permits and special inspections were handled by others, so our team could focus entirely on getting the walls straight, plumb and solid.
Scope of work, step by step
1. Mobilization and layout
Before the first block went down, the crew verified footing elevations and laid out every wall line from the approved drawings. On a sloped site, small errors at the footing multiply as the wall gets taller, so this check sets up everything that follows.
2. ICF block installation and alignment
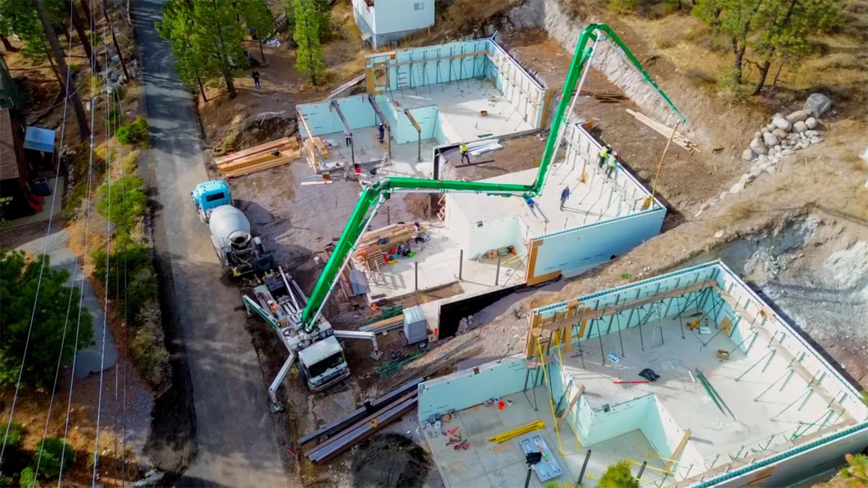
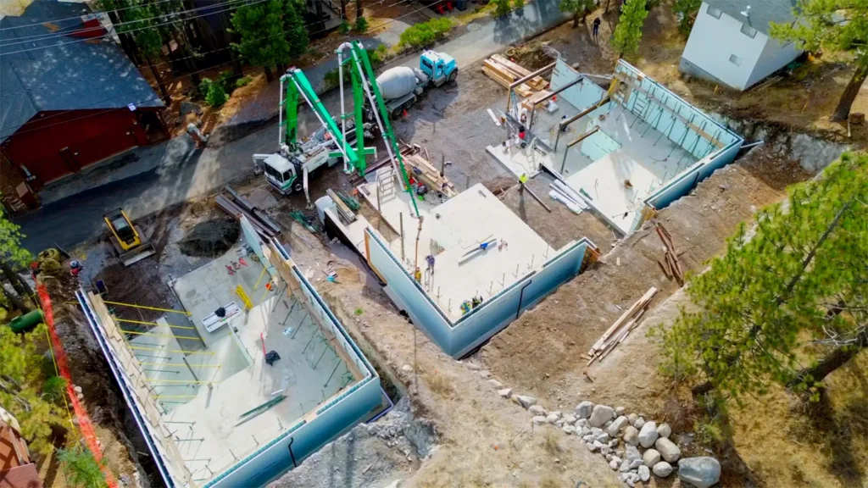
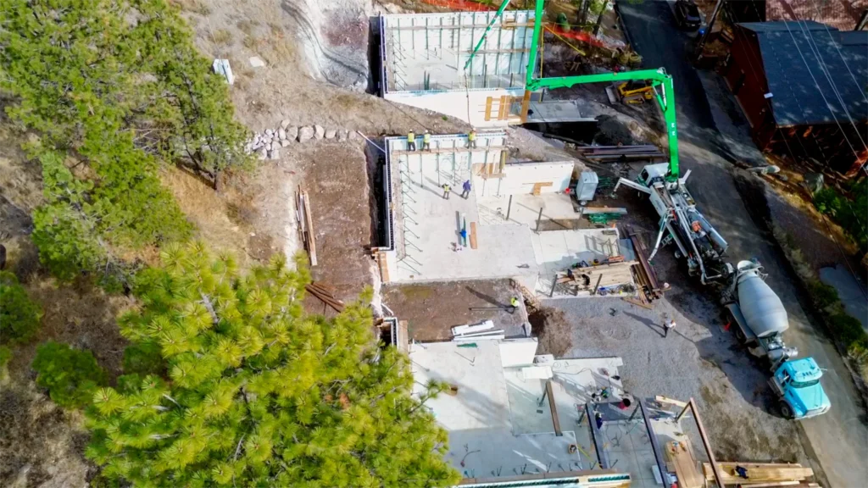
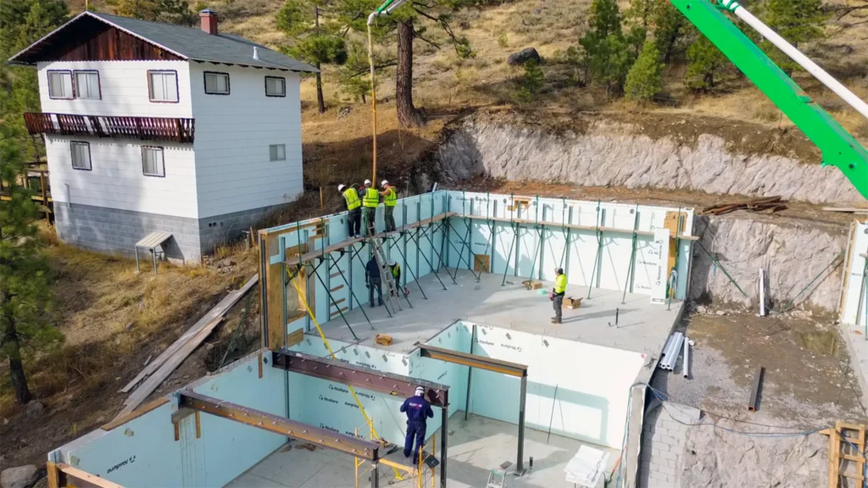
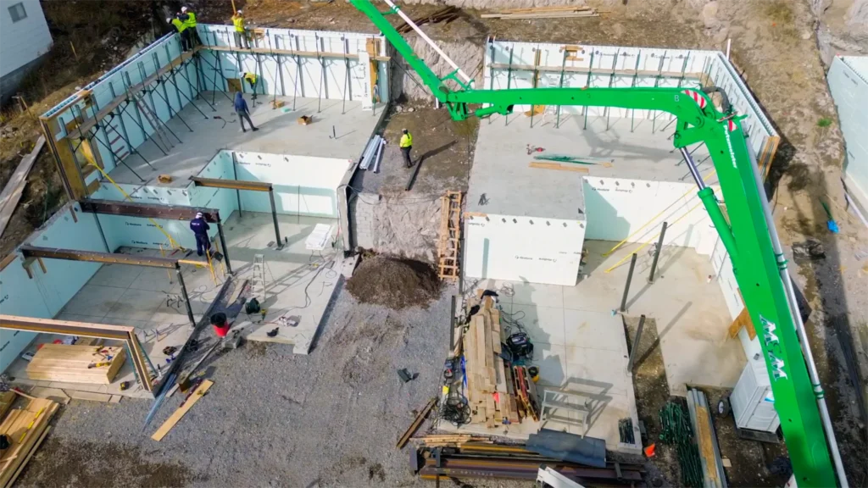
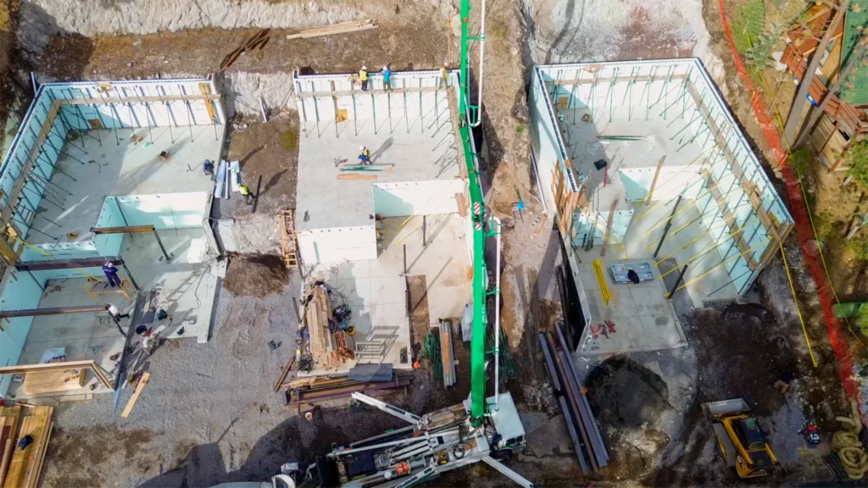
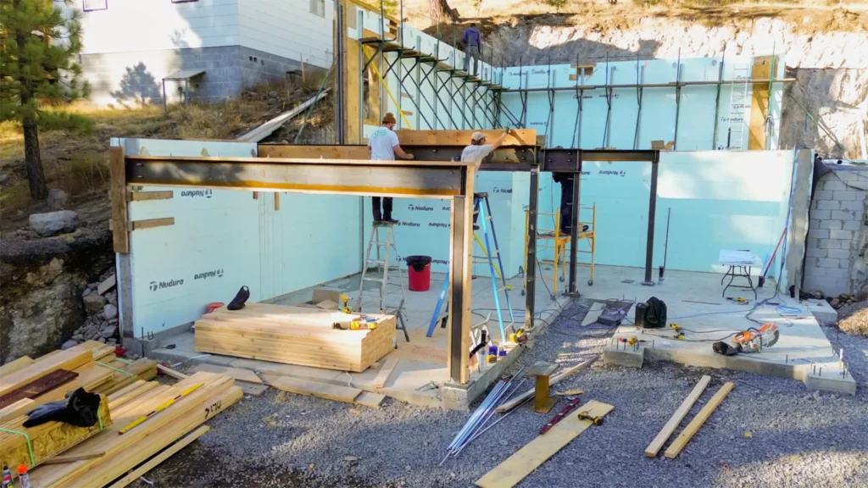
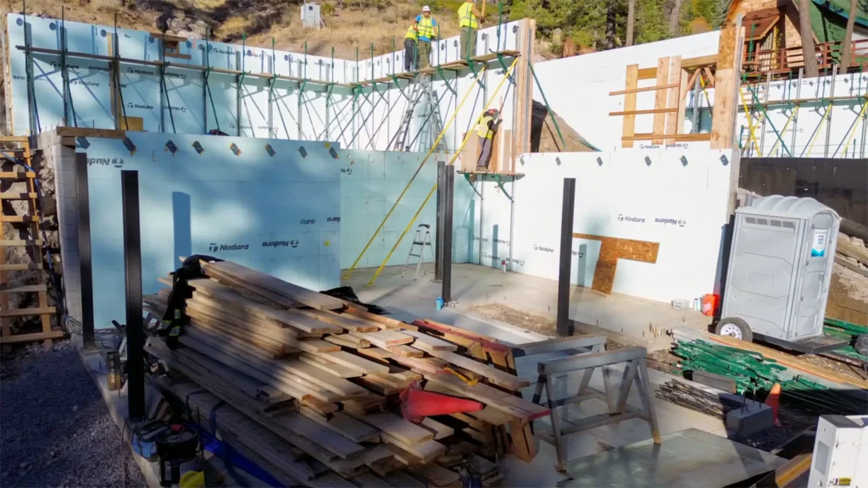
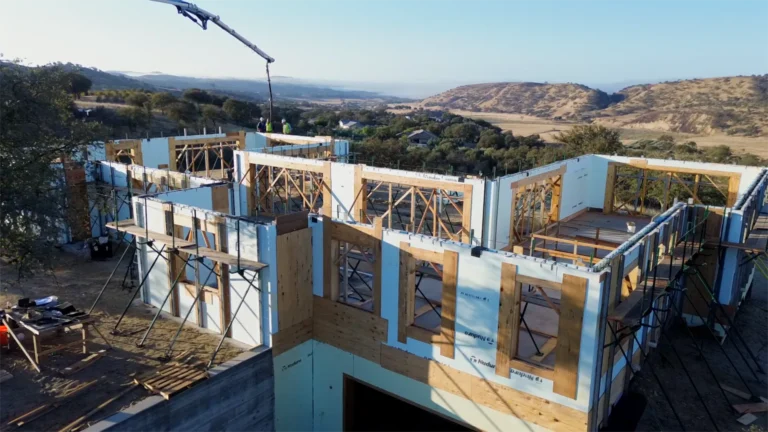
NUDURA forms were stacked course by course. The crew built bucks and blockouts at openings, drains and penetrations, then installed alignment bracing along the walls. In total about 4,500 square feet of ICF wall was braced, with plumb checks as each run went up. You can see the bracing and walkways along the wall tops in the drone photos.
3. Reinforcing steel and embeds
Rebar was placed to the structural drawings: vertical dowels from the footings and horizontal bars held in the form webs. Plates, sleeves and anchor bolts were set and checked before any concrete went in, because once a wall is poured those connections are locked in place. The rebar was ready for inspection before each pour.
4. Concrete placement in lifts
Concrete was pumped in lifts following the manufacturer’s guidelines and vibrated for full consolidation, so there are no voids around the steel. The crew checked plumb and alignment during and after the pour. Bracing stayed in place until the concrete reached the required strength, then it was removed and the site was cleaned up.
5. Waterproofing and drainage
The owner installed the waterproofing membrane, drainage board, drain pipe, rock and filter fabric, with Tenax consulting on the details. For any retaining wall, keeping water from building up behind the wall matters as much as the concrete itself.
Why ICF for retaining walls in Truckee
- One system for structure and insulation. The forms stay in place as continuous insulation, which helps when lower-level walls become living space.
- Reinforced concrete core. The engineered wall resists soil pressure and carries loads from the structure above, including heavy roof snow loads typical of the area.
- Faster forming on tight sites. Lightweight blocks are carried and stacked by hand, which suits narrow streets and steep lots where heavy formwork is hard to stage.
- Built for mountain climate. Concrete does not rot, and the foam keeps the wall warmer, which reduces condensation on below-grade walls.
Truckee has its own building rules for heavy snow. Before you plan a hillside build, review the Town’s Snow Load Design guidance and the Building & Safety division. For product details, see NUDURA’s page on basements and below-grade walls and the ICC-ES evaluation report ESR-2092.
Project video
FAQ: ICF retaining walls
Can ICF be used for retaining walls?
Yes. An ICF retaining wall is a reinforced concrete wall that uses foam forms instead of removable plywood forms. The rebar and wall thickness come from the structural engineer’s design, the same as any concrete retaining wall.
Does an ICF retaining wall still need waterproofing?
Yes. Below-grade walls need a waterproofing membrane plus a drainage path such as drainage board, a drain pipe and clean rock, so water does not build up behind the wall.
Can the owner supply materials on a cost-plus job?
Yes. On this project the owner supplied the materials and Tenax provided labor, layout, bracing and pour management. We agree on the split in writing before work starts.
Do you build ICF projects outside Truckee?
Yes. We build NUDURA ICF homes, basements and retaining walls across the Lake Tahoe area, the Sacramento region and the rest of California.
Related ICF projects and guides
- ICF construction in Truckee and Lake Tahoe
- ICF basements and retaining walls
- What is an ICF home and how is it built?
- How much more does an ICF home cost than wood framing?
- ICF home construction in Soda Springs, CA (Part 1)
- High-elevation mountain home in Soda Springs, CA (Part 2)
- Finished mountain modern ICF home in Soda Springs, CA (Part 3)
- 6,000 sq ft NUDURA ICF home in Reno, Nevada
- Rebuilding after a wildfire with ICF
Browse the full ICF Projects Portfolio or learn more about ICF Construction.
Planning a hillside build in Truckee?
Tenax Construction builds ICF retaining walls, basements and full custom homes in Truckee, Lake Tahoe and across California. Call (916) 586-8845 or request your free estimate.
Tenax Construction Inc. · 4205 Cincinnati Ave, Suite 300, Rocklin, CA 95765 · License #1057033





 Bathroom
 ICF home
 Bathroom
 ICF home
 Whole-home remodel
 Kitchen