Location: Elk Grove, CA
Project type: Whole-home remodel
Scope: Kitchen remodel with new island · Fireplace conversion · Master bathroom · Kids bathroom · Half bathroom · Staircase and cabinetry painting
This Elk Grove homeowner was ready for a complete reset. The kitchen needed a better layout and modern finishes. The fireplace needed to become an electric unit with a new entertainment wall. Three bathrooms needed to be rebuilt from the floor up. Tenax Construction handled all of it under one contract: one team, one schedule, one point of contact from design through final walkthrough.
Project Overview
| Area | Key Work |
|---|---|
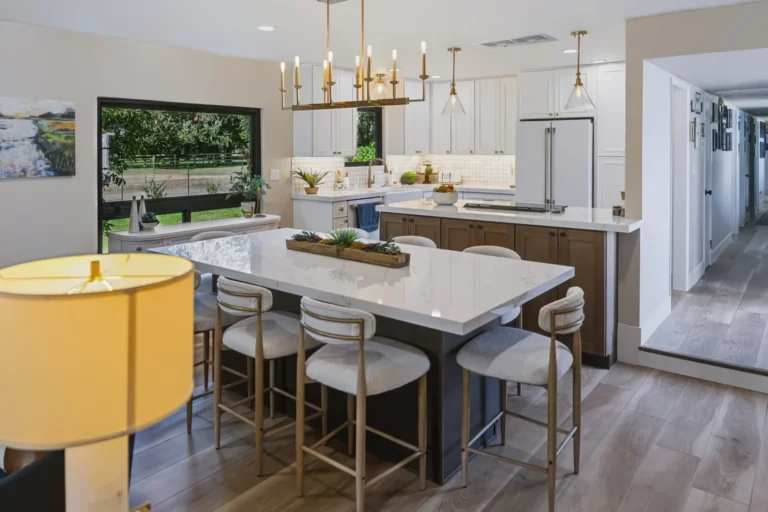
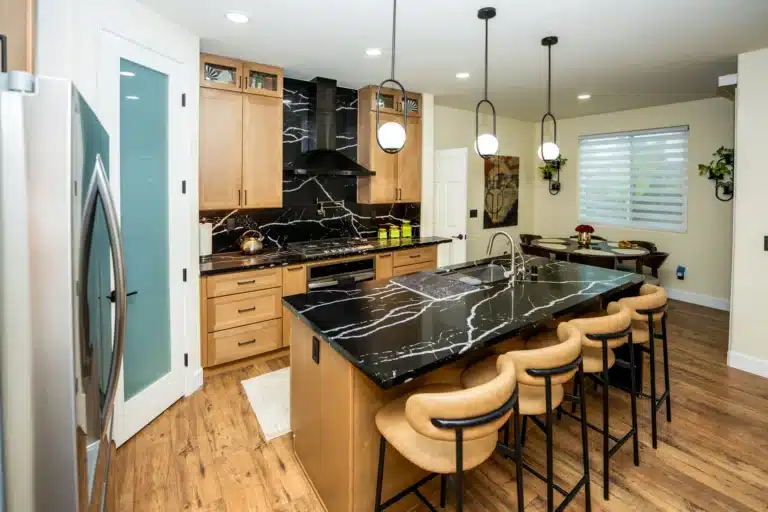
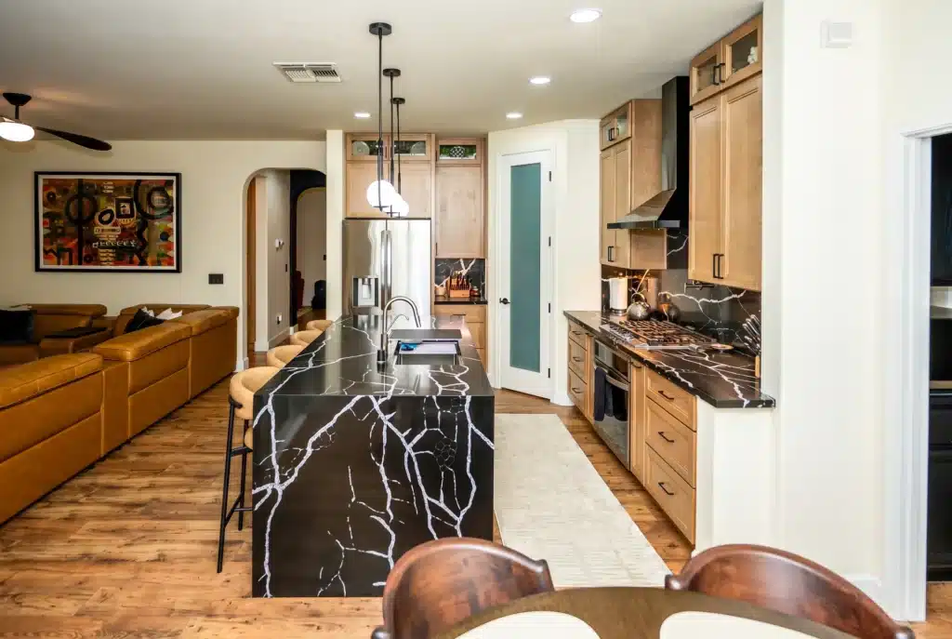
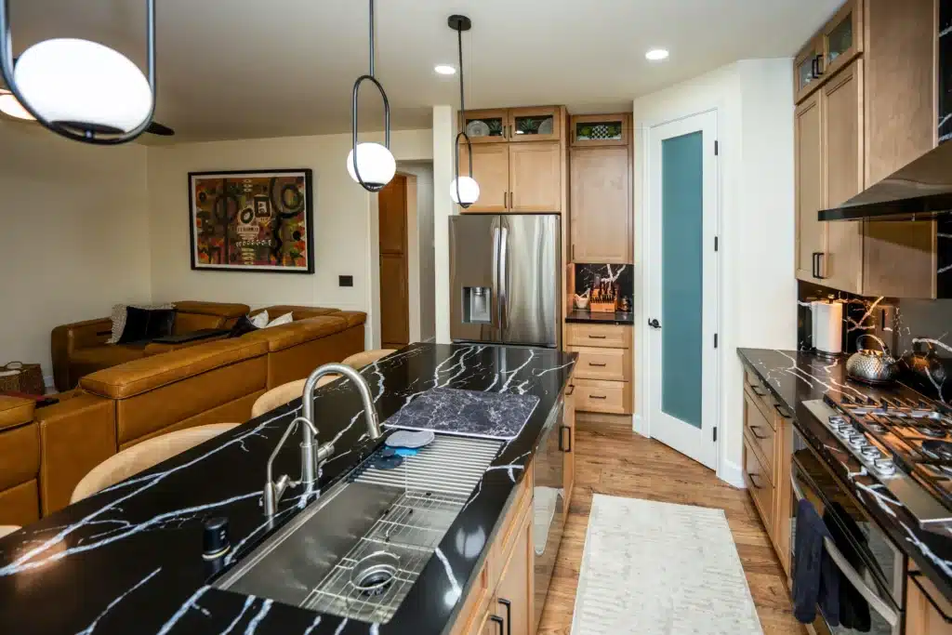
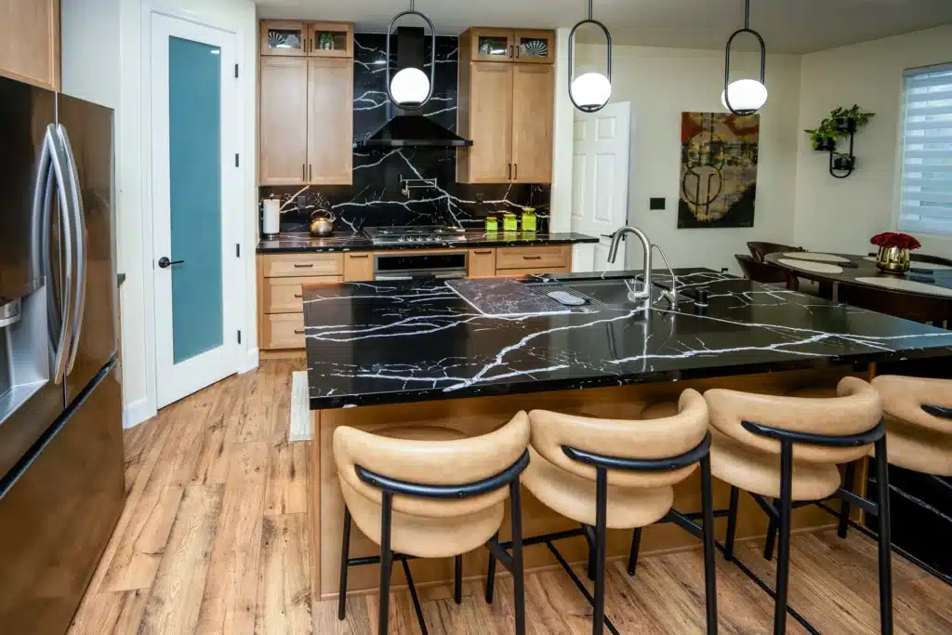
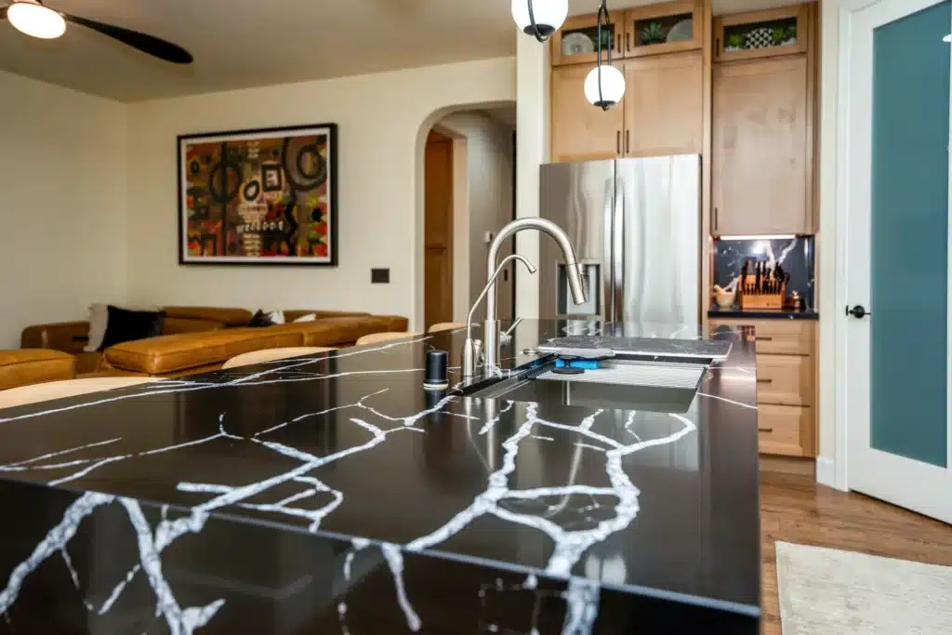
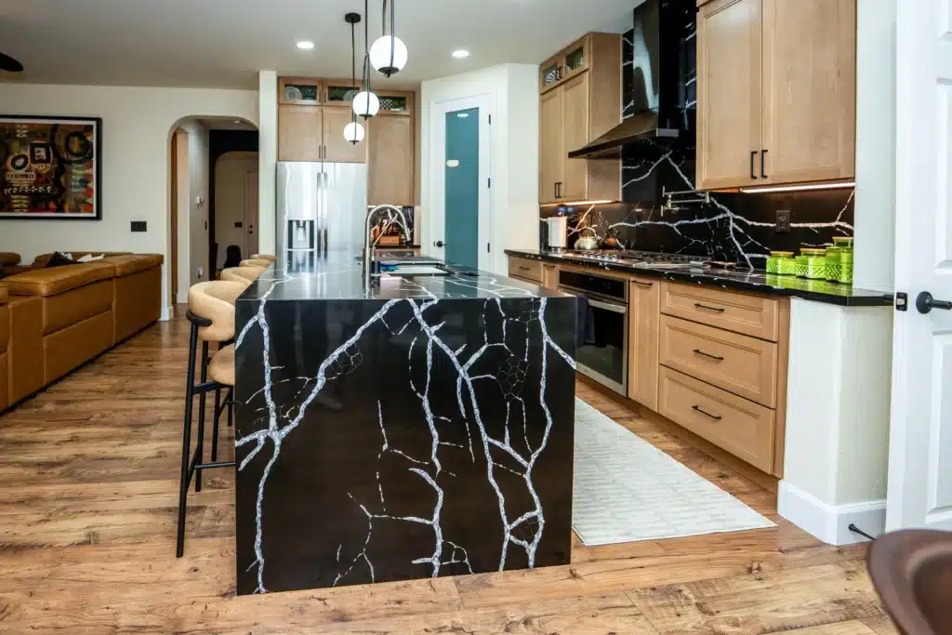
| Kitchen | New island with relocated sink, ceiling-height cabinets, quartz countertops and backsplash, pendant and under-cabinet lighting |
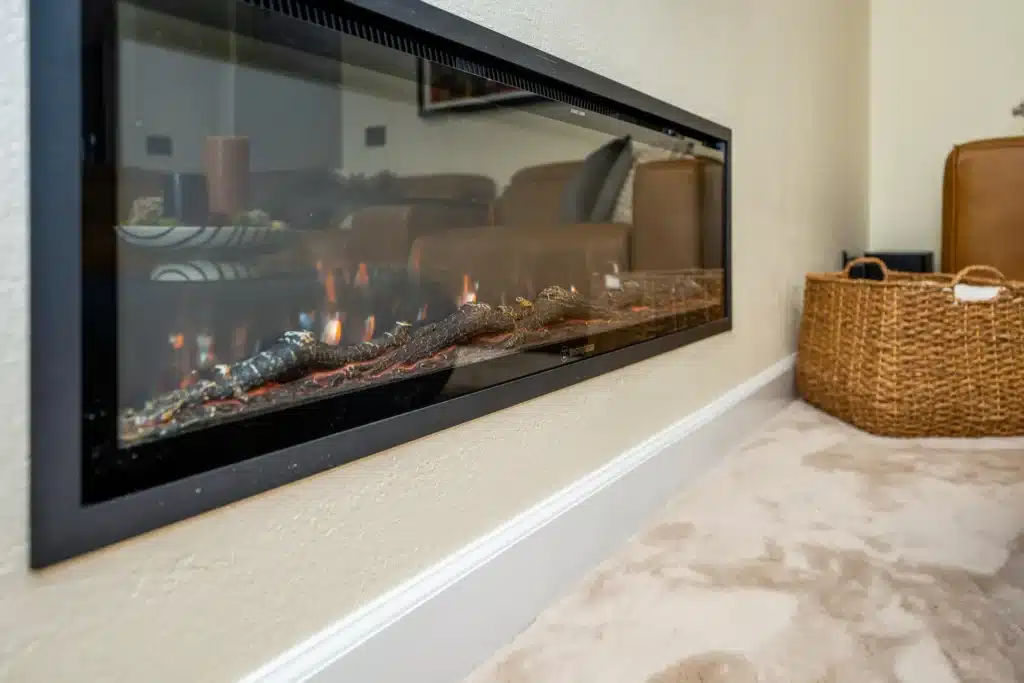
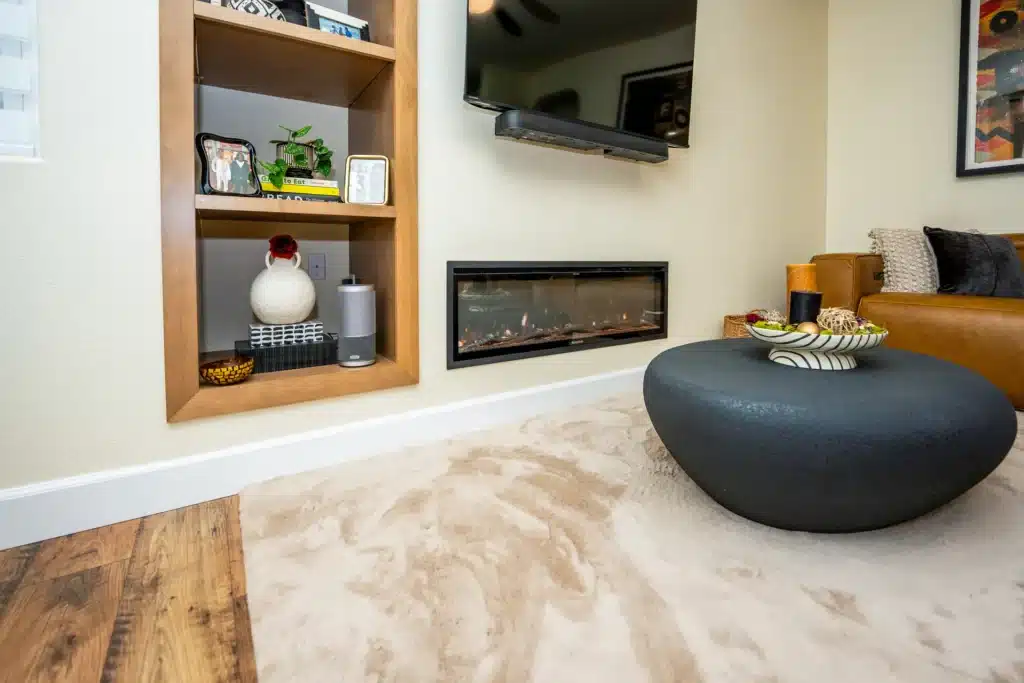
| Fireplace | Conversion to electric, relocated unit, new mantle, TV wall, shelving |
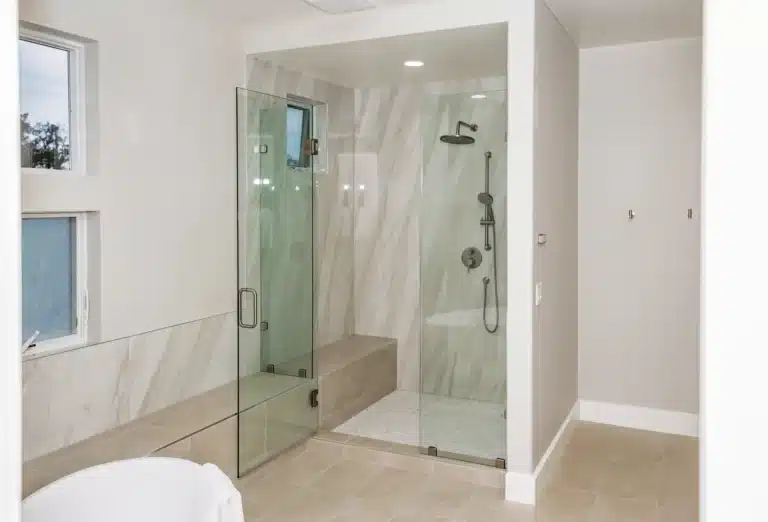
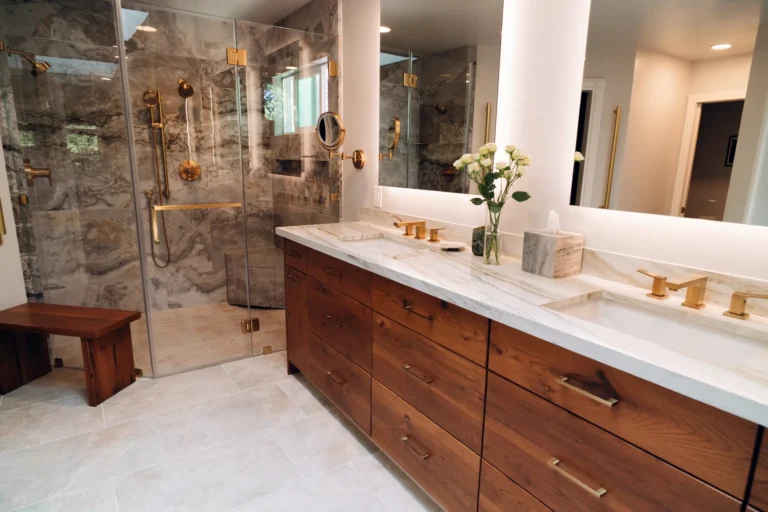
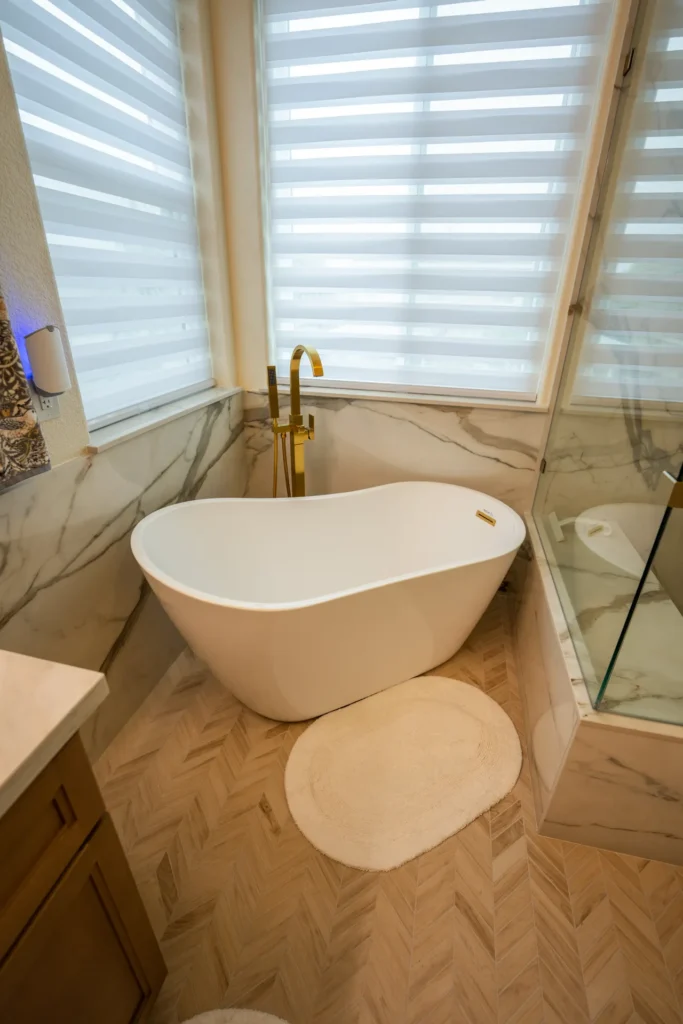
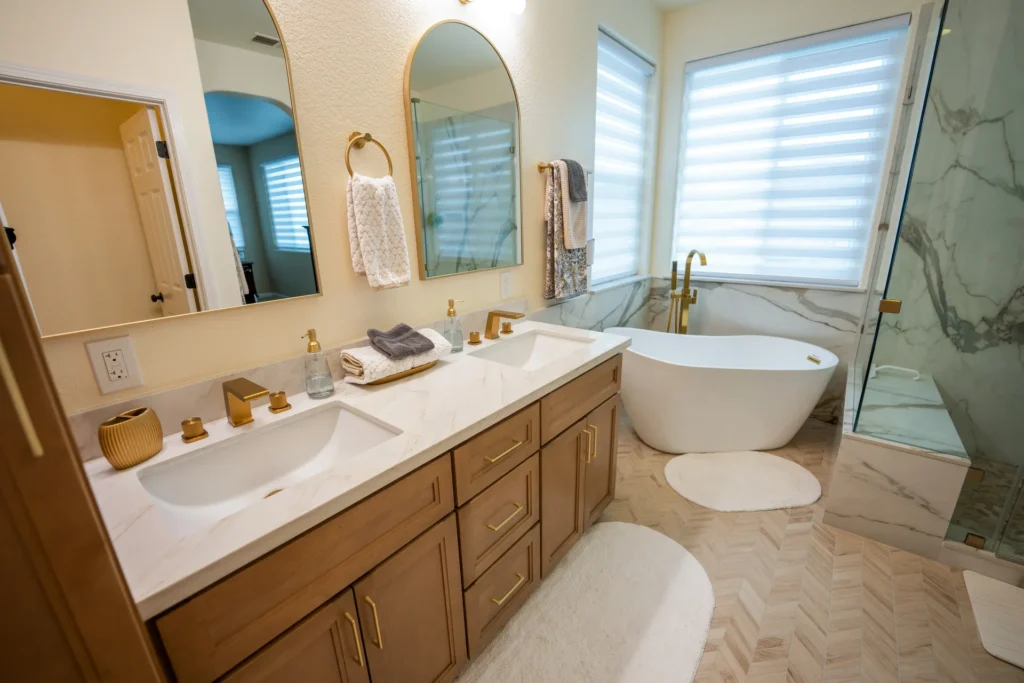
| Master Bathroom | Freestanding tub, enlarged shower with quartz walls, double vanity |
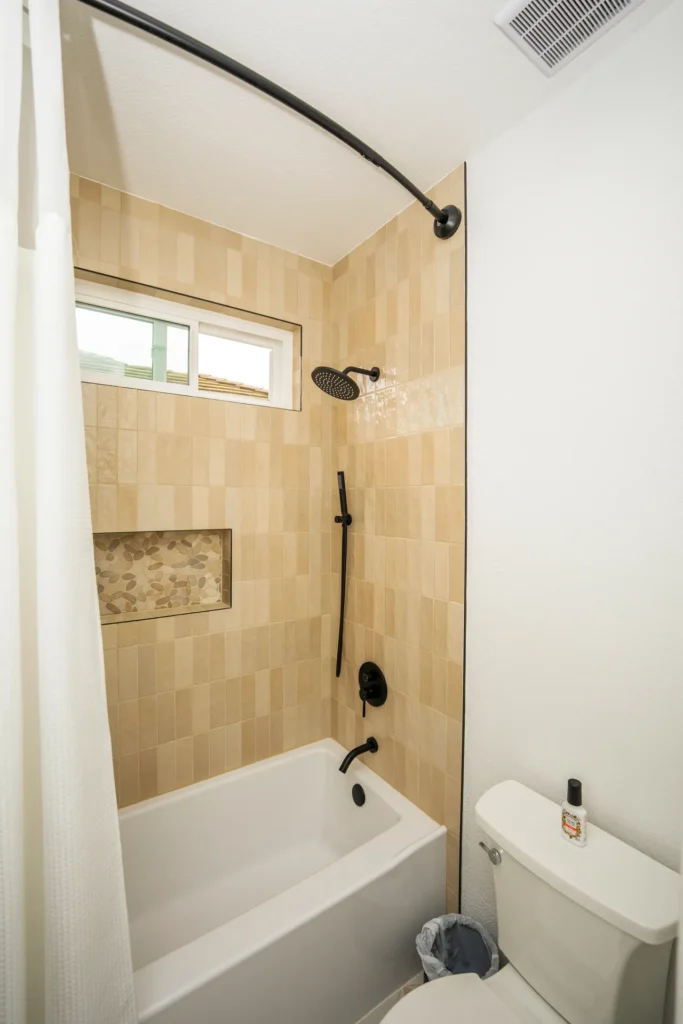
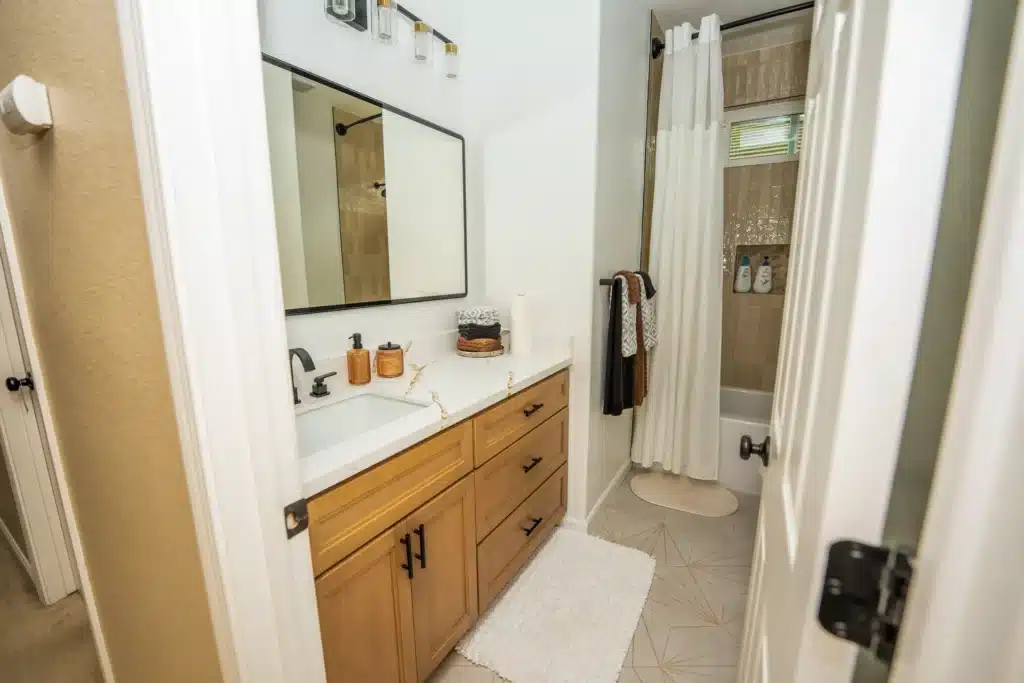
| Kids Bathroom | Full rebuild: tub/shower tile to ceiling, new vanity, toilet, flooring |
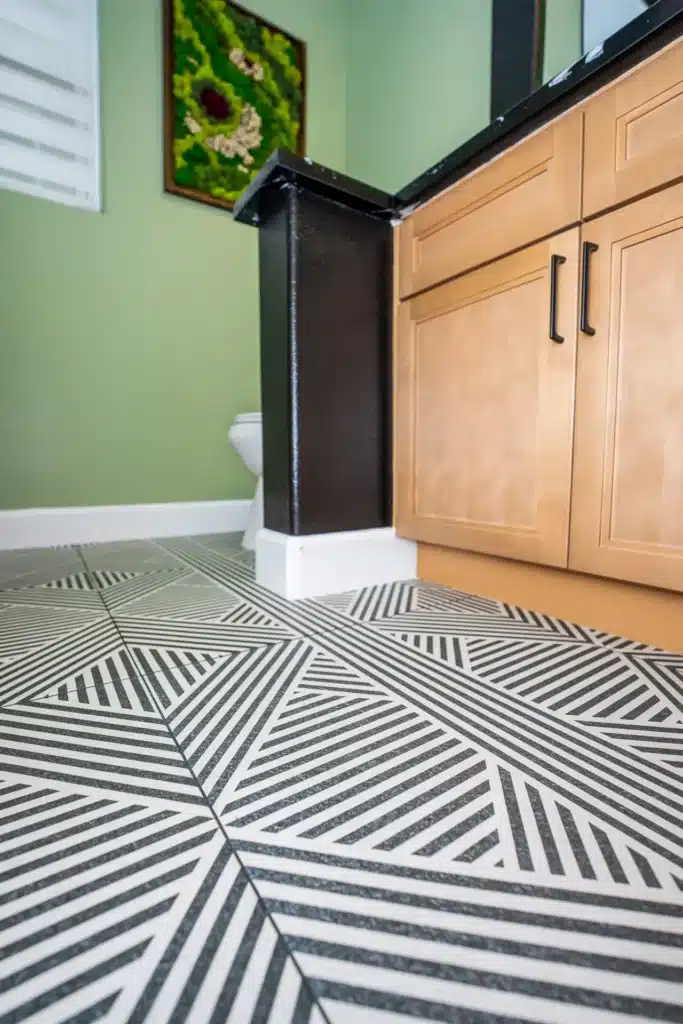
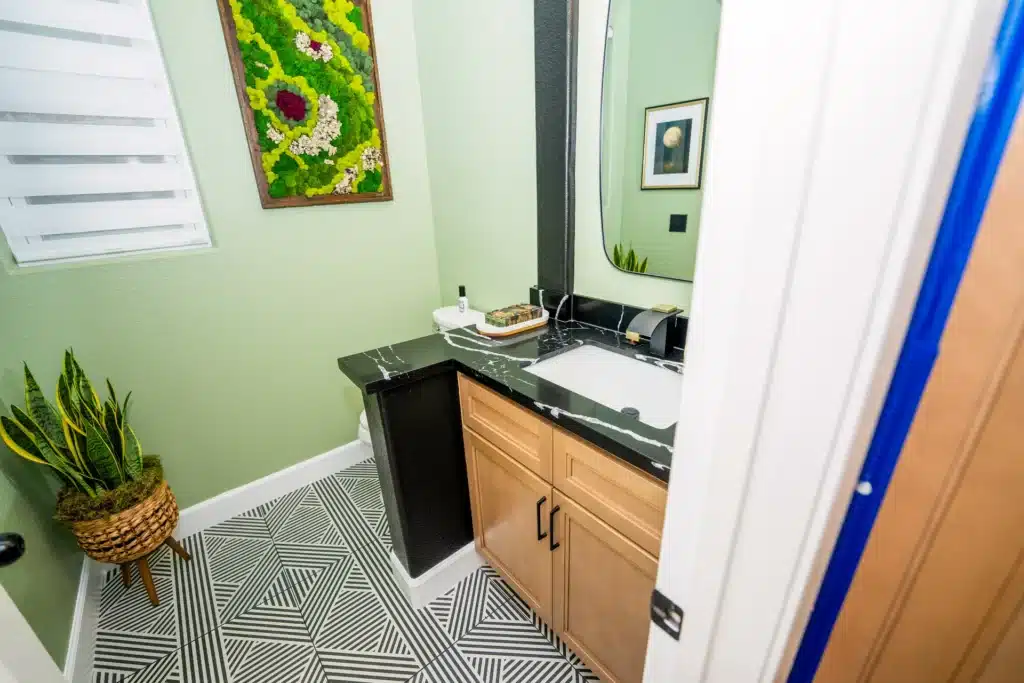
| Half Bathroom | New vanity, toilet, flooring, light, accessories |
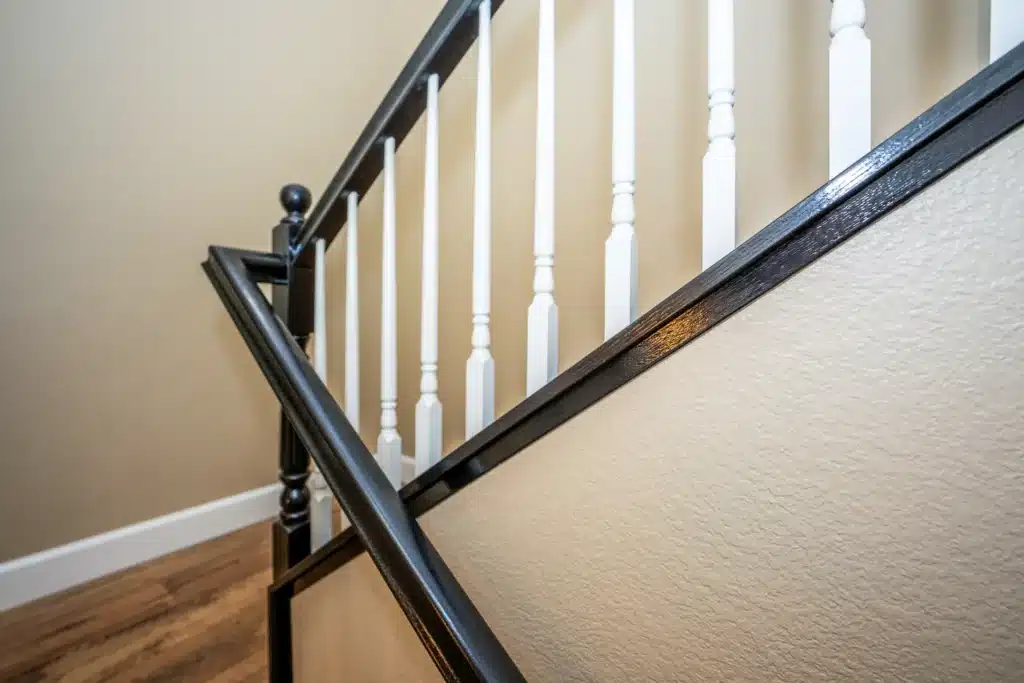
| Cabinetry & Stairs | Painted upstairs hallway cabinets, desk, stair railings and balusters, laundry cabinets |
Step 1: Design & Permits
Every Tenax project starts with design. We met with the homeowner, gathered their requirements for every area of the house, and developed concepts for the kitchen layout, the fireplace wall and all three bathrooms. Once the design was finalized, we prepared permit-ready plans for the City of Elk Grove building department, handled all the paperwork, and scheduled and attended every inspection.
Part 1: Kitchen Remodel
Demolition
We removed everything: all upper and lower cabinets, the island, the countertops, the backsplash tile, the sink, the faucet, the gas range, the over-the-range microwave and the existing pantry door. The space was left clean and ready for the new layout.
New Island Layout with Relocated Plumbing & Electrical
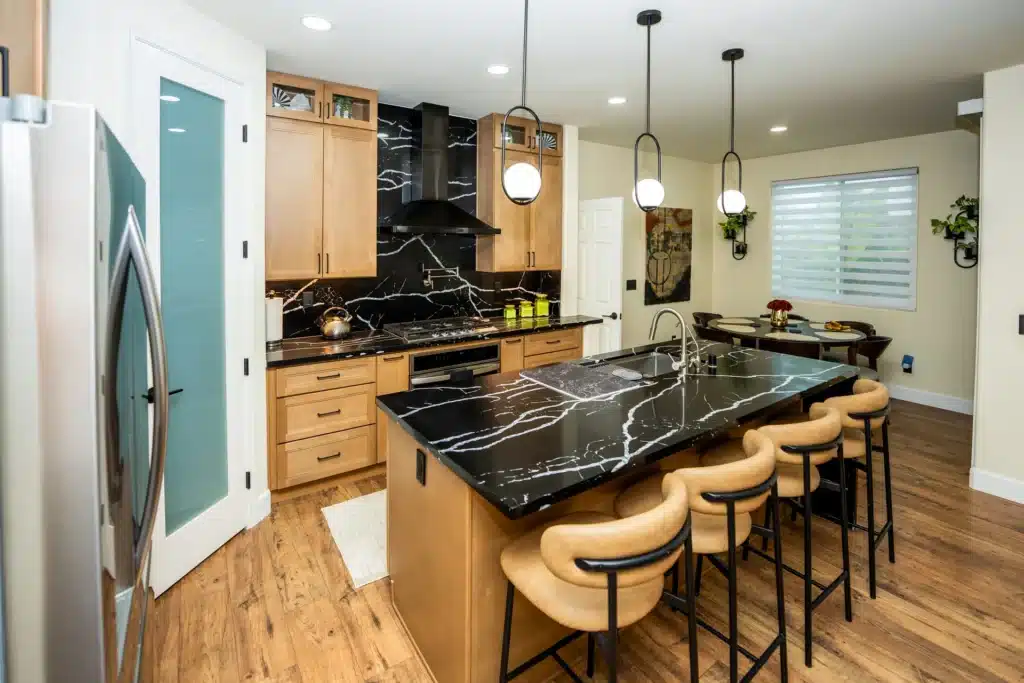
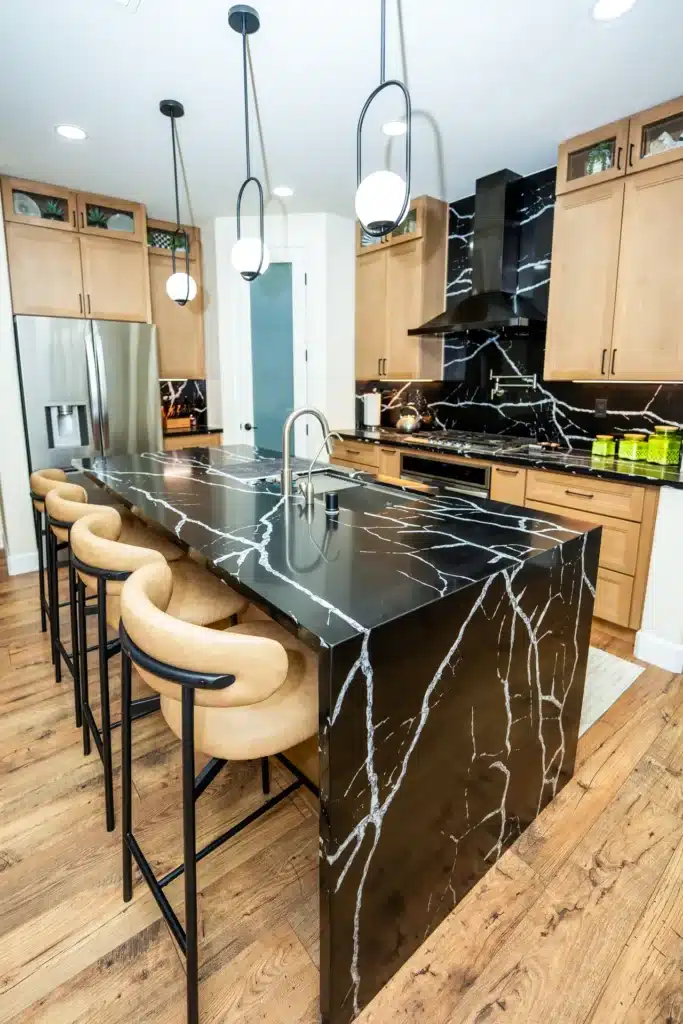
The biggest change in this kitchen is the island. The sink moved from its old perimeter wall location to the new rectangular island. That required:
- Running new plumbing under the floor to the island location (hot, cold, drain, waste and vent lines)
- Capping off the old perimeter plumbing where the sink used to be
- Running new electrical through the crawl space to the island for GFCI outlets and the new pendant lights above
- Framing a pony wall to serve as the structural base for the island cabinets and the heavy quartz countertop
Ceiling-Height Cabinets & Glass Fronts
The new Shaker-style cabinets go all the way to the ceiling, which eliminates the awkward gap above traditional upper cabinets and makes the kitchen feel taller. The cabinet run includes:
- Standard Shaker uppers and bases in an organic natural color with soft-close doors, drawers and dovetailed boxes
- Glass-front upper cabinets for display or open storage
- Pull-out shelves for easy access to deep base cabinets
- A hidden garbage can cabinet built into the base run
- Black hardware (pulls and knobs) on every door and drawer
Quartz Countertops & Quartz Backsplash
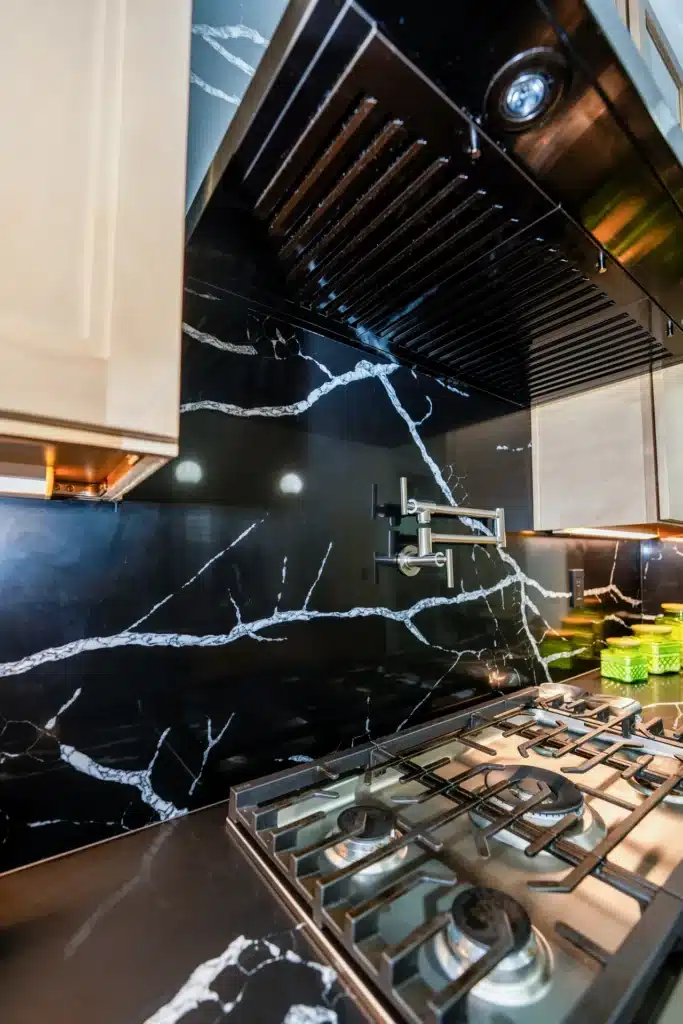
Instead of tile, the backsplash here is quartz — the same material as the countertops. Quartz on the backsplash means zero grout lines between the counter and the wall, an easier surface to wipe down, and a seamless, high-end look. We installed prefabricated quartz on all perimeter countertops and on the new island.
Lighting Upgrade
The kitchen got a full lighting redesign:
- Three pendant lights above the island on dimmer switches, wired through the floor
- String lights under the upper cabinets and inside the glass cabinets for ambiance
- New recessed can lights for even task lighting
- New dedicated circuits for the dishwasher and the built-in microwave
- New GFCI outlets at the island and backsplash
- Rerouted range hood ductwork from the old over-the-range microwave position to the new dedicated wall hood location
Drywall, Paint & Finish
Drywall patches were installed where the old cabinets and backsplash sat, taped and textured to blend with the existing surfaces. The entire kitchen and living room — walls and ceilings — were then primed and painted. The old solid pantry door was replaced with a new pantry door with a glass panel, and all appliances were installed and connected to their final rough-in points.
Part 2: Fireplace Conversion
From Gas to Electric
The existing gas fireplace was removed — firebox, old venting and chimney system, the tile surround and the old mantle. The chimney was safely capped and sealed. In its place, the homeowner chose an electric fireplace unit, which requires no venting and allows for a fully custom entertainment wall.
Relocated & Rebuilt Fireplace Wall
The new fireplace unit moved to the left of its original position. That opened up the wall for a completely new layout:
- Framing for the new electric fireplace opening
- Patching and framing the old fireplace location
- Structural blocking for a large wood block mantle
- A flush-mount TV with a dedicated power outlet behind the wall and a concealed junction box — no cords visible
- A speaker cutout in the wall
- Custom cabinet-style panels and shelving around the fireplace for a built-in look
The result is an entertainment wall that looks intentional and built-in, not like an afterthought.
Part 3: Master Bathroom Remodel
Demolition & Enlarged Shower
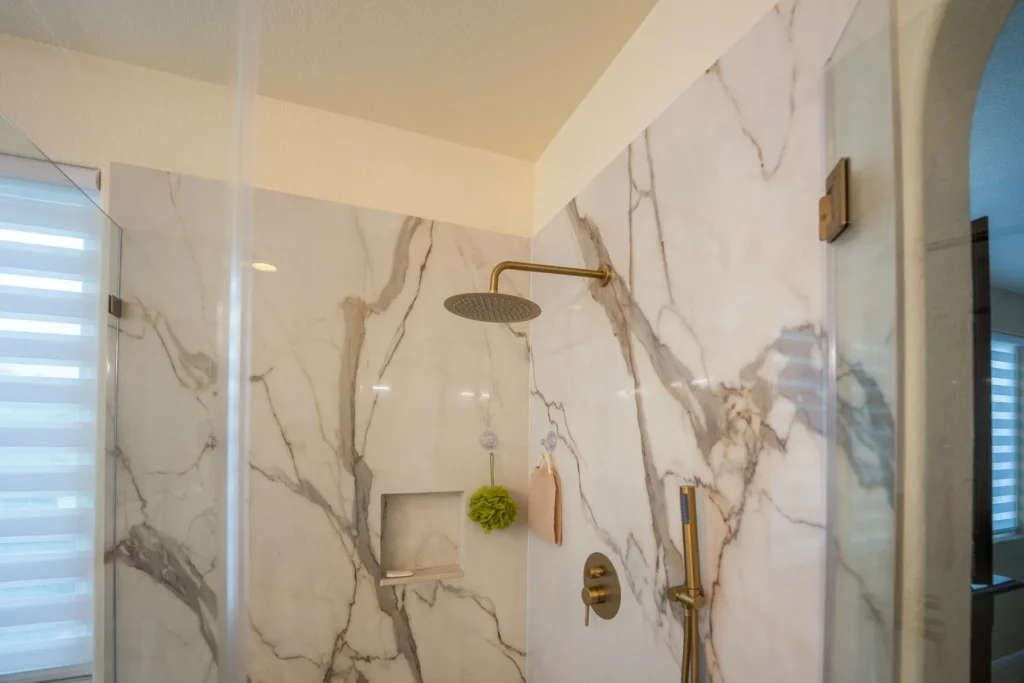
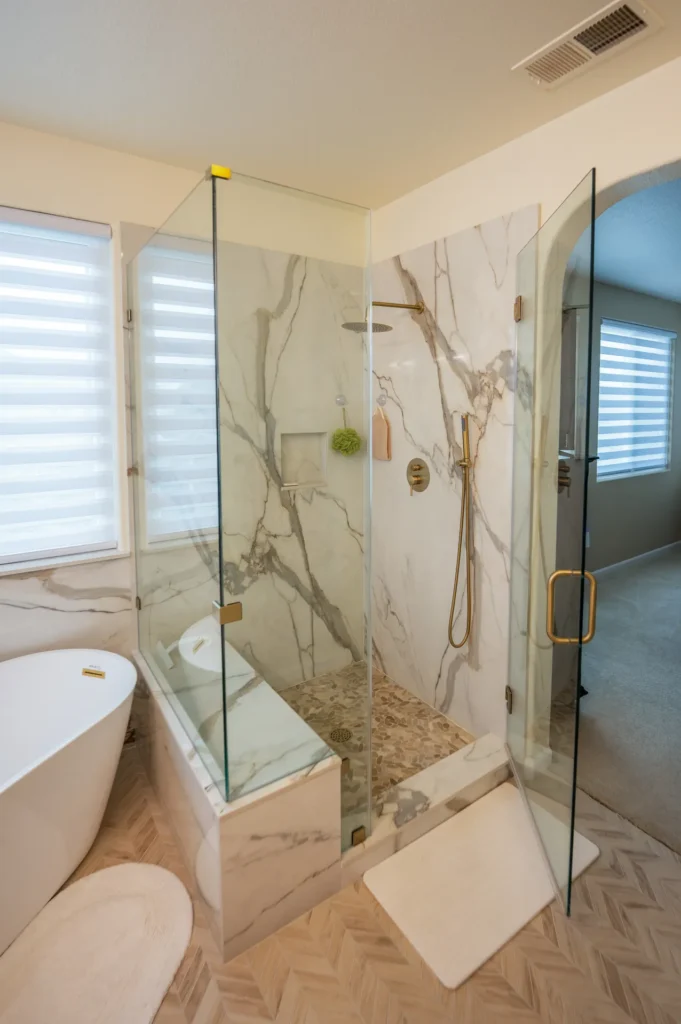
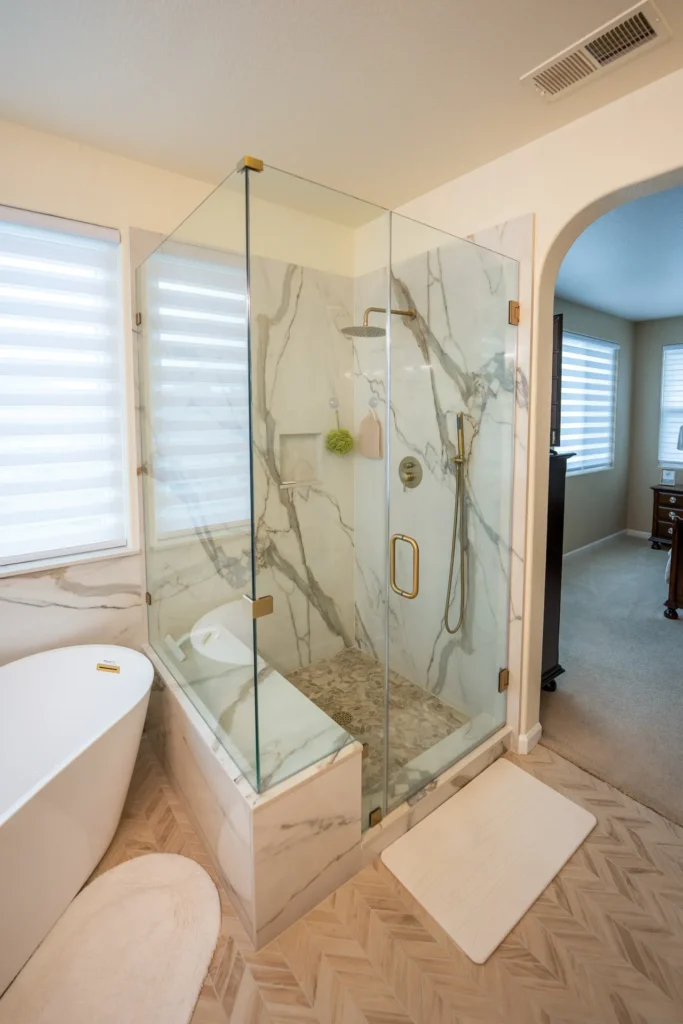
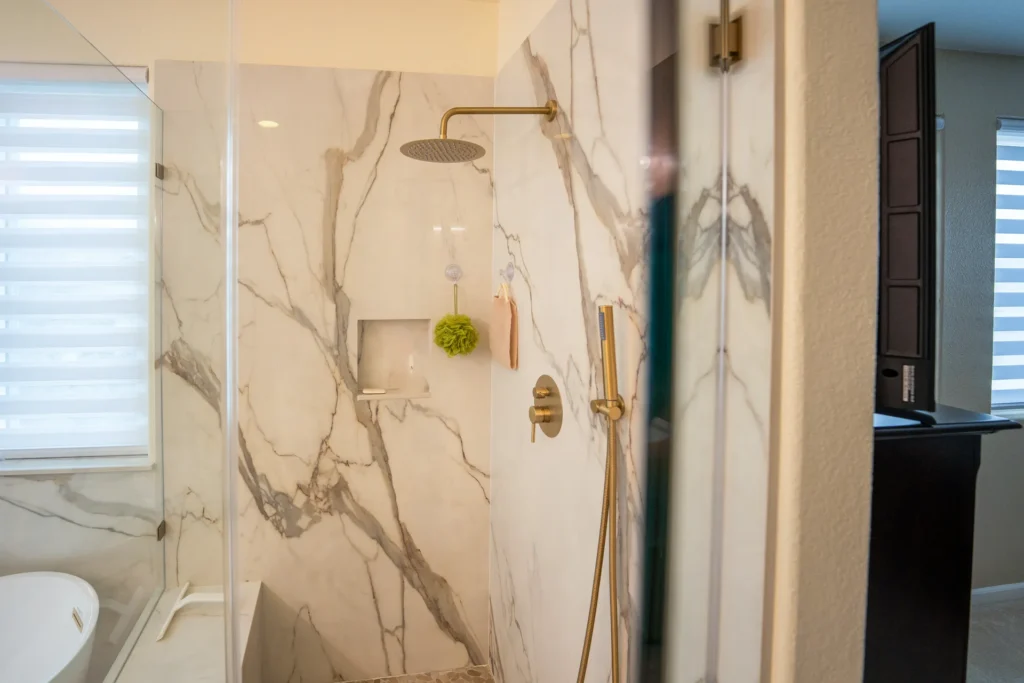
Everything came out: the existing vanity, tub deck, drop-in tub, shower, mirror, toilet and all tile flooring. The shower wall was then moved to make the shower larger — the framing was shifted, new drywall and waterproofing went in, and a bench and niche were framed into the new shower walls.
Freestanding Tub
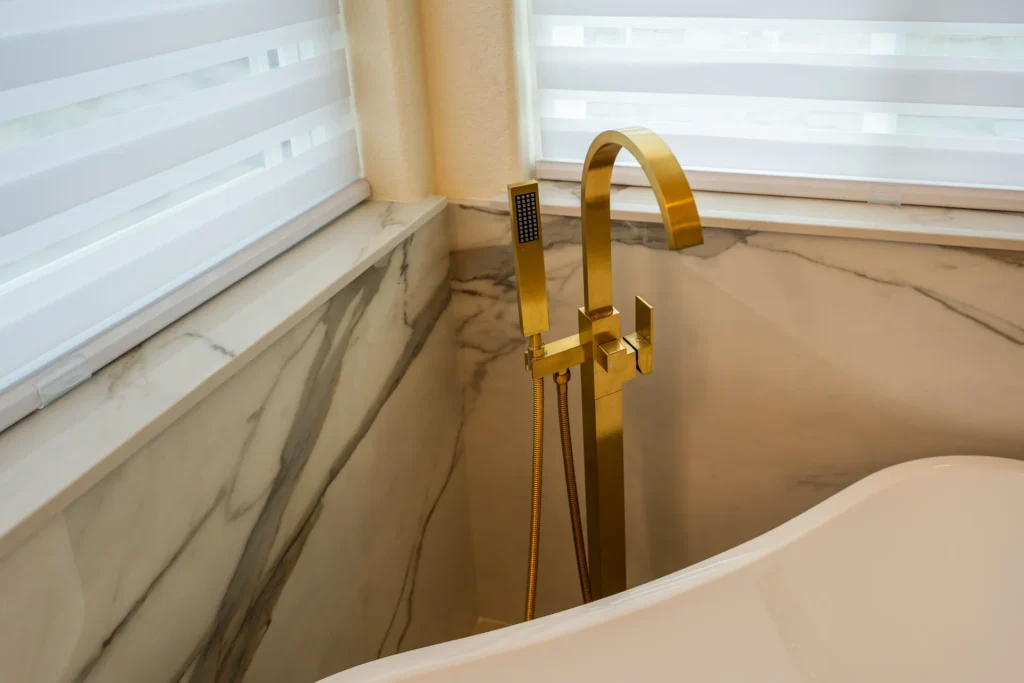
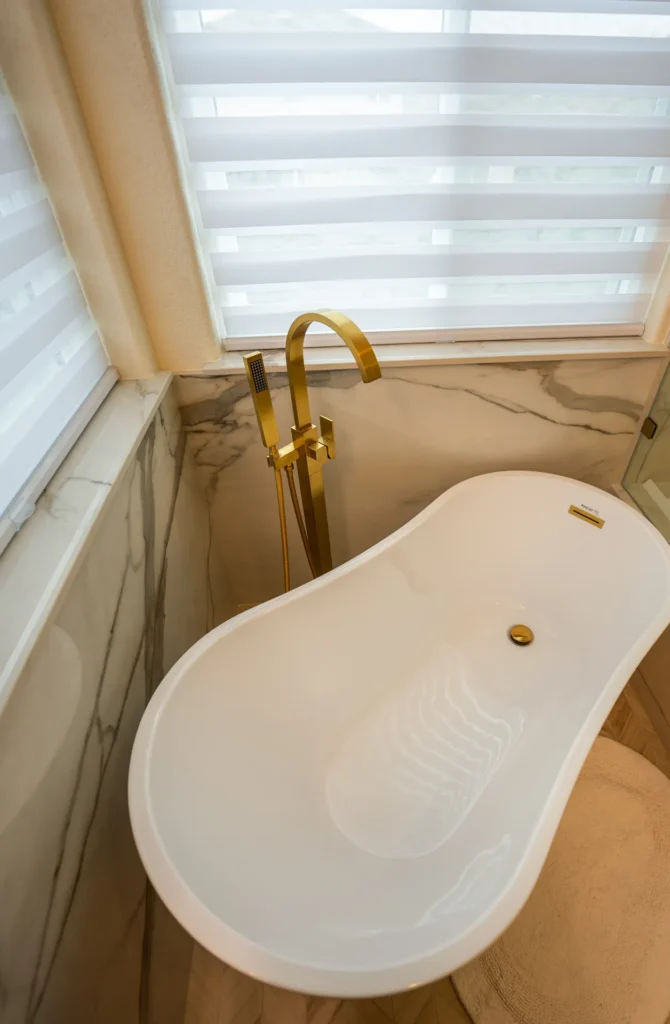
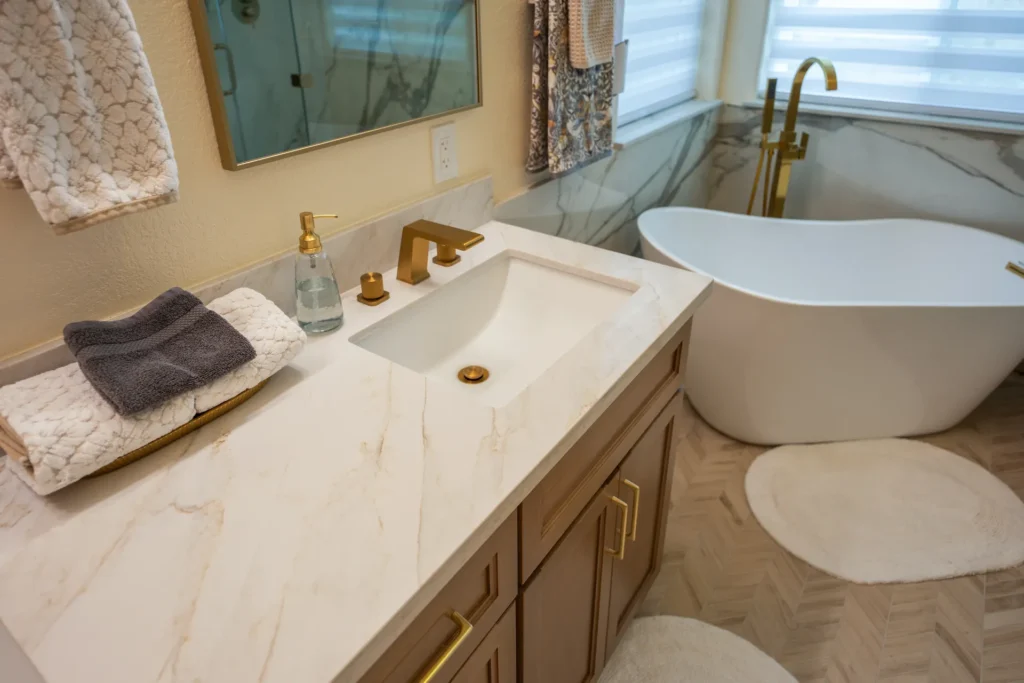
The drop-in tub is gone. In its place is a freestanding tub with a floor-mounted, single-handle tub filler. It sits in open floor space, making the room feel more like a spa and less like a standard bathroom.
Double Vanity & Quartz Counter
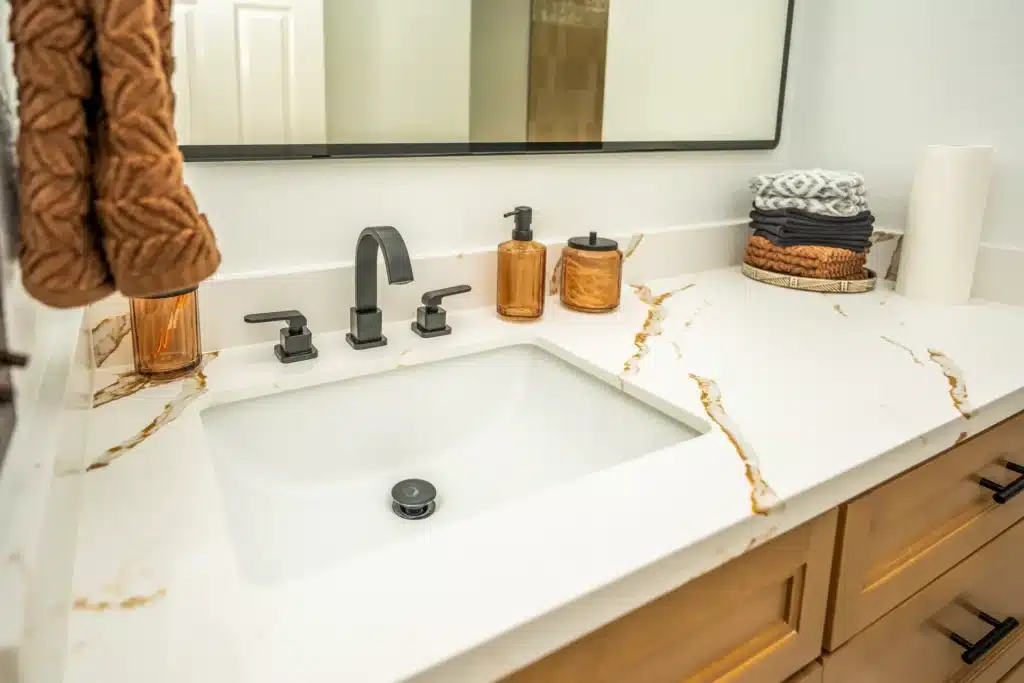
A new, shorter double vanity cabinet was installed with soft-close doors and drawers, polished nickel hardware and a quartz countertop. Two undermount rectangular sinks were set into the counter, with single-handle faucets connected and tested.
Shower Enclosure
The enlarged shower has:
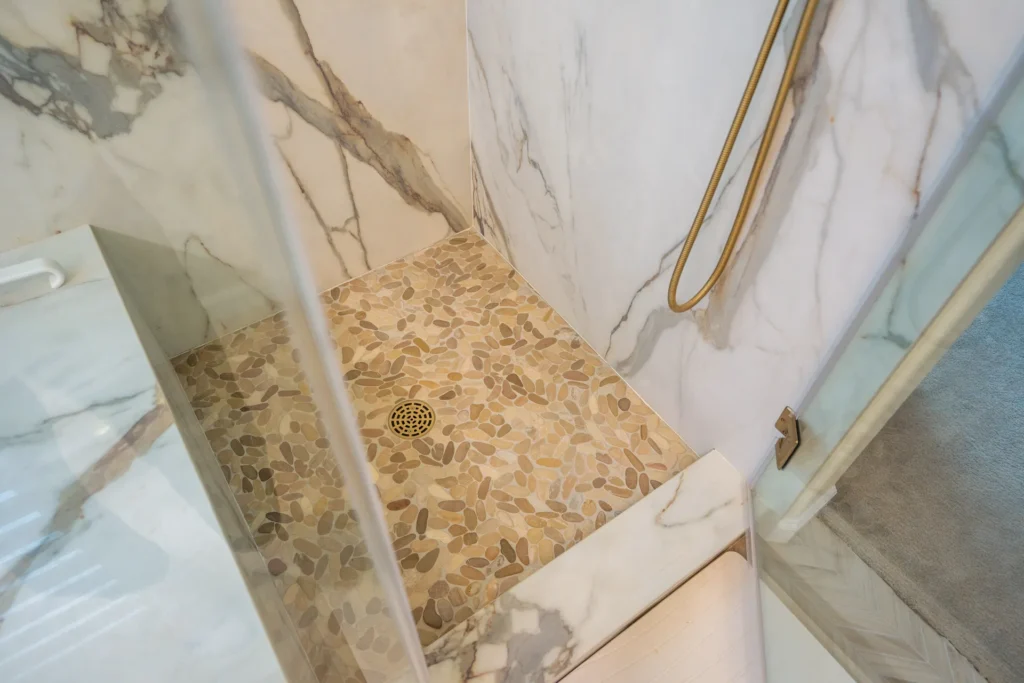
- Prefabricated quartz panels on the shower walls (up to 60″×84″ and 36″×84″) — minimal grout, easy maintenance
- New tile on the shower floor pan for a slip-resistant, well-draining surface
- A shower bench integrated into the tile work
- A single-handle shower valve and trim kit
Flooring, Lighting & Finish
New tile flooring was installed throughout the master bathroom with new 5½” baseboards. New vanity lights were installed (with a new switch where needed), a new exhaust fan keeps the moisture under control, and new mirrors and a stainless steel accessories set finished the room.
Part 4: Kids (Hall) Bathroom Remodel
Full Rebuild
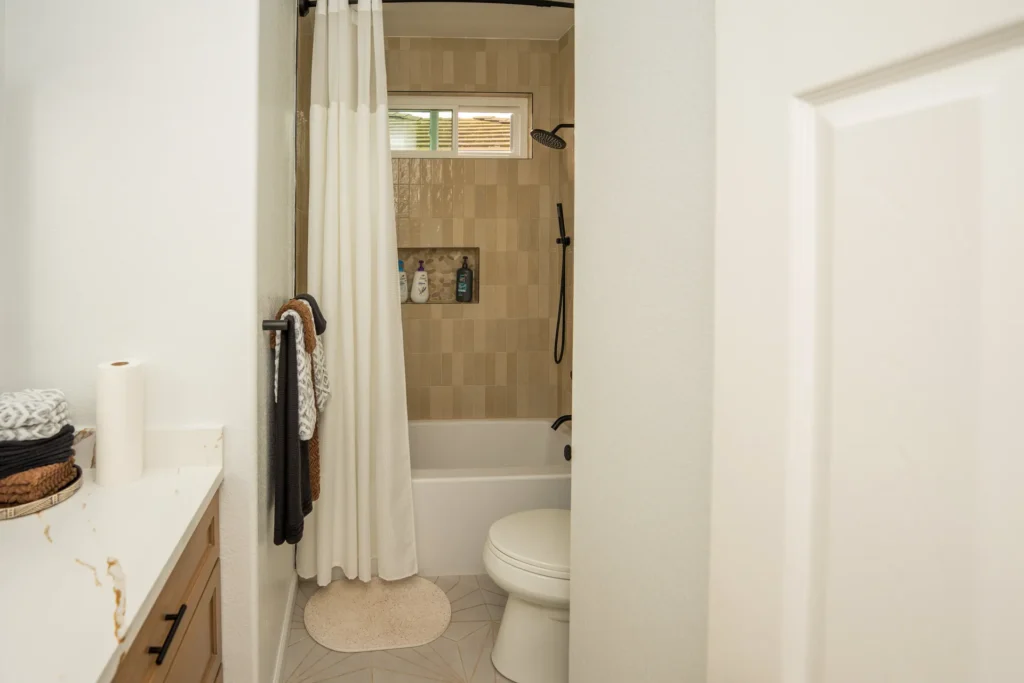
The kids’ bathroom was completely gutted: floor tile, the tub, the old shower surround and tile, the toilet, the mirror, the light, the vanity, the countertop and the sink. Water-damaged drywall was cut out and replaced.
Tub/Shower with Tile to the Ceiling
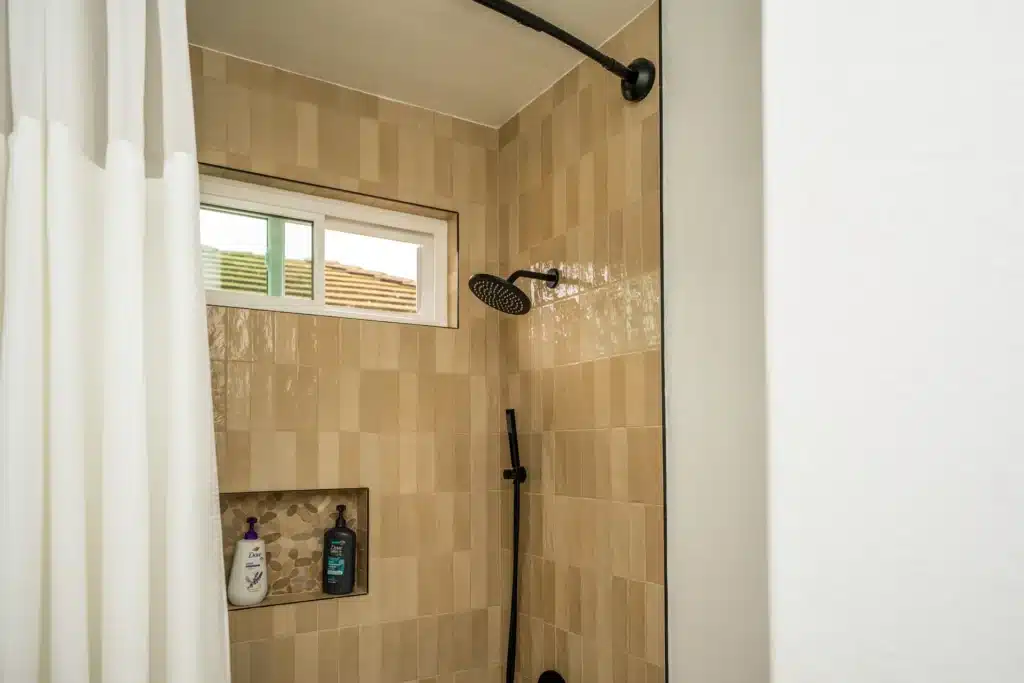
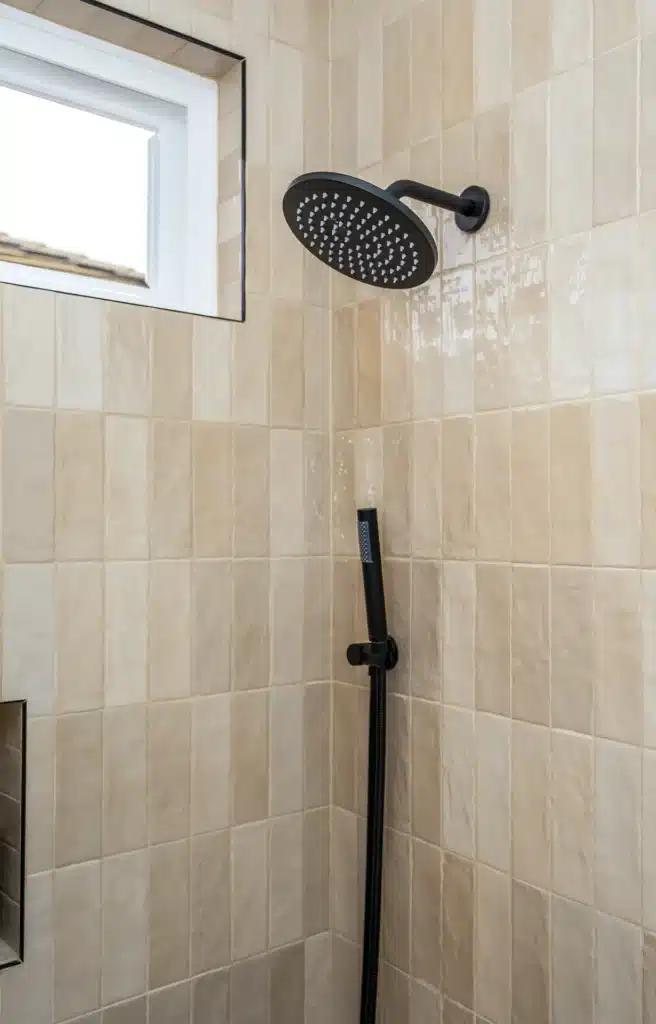
The new tub is a 60-inch rectangular soaking tub in white. The walls around the tub and shower were waterproofed, then tiled all the way to the ceiling — a clean, durable solution that eliminates the mold-prone gap between a short surround and the ceiling.
Vanity, Toilet & Flooring
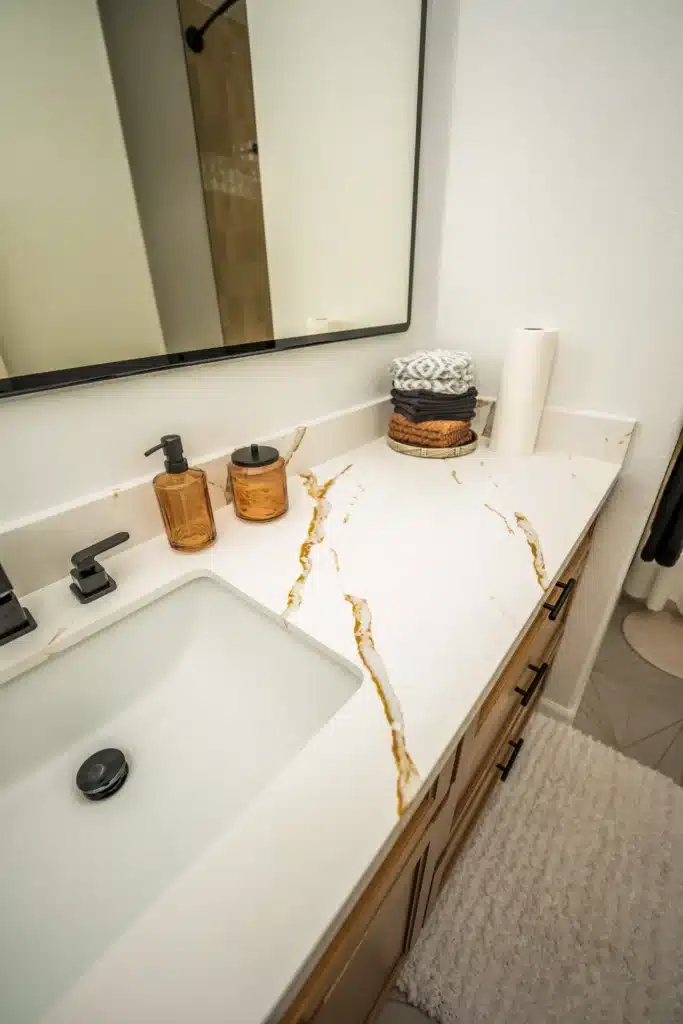
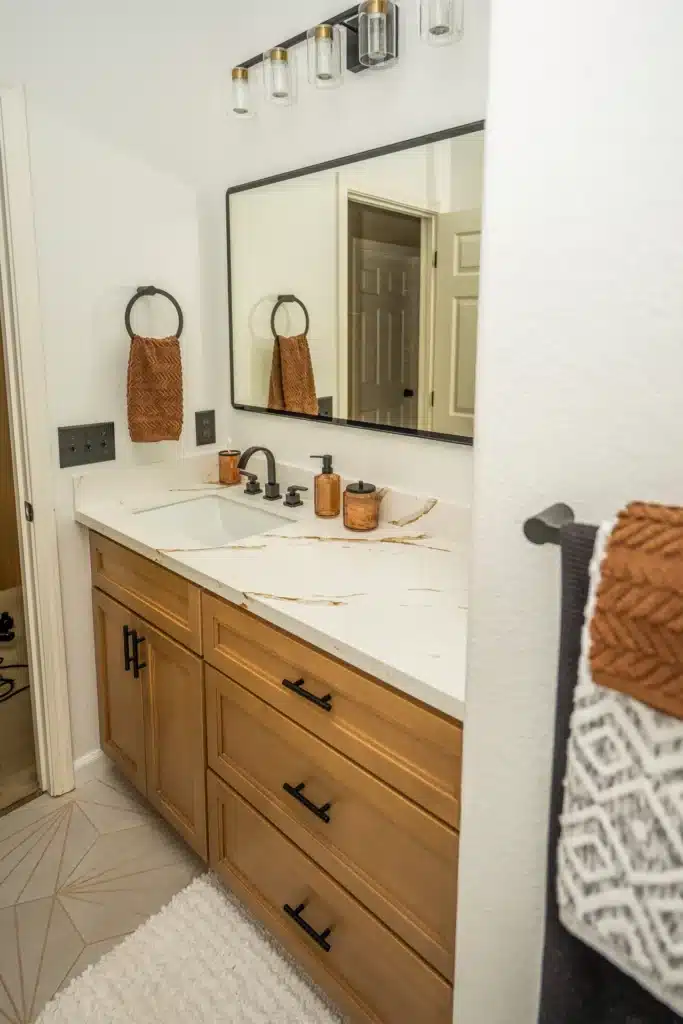
A new vanity cabinet with a quartz countertop and undermount sink, a new high-efficiency toilet, new flooring tile, a new exhaust fan and a new vanity light were installed. New mirror and accessories set complete the room.
Part 5: Half Bathroom (First Floor) Remodel
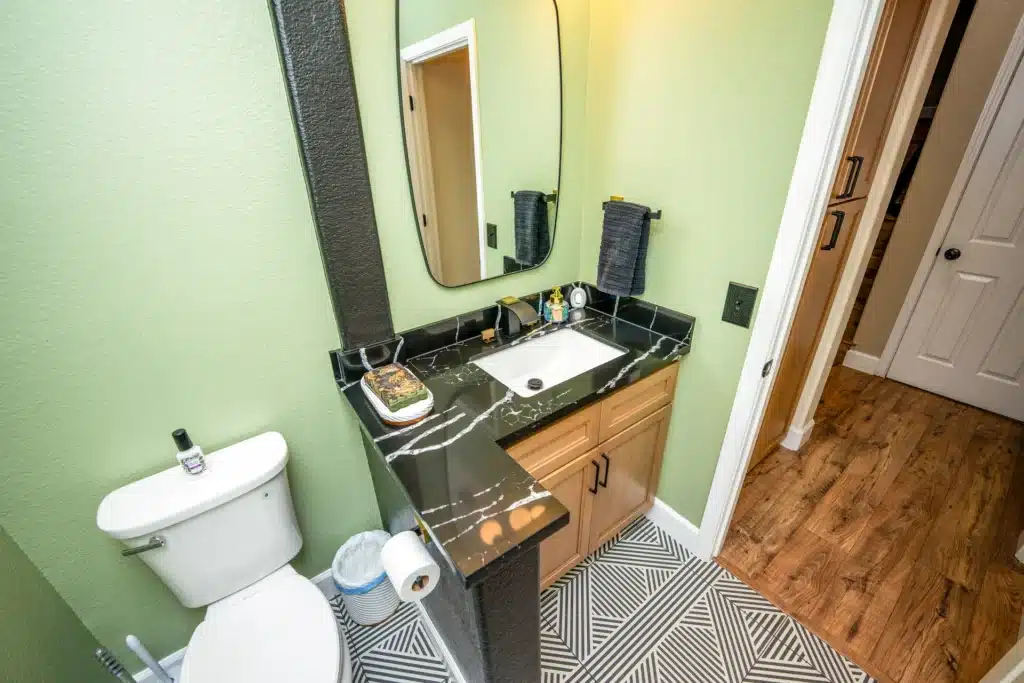
The downstairs half bathroom got a full refresh:
- Old pedestal sink removed; walls patched and repainted
- New vanity cabinet with a quartz countertop and undermount sink
- New high-efficiency toilet
- New floor tile
- New vanity light
- New mirror and accessories set
Small bathrooms like this tend to get overlooked in a whole-home remodel. Finishing them to the same standard as the larger rooms is what makes a home feel consistently updated throughout.
Staircase & Cabinetry Painting
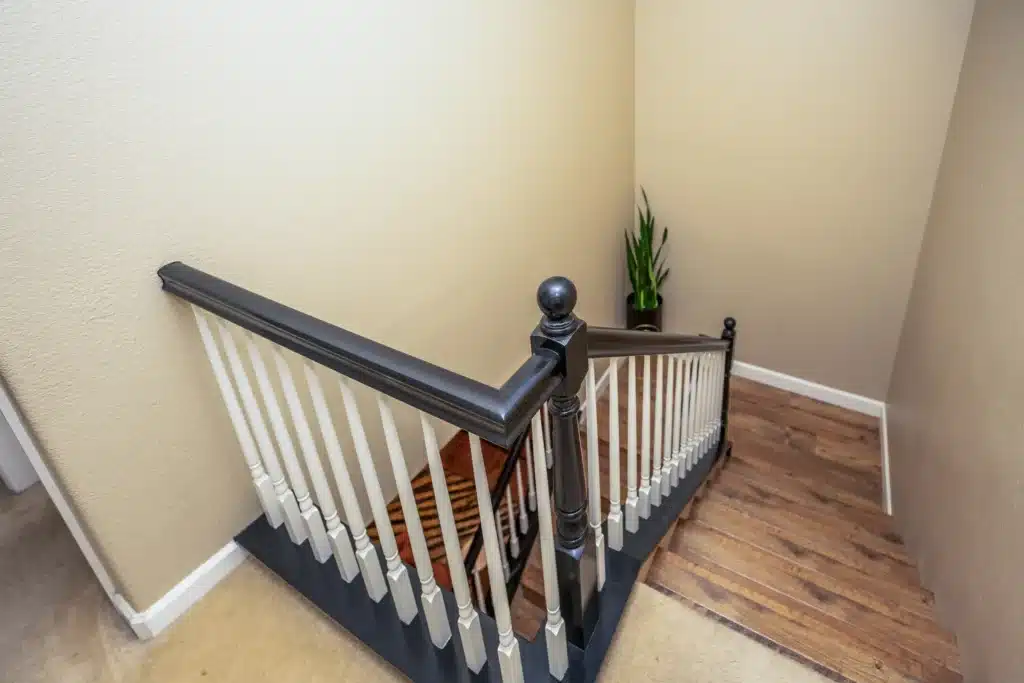
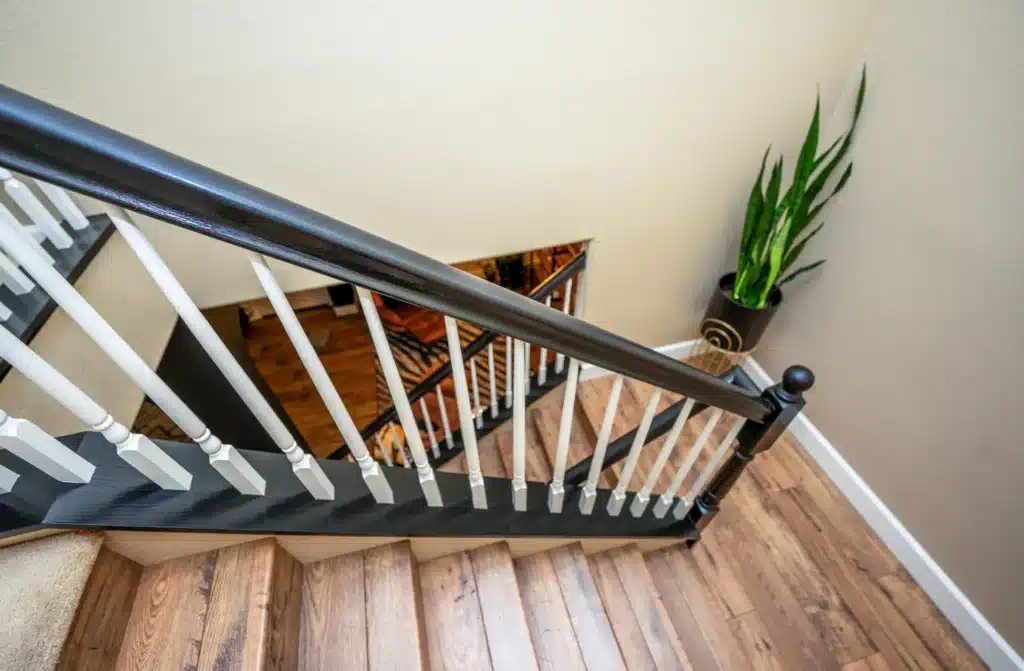
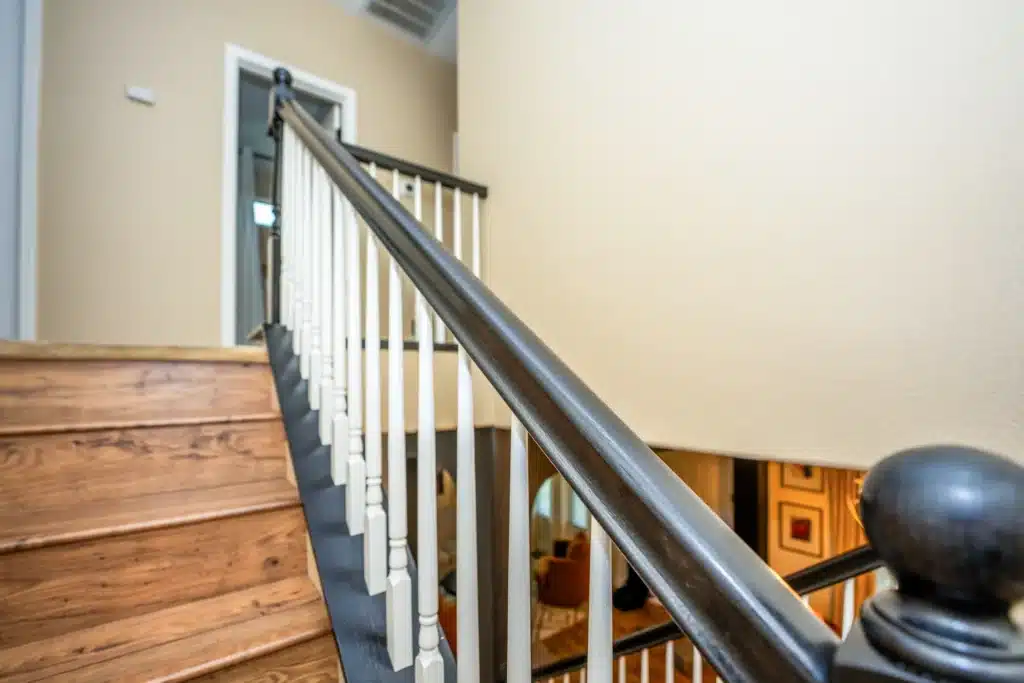
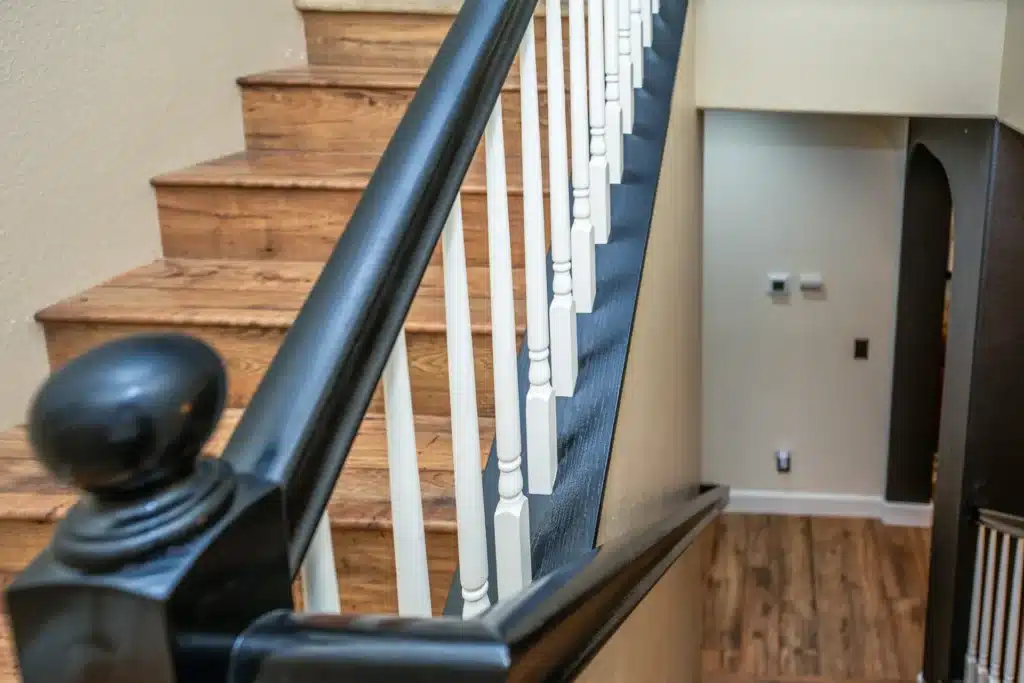
While the construction crews worked on the major rooms, our painters prepped and painted the upstairs hallway cabinets and desk, the stair railings and balusters, and the laundry room cabinets. This kind of detailed woodwork — spindles, rails, tight corners — requires proper sanding, priming and brush technique to hold up over time.
Why Coordinate Everything Under One Contract
Coordinating a kitchen remodel, a fireplace conversion and three bathrooms at the same time is a significant undertaking. Here is why it works in the homeowner’s favor:
- One permit process instead of three or four
- One crew schedule that sequences the work so trades don’t block each other
- One budget conversation with full line-item transparency up front
- Less disruption over a shorter total timeline than doing each room separately
Why Elk Grove Homeowners Choose Tenax Construction
- Full-service general contractor: design, permits, all trades and final walkthrough
- Structural work in-house: framing, wall relocations, fireplace conversions
- 3D design previews before any work begins
- Twice-daily progress photos during construction
- Licensed and insured: CSLB License #1057033
- Proudly serving Elk Grove and the greater Sacramento region
Planning the budget? See our financing options, including RenoFi and Acorn Finance.
Frequently Asked Questions
Can you remodel a kitchen and multiple bathrooms at the same time?
Yes. Tenax coordinates all trades — framing, plumbing, electrical, tile and finish — across multiple rooms simultaneously. We sequence the work so inspections and trades don’t block each other.
What does a fireplace conversion to electric involve?
We remove the existing unit, cap the chimney, and reframe the opening for the new electric insert. We also run a dedicated electrical circuit, conceal wiring for the TV and speakers, and install the mantle and surrounding built-in details.
What is the difference between quartz countertops and a quartz backsplash?
The material is the same — engineered quartz. On the backsplash, using quartz instead of tile eliminates grout lines between the counter and the wall, making the surface easier to keep clean and the kitchen look more seamless.
Do you handle permits for whole-home remodels in Elk Grove?
Yes. We prepare the permit-ready plans, submit them to the City of Elk Grove, and schedule and attend every inspection. The homeowner pays the government fees directly; Tenax handles everything else.
How long does a whole-home remodel take?
Timeline depends on scope and material selections. We provide a detailed schedule during the design phase and send progress photos twice daily throughout construction.
See More Project
Kitchen remodels:
- Full Kitchen Remodel & Fireplace Conversion in Elk Grove, CA
- Kitchen Remodel in Sacramento, CA: Open Layout, New Windows & Door
- Elegant Kitchen Remodel in Granite Bay, CA
- Modern Kitchen Remodel in Antelope, CA
- Expert Kitchen Remodel in Fair Oaks, CA
Bathroom remodels:
- Luxury Primary Bathroom Remodel in Granite Bay, CA: Curbless Shower, Heated Floors & Closet Addition
- Dual Bathroom Remodel in Sacramento: Master & Hallway Bath Transformation
- Full Bathroom Remodel in Sacramento, CA
- Full-Service Bathroom Remodel & Whole-Home Flooring in Sacramento, CA
Browse the full Kitchen Remodeling Portfolio and Bathroom Remodeling Portfolio.
Ready to Transform Your Elk Grove Home?
Whether you’re planning one room or the whole house, Tenax Construction can handle it start to finish. Call (916) 586-8845 or request your free estimate to get started.
Tenax Construction Inc. · 4205 Cincinnati Ave, Suite 300, Rocklin, CA 95765 · License #1057033