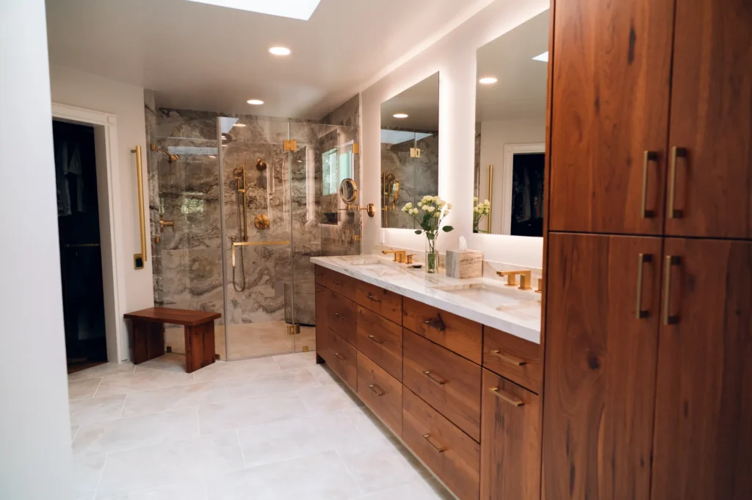
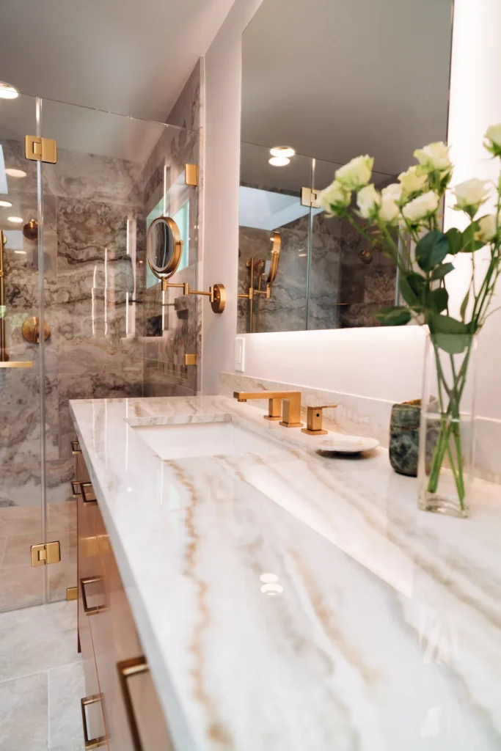
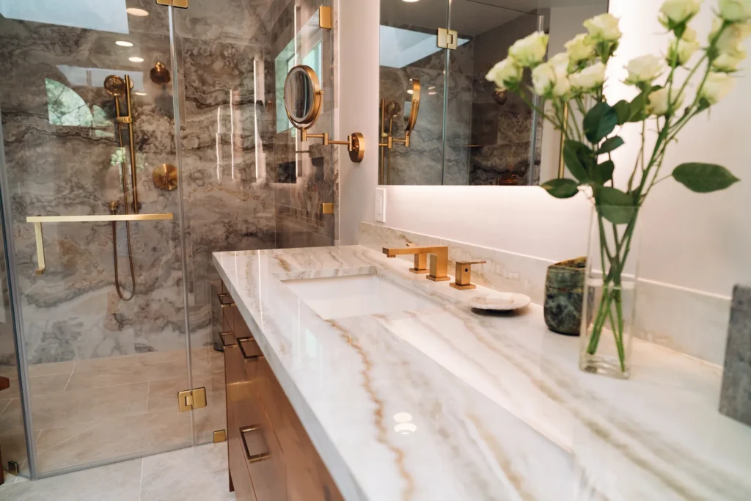
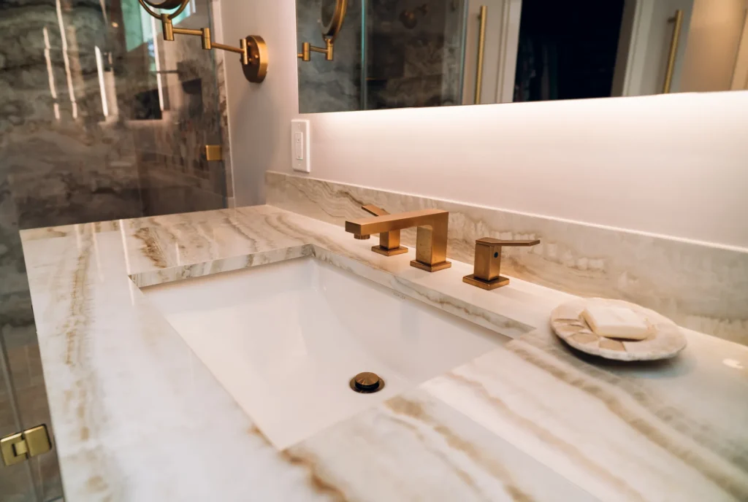
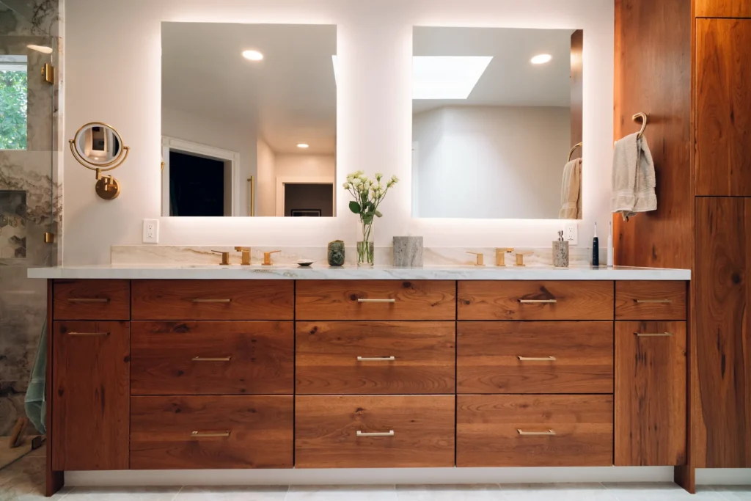
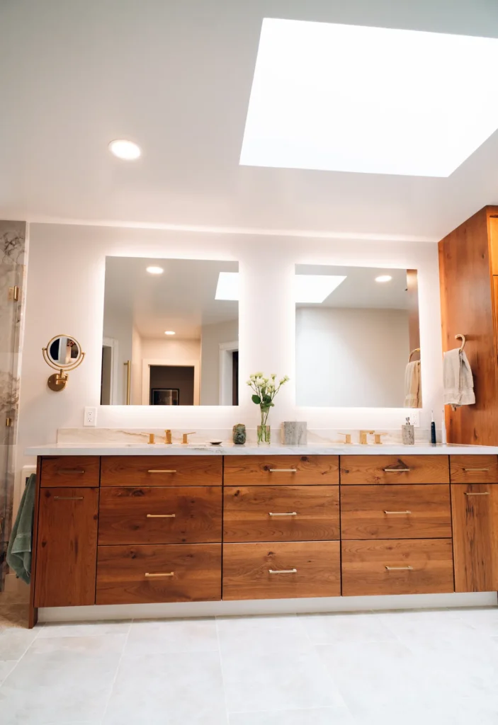
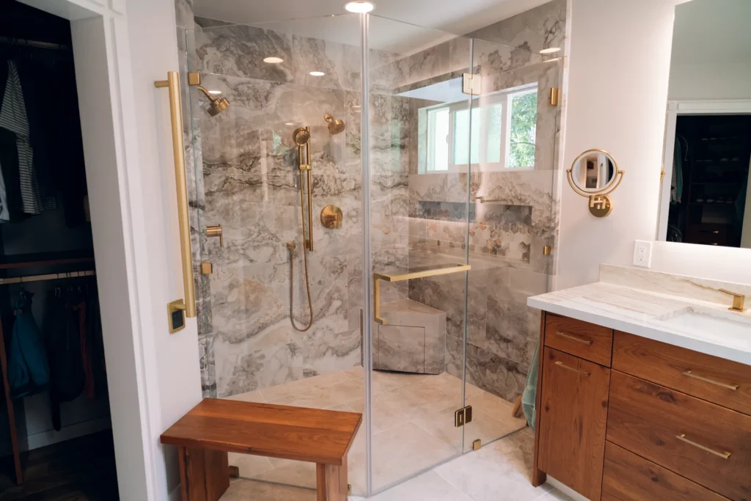
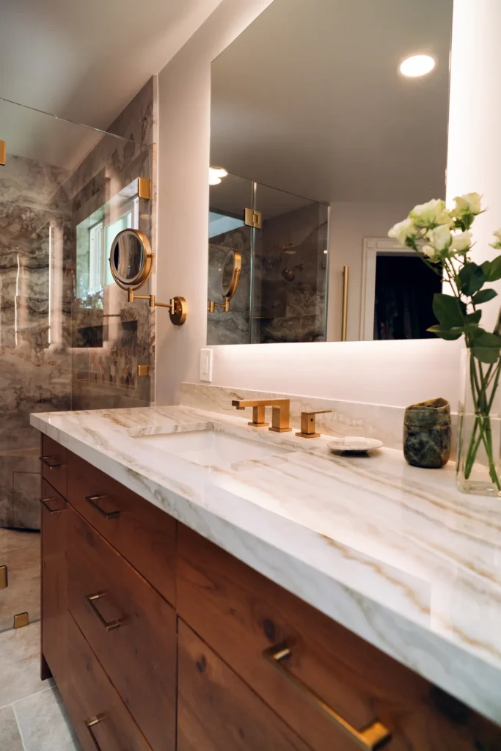
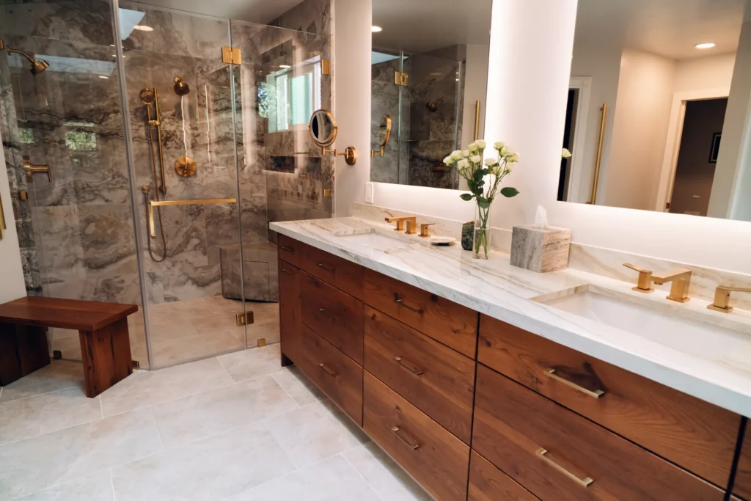
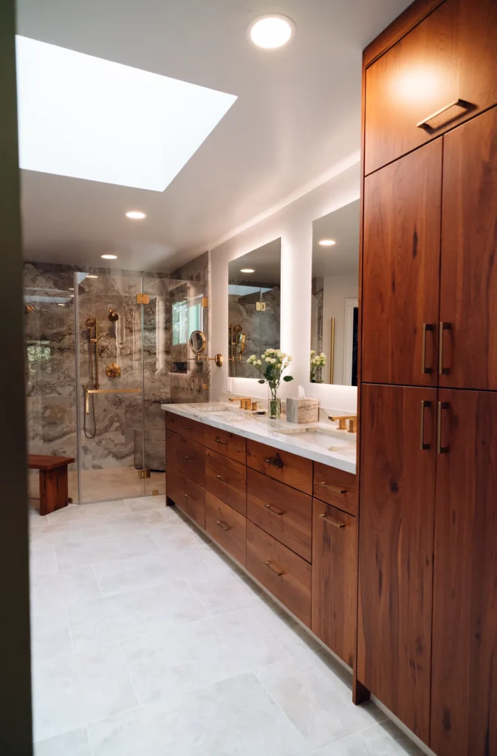
Bathroom remodel in Granite Bay, CA: Tenax Construction turned a dated primary bathroom into a modern, spa-style retreat. We removed an oversized tub, tiled steps, and a raised shower curb, then built a curbless walk-in shower with dual shower heads, a custom 10-foot double vanity, radiant heated floors, and a new closet addition with custom storage. We managed the whole project, from design and permits to the final finishes.
Project at a Glance
- Location: Granite Bay, CA (Placer County)
- Project type: Primary bathroom remodel with closet addition, plus shower door upgrades in two more bathrooms
- Services: Design, permit-ready plans, permitting, demolition, framing, plumbing, electrical, waterproofing, tile, custom cabinetry, countertops, drywall, paint, flooring, closet systems
- Key upgrades: Curbless shower with linear drain, dual thermostatic valves, heated floors, 10-ft double vanity, 17 recessed lights, LED mirrors, heated towel bars, pocket door, hardwood closet floors
The Starting Point: An Outdated Primary Bath
The original bathroom had an oversized bathtub on tiled tiers and steps, a glass shower enclosure with a raised curb, wall mirrors, and an older vanity with dated lighting. The layout took up a lot of floor space without delivering comfort or function. The homeowners wanted a modern bathroom with a large, easy-access walk-in shower, more storage, better lighting, and luxury features they would enjoy every day.
Design and Permits Done for You
Our team met with the homeowners to understand their goals, then developed and refined design concepts until every detail was final. We prepared a permit-ready set of plans, handled the paperwork with the building department, and scheduled and attended every inspection.
Demolition: Starting Fresh
After protecting the surrounding areas of the home, our crew removed:
- The oversized bathtub, tiled tiers, and steps
- The glass shower enclosure, all wall tile, and the raised shower curb
- The existing vanity, countertops, backsplashes, wall mirrors, and vanity lighting
- Old flooring, baseboards, the exhaust fan, and ceiling openings
- The old shower doors and tracks in two additional bathrooms
We hauled away all debris and kept the work area clean throughout the project.
Framing: Built for Heavy-Duty Luxury Features
Luxury features need a solid structure behind them. Our framing crew built:
- A new closet addition
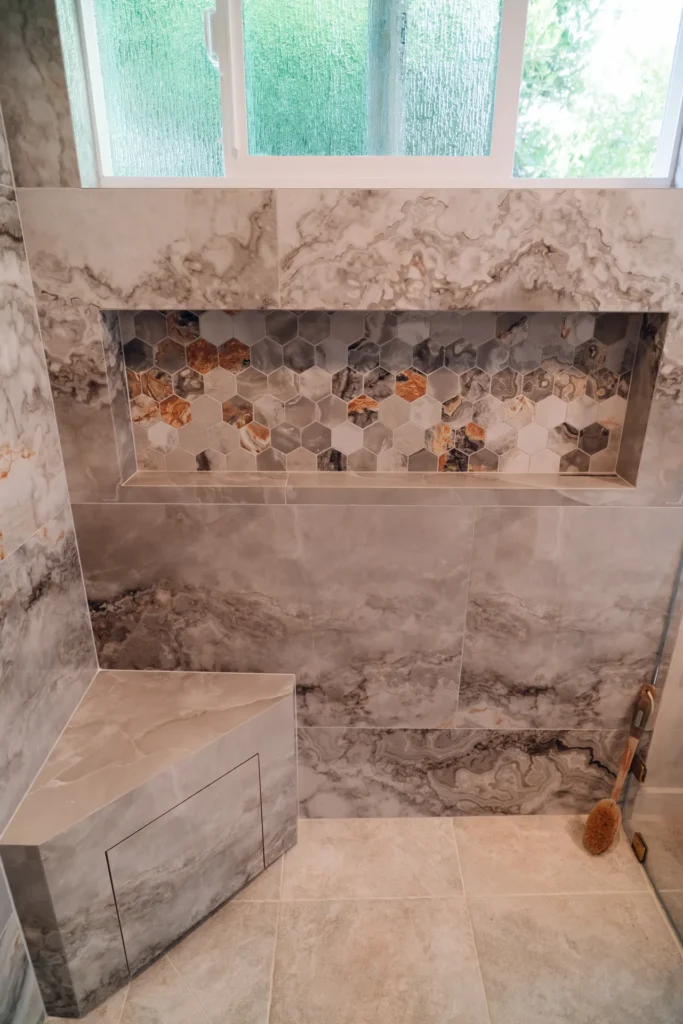
- New shower walls with an integrated niche and a custom built-in bench
- Heavy-duty internal blocking to support the stone bench, the dual shower heads, and the hinges of the heavy glass door
- Subfloor adjustments for a seamless, curbless shower entry
- A reframed toilet room wall for a new pocket door
The Curbless Walk-In Shower
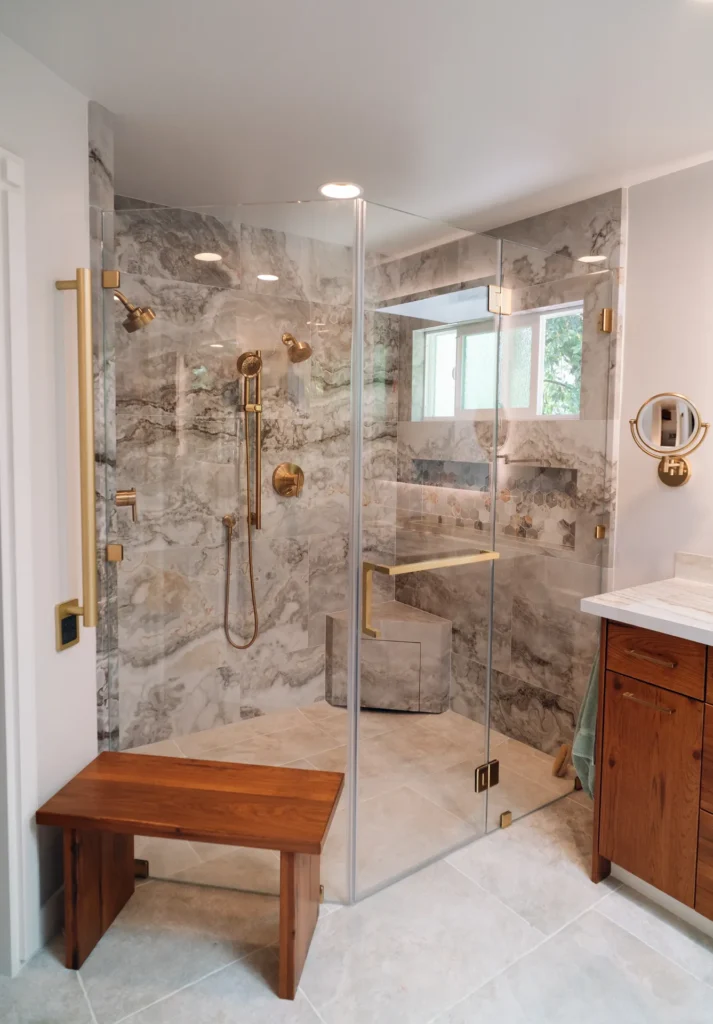
The centerpiece of this remodel is a zero-entry, curbless walk-in shower. With no curb to step over, it’s safer, easier to use, and looks clean and open. It flows straight into the rest of the bathroom floor.
Linear Drain and Waterproofing
We relocated the drain and installed a linear drain system so water flows away correctly with no curb in place. The shower floor, walls, and subfloor area were fully waterproofed before any tile went down.
Dual Shower Heads with Thermostatic Control
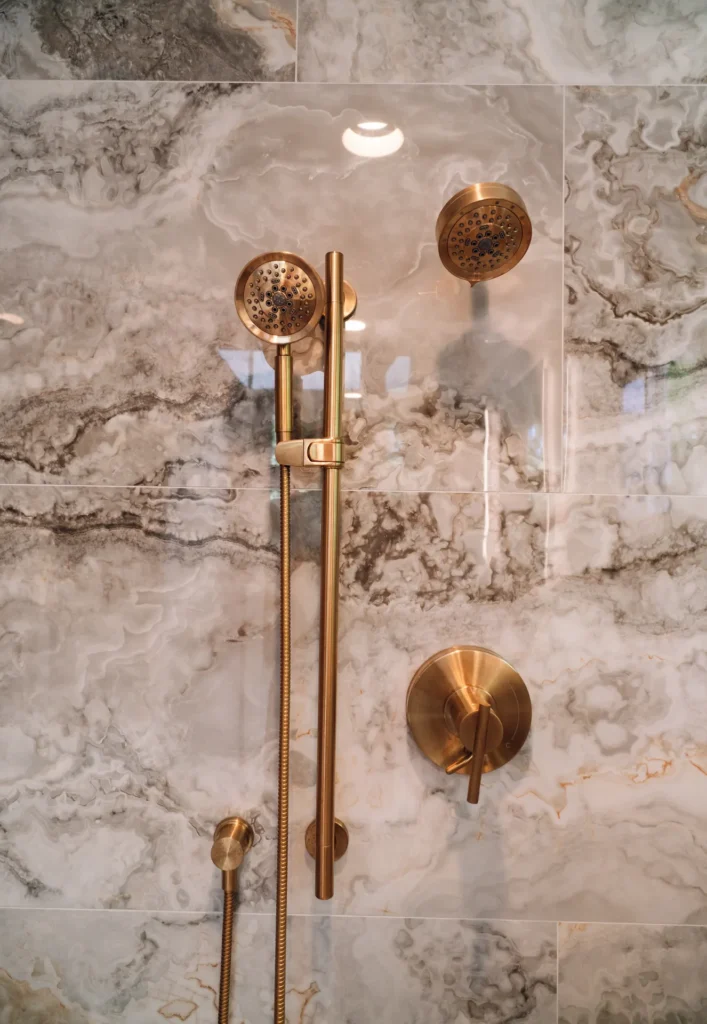
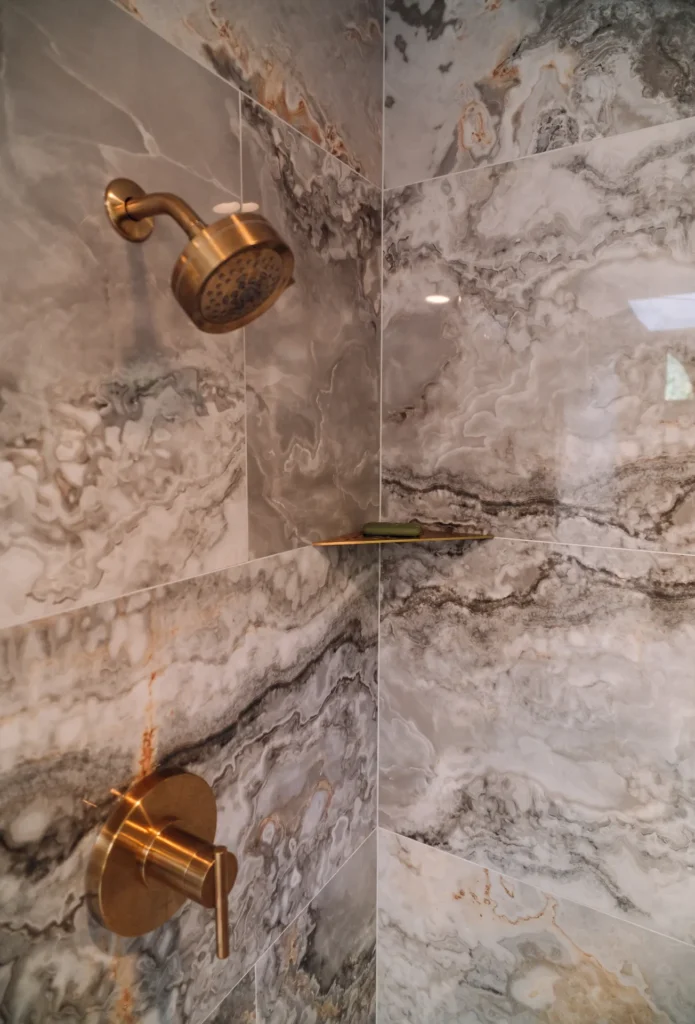
We installed dual thermostatic shower valves, high-flow supply piping, and two shower heads, so each zone holds a consistent, comfortable water temperature.
Built-In Bench, Niche, and Large-Format Tile
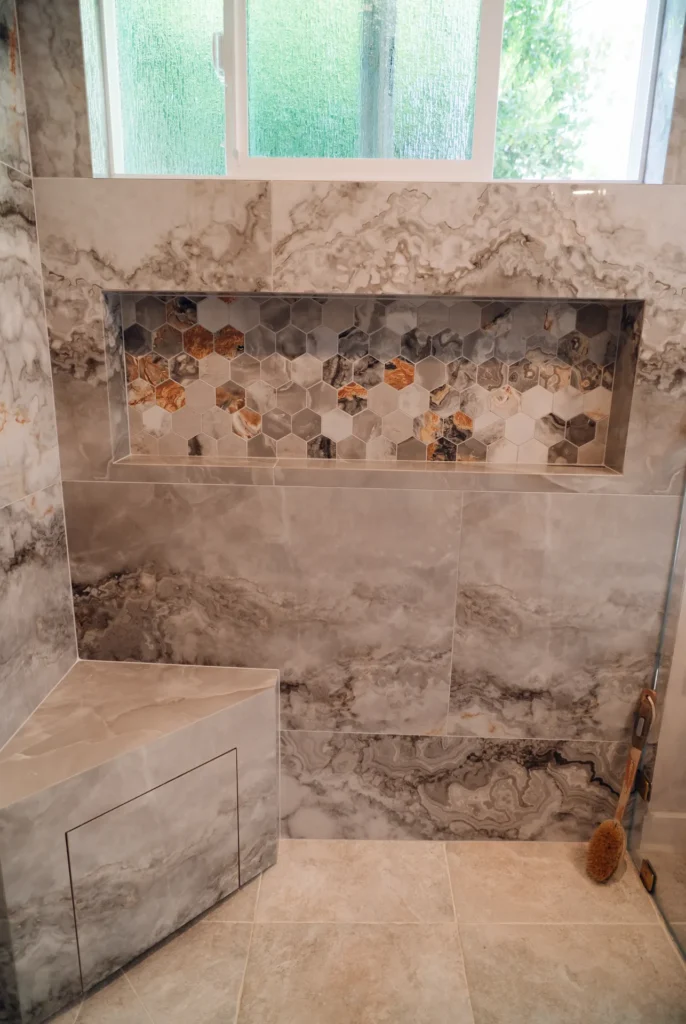
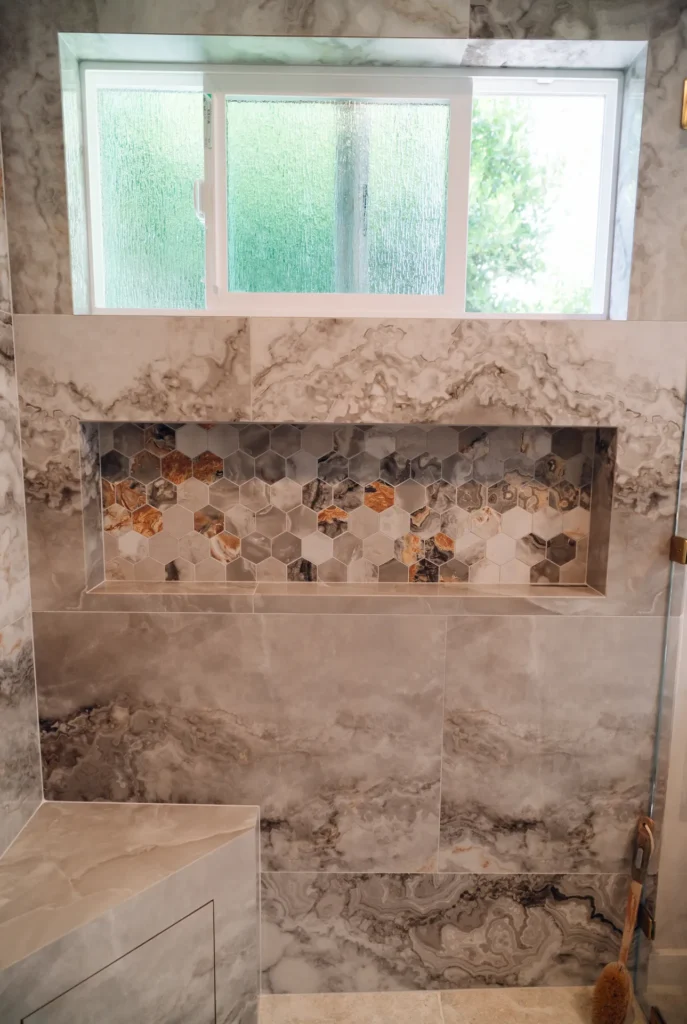
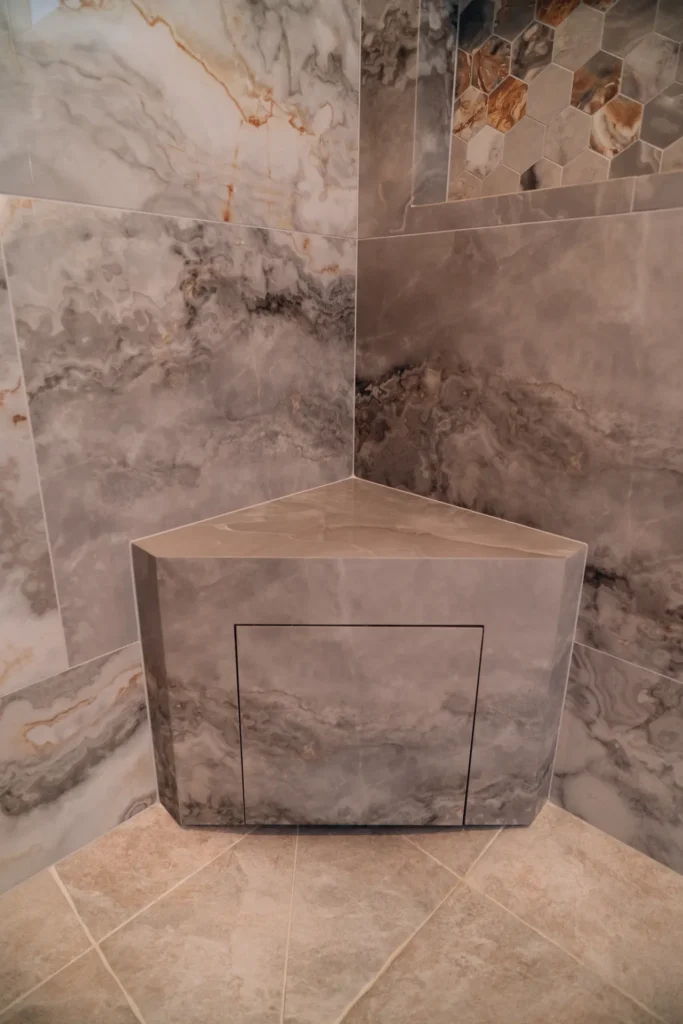
A custom built-in shower bench and a recessed niche add comfort and storage. We set large-format tile on the shower walls and bench in a custom layout aligned with the curbless transition, with precise cuts around the niche and bench.
Custom Glass Door and New Window
A custom heavy-glass shower door finishes the shower, mounted to reinforced framing for smooth, long-lasting operation. We also replaced the shower window with a new tempered-glass window, sealed and insulated around the perimeter.
Radiant Heated Floors
Warm tile underfoot is one of the most-loved upgrades in any bathroom. We installed an electric radiant floor heating system with a waterproof membrane, a dedicated electrical circuit, and a programmable thermostat. The subfloor got a high-compression self-leveling underlayment, so the large-format floor tile sits perfectly flat. We finished the room with tile baseboards instead of standard MDF.
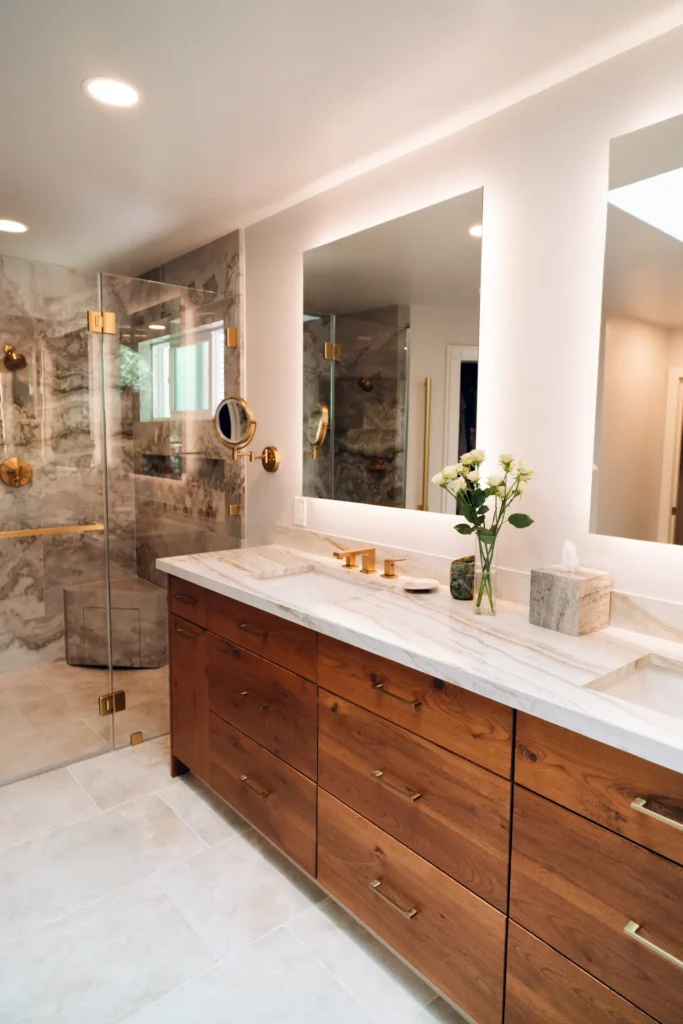
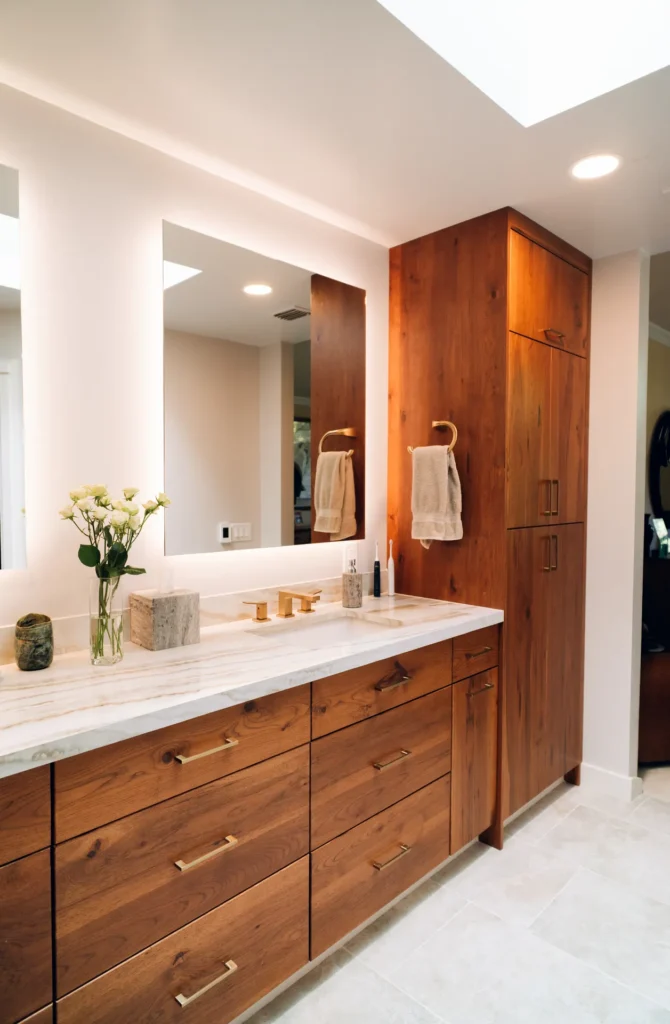
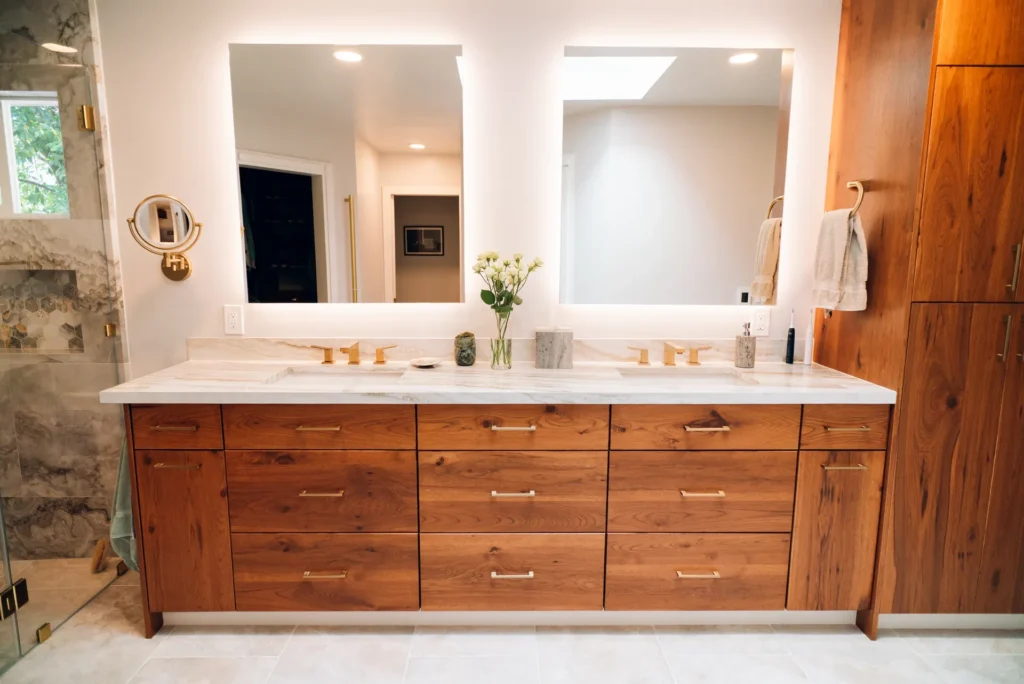
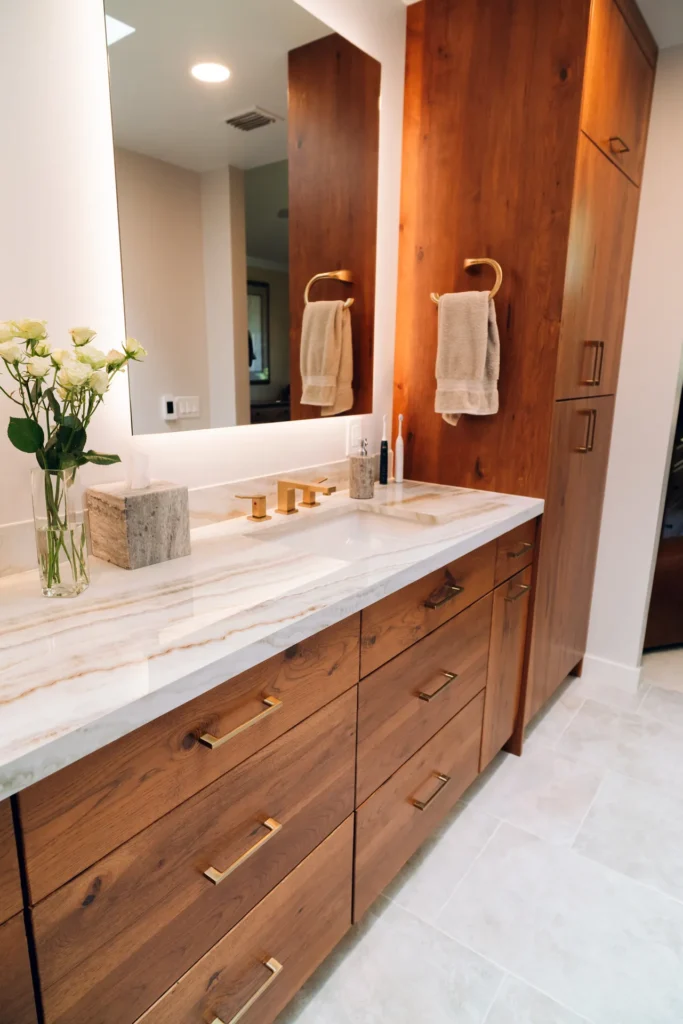
Custom 10-Foot Double Vanity
The new vanity was custom built for this space and combines storage with everyday convenience:
- Custom cabinet anchored to the wall framing to support a heavy stone countertop
- Soft-close doors, dovetailed drawers, and internal organizer inserts
- Built-in power inside the cabinet for hair dryers and styling tools
- A single continuous slab across the 10-foot span to minimize seams
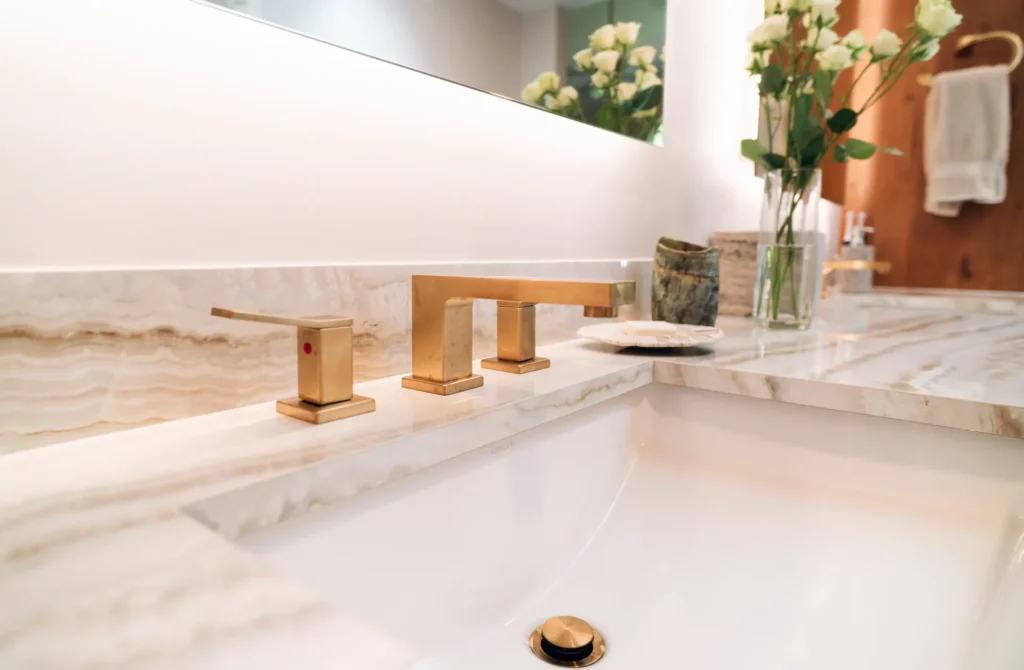
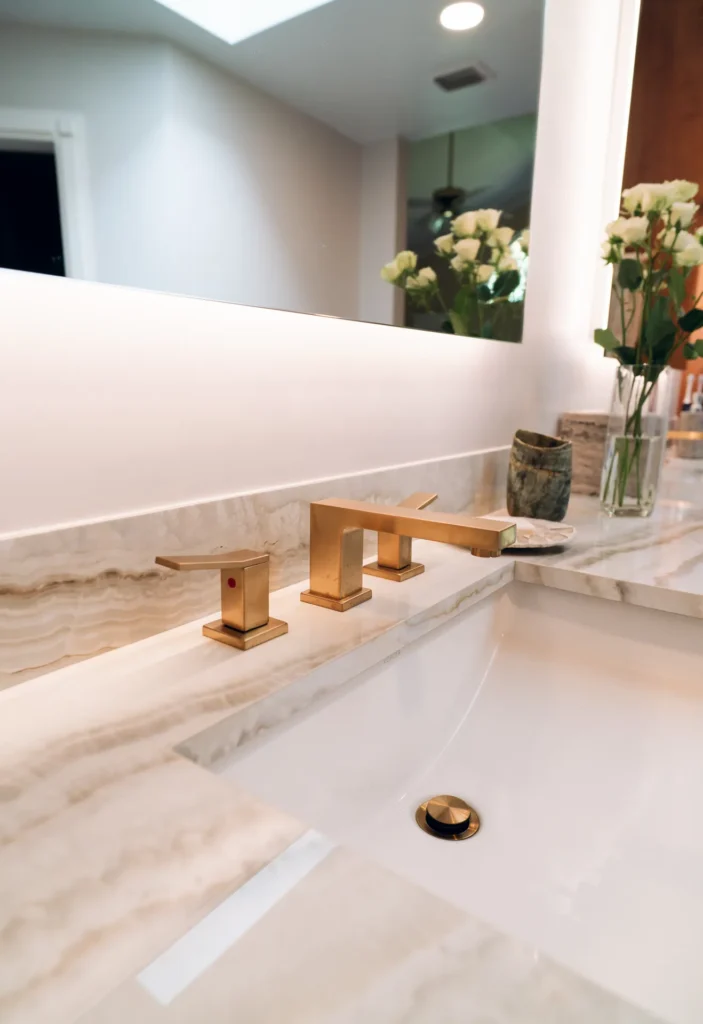
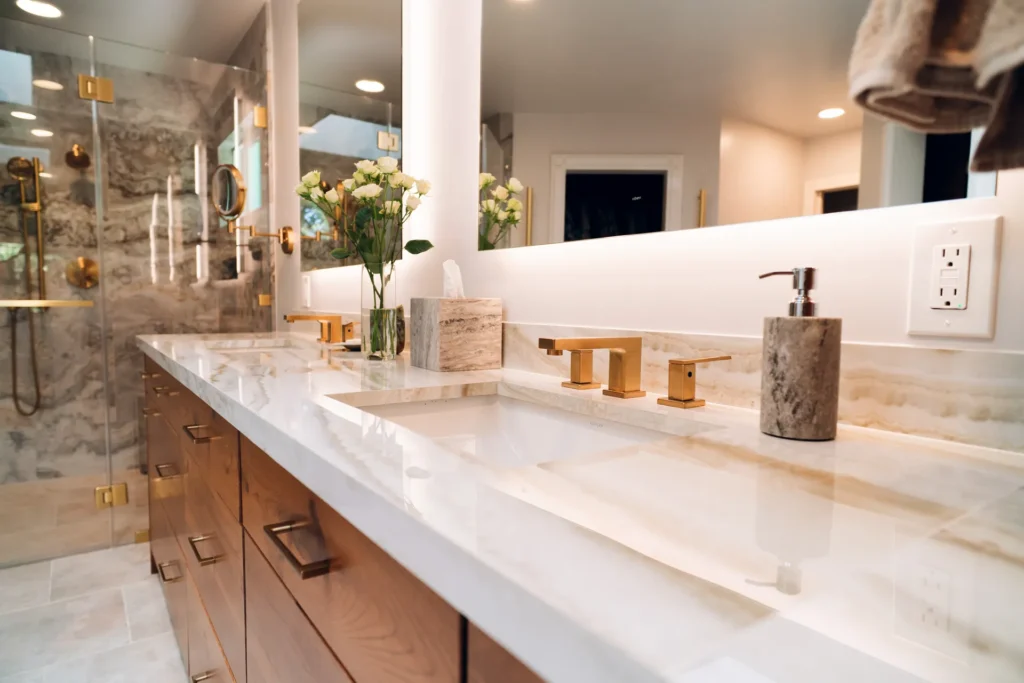
- Two undermount sinks with polished cutouts
- Two designer widespread faucets
- A matching stone backsplash
- Polished nickel drawer pulls
The same countertop material continues onto the pony wall, shower bench, and niche, which ties the whole design together.
Luxury LED Mirrors and Lighting
Lighting was fully redesigned for the new layout:
- Two luxury LED mirrors above the vanity
- Designer vanity light fixtures positioned around the mirrors
- 17 recessed LED lights across the bathroom and hallways, 5 of them night-light style for soft light after dark
- Dimmers and updated lighting zones
- GFCI-protected outlets to code
Heated Towel Bars and Ventilation
We ran wiring for and installed two heated towel bars, added in the design phase. A new high-performance exhaust fan handles humidity and protects the new finishes for years to come.
Toilet Room with a Pocket Door
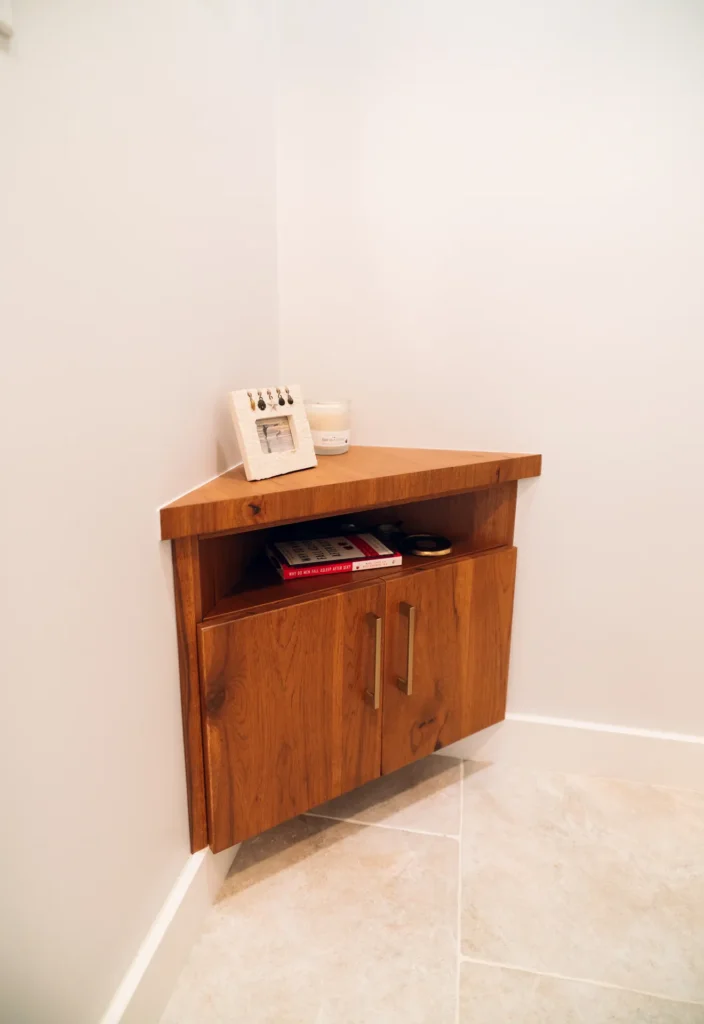
We reframed the toilet room wall to fit a space-saving pocket door and added a small custom cabinet for extra storage. Matching wood casings on the door frames finish the look.
Closet Addition with Hardwood Floors and Custom Systems
This remodel added more than a new bathroom. We built a new closet addition and upgraded two closets in total with:
- Hardwood flooring with a perfectly flush transition to the bathroom tile
- Custom closet systems, measured, cut, leveled, and mounted for functional storage
- Moisture-resistant drywall and a smooth wall finish
Smooth Walls and Moisture-Resistant Finishes
We hung moisture-resistant drywall in the closet addition and around the new shower, then retextured the whole bathroom and both closets to a perfectly smooth finish. Every wall and ceiling got primer and two coats of moisture-resistant paint to stand up to humidity.
Bathroom Accessories
We installed towel bars, toilet paper holders, robe hooks, and other accessories the homeowners chose, each placed exactly where they wanted it.
Bonus: New Shower Doors in Two More Bathrooms
As part of the project, we removed the old shower doors in two additional bathrooms and installed new sliding shower and tub doors in oil-rubbed bronze with clear glass, updating those spaces too.
The Result: A Spa-Style Primary Bathroom
The finished bathroom feels like a private spa. The curbless shower opens up the room, the heated floors and towel bars add everyday comfort, and the custom double vanity gives each person their own space. Layered lighting and LED mirrors make it bright and functional. With the new closet addition and custom storage, this Granite Bay primary suite is now as practical as it is beautiful.
Watch the Project Video
Why Homeowners Choose Tenax Construction
- One team for everything: design, permits, construction, and finishes
- Permits and inspections handled from start to finish
- Experience with luxury features: curbless showers, heated floors, custom cabinetry
- Licensed contractor: California License #1057033
- Local experience across Sacramento, Placer, and El Dorado counties
Learn more about our bathroom remodeling services or browse more bathroom remodeling projects.
Frequently Asked Questions
What is a curbless shower?
A curbless (zero-entry) shower has no raised curb at the entrance, so the bathroom floor flows straight into the shower. It usually needs subfloor adjustments, careful waterproofing, and a linear drain to manage water properly.
Can you replace a bathtub with a walk-in shower?
Yes. In this Granite Bay remodel, we removed an oversized tub with tiled steps and replaced the old shower setup with a large curbless walk-in shower that has a bench, a niche, and dual shower heads.
Are heated bathroom floors worth it?
Many homeowners say radiant floor heating is their favorite upgrade. It keeps tile warm and comfortable, and a programmable thermostat lets you set it on a schedule.
What is a linear drain?
A linear drain is a long, narrow drain usually set along one edge of the shower. It’s ideal for curbless showers because the floor only needs to slope in one direction, which also works well with large-format tile.
Do I need a permit for a bathroom remodel in Granite Bay?
Remodels that change plumbing, electrical, or framing usually need a permit. Tenax Construction prepares permit-ready plans, handles permitting, and attends every inspection.
Ready to Remodel Your Bathroom?
Tenax Construction can help you plan and build a bathroom you’ll love in Granite Bay, Roseville, Rocklin, Folsom, Sacramento, and the surrounding area.
Call: (916) 586-8845
Email: sales@tenaxconstruction.com
Request a Free Estimate
Tenax Construction Inc. | 4205 Cincinnati Ave, Suite 300, Rocklin, CA 95765 | License #1057033