Discovery Call
Tell us about your vision, how you use your kitchen and your budget. We'll confirm we're the right fit before anyone visits.

Your first callMary B.Client Relations Manager

Turn a garage into living space: a bedroom, office, family room or a garage ADU, with insulation, systems and permits handled.
Takes 30 seconds. Mary responds right away — Mon–Fri 8 AM–5 PM, Sat 8 AM–1 PM. Sent after hours? We'll call you by 9 AM the next business day.


An attached garage is often the easiest place to add living space: the foundation, roof and walls already exist. A conversion can create a bedroom, home office, family room or, in many cases, a garage ADU.
Turning a garage into a room means raising or leveling the floor, insulating walls and ceiling, adding windows for light and egress, extending heating and cooling, and replacing the garage door with a wall that matches the house. A garage ADU adds a kitchen and bathroom, with plumbing tied into the main sewer line.
Before design we check parking rules, the slab, ceiling height and whether the garage houses the water heater or panel that would need to move.
Leveling or raising the floor, framing and insulation.
Windows for light and, for bedrooms, emergency escape.
Electrical, lighting, heating and cooling, plumbing if needed.
A new wall, siding and trim where the garage door was.
Some jurisdictions have rules about replacing garage parking; ADU rules often relax them.
Water heaters, panels and laundry may need to move.
Raising the floor reduces height; we check it before design.
Real projects from our portfolio, with photos and the full story of each build.
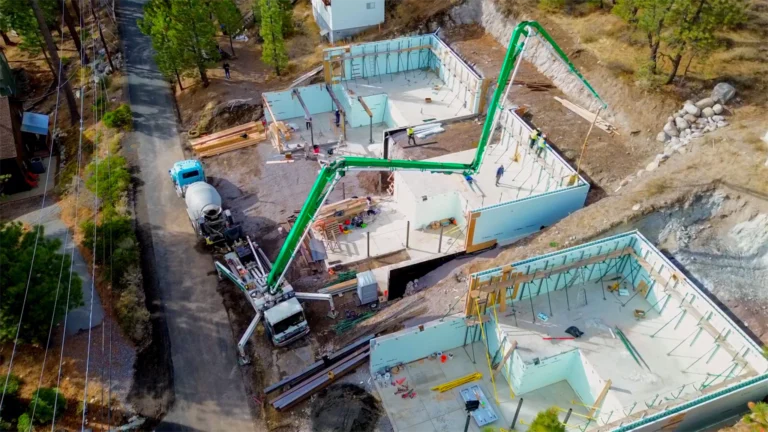 ICF homeNUDURA ICF Retaining Walls in Truckee, CATruckee, CA14 photosVideo
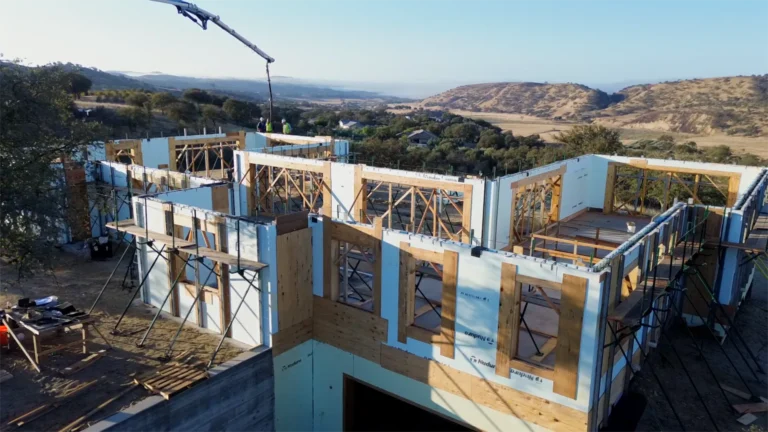 ICF homeNUDURA ICF Home Construction in San Miguel, CA — The Humphrey HouseSan Miguel, CA10 photos
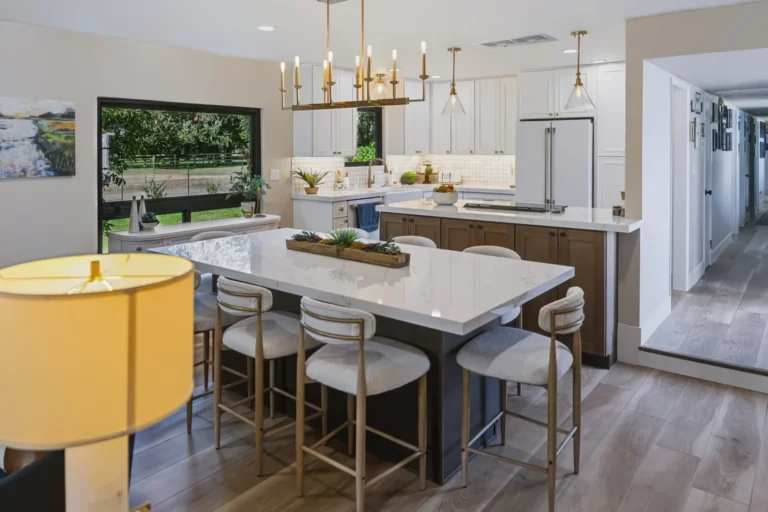 Whole-home remodelKitchen Remodel, Electric Fireplace & Hall Bath Transformation in Elk Grove, CAElk Grove, CA32 photosVideo
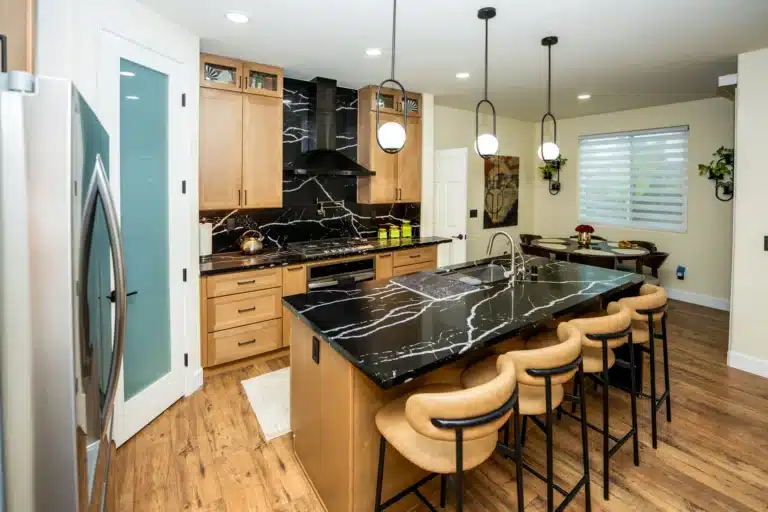 Whole-home remodelWhole-Home Remodel in Elk Grove, CA: Kitchen, Fireplace Conversion & Three BathroomsElk Grove, CA36 photosVideo
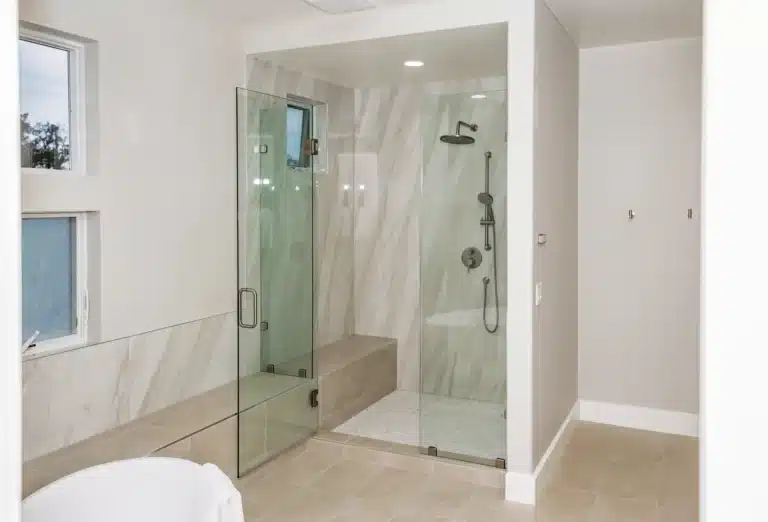 BathroomBathroom Remodel in Folsom, CA: Freestanding Tub, Custom Glass Shower & Porcelain Slab WallsFolsom, CA14 photos
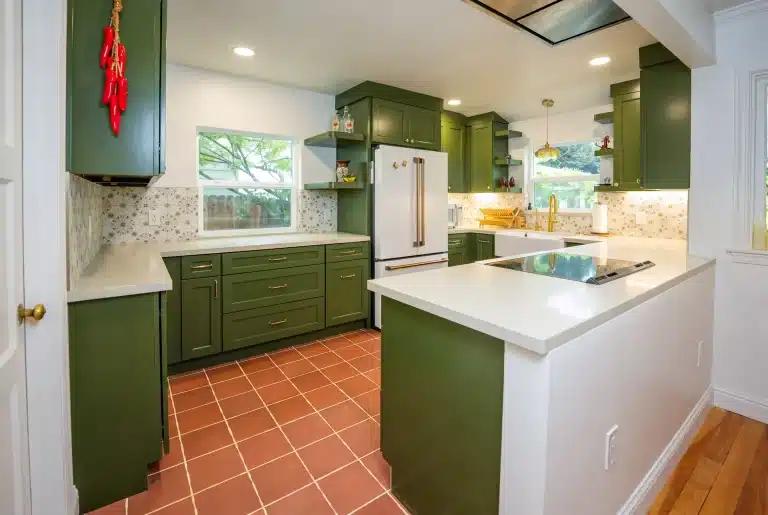 KitchenOpen-Concept Kitchen Remodel in Sacramento, CA: Wall Opening, New Window & Full Kitchen RebuildSacramento, CA13 photosVideo
Our kitchen renovation process is built for clarity — you'll always know what's next and what it costs.
Tell us about your vision, how you use your kitchen and your budget. We'll confirm we're the right fit before anyone visits.
We measure your space and build a 3D design with an itemized estimate — so you see your kitchen, and its price, before we build.

The day you sign, we open a group chat with your designer, project manager, supervisor and sales rep — direct access to the whole team. Daniel and your project team then run trades and inspections, with weekly updates until the final walkthrough.

One dedicated team from first call to final walkthrough — plus a shared group chat from day one.
Hear from a client about working with our team, from design to the final walkthrough.

“…had a few companies come out for estimates, but the other company prices were way out of my budget… I ended up relocating my kitchen and creating a beautiful, spacious island—my dream kitchen—all within a reasonable budget. The project manager, Nikita, was attentive and responsive whenever I had questions…”
“Great company for water damage repair / kitchen remodel in a condo. Daniel, Nikita and the staff in the office were all first class and made process as easy and fast as possible. Work was done on time and at estimated costs, would definitely use them again.”
“Tenax remodeled our Kitchen, Fireplace area, three bathrooms and painted our stair rails and some of the hallway cabinets… We love it!!”
Yes, converting to habitable space requires a permit; we handle it.
Often, yes, under California ADU rules and local standards.
Yes; check your local rules, which we review with you.
It depends on scope and plan review; the estimate includes a schedule.
Tell us a little about your project. We'll take it from there.
Four quick fields — we'll cover the details on your call. Nothing is shared outside Tenax. After hours? We'll call you by 9 AM the next business day.