

Location: Folsom, CA
Project type: Full bathroom remodel
Services: Design, permits, demolition, plumbing, drywall, tile and slab installation, electrical fixtures, custom glass, finish work
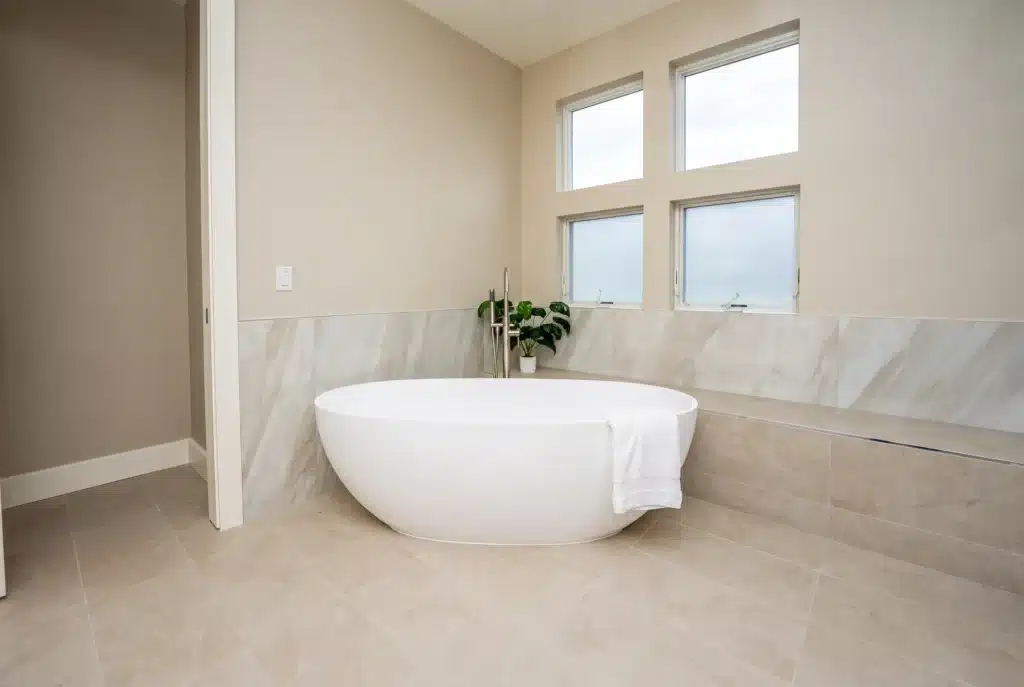
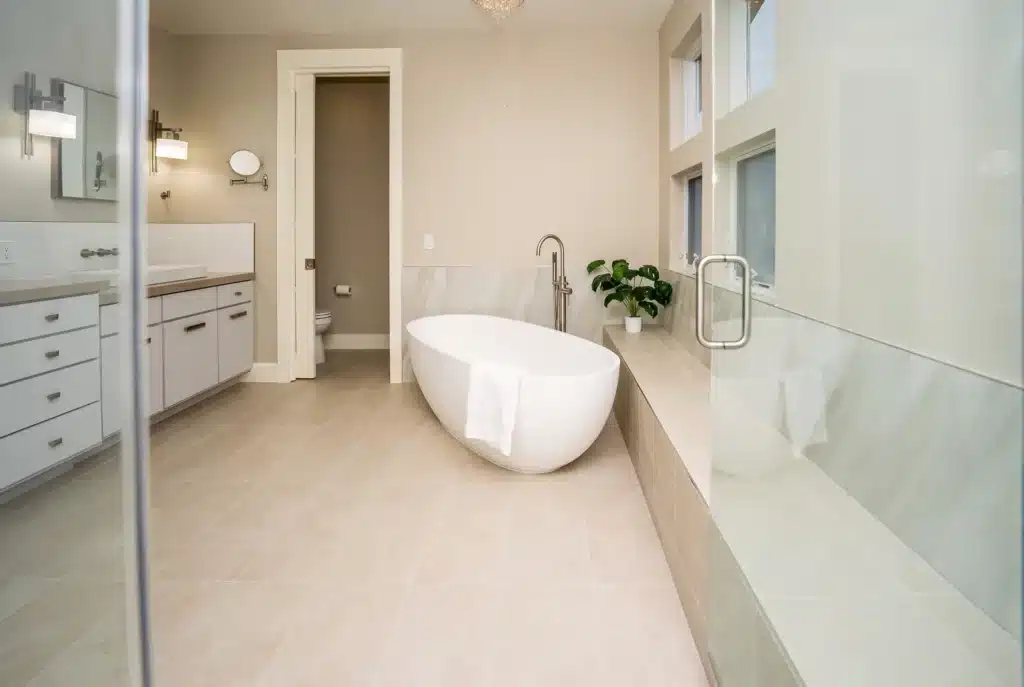
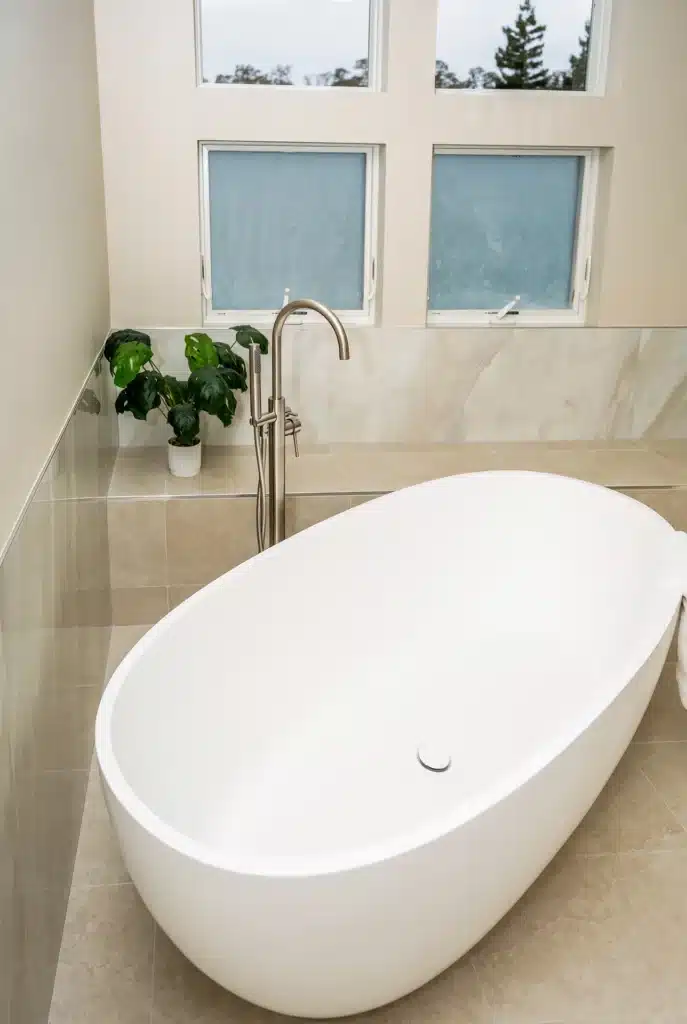
A bulky drop-in tub with a tiled deck is one of the most common things Folsom homeowners want to get rid of. In this project, Tenax Construction replaced the drop-in tub and dated tile with a spa-style bathroom: a freestanding tub, a custom glass shower, large-format porcelain slab walls and new lighting. We handled the design, the permits, the inspections and all of the construction.
The Goal: Turn a Dated Bathroom Into a Spa-Style Retreat
The homeowner wanted a bathroom that felt open, clean and easy to maintain. The project goals were:
- Remove the drop-in tub and its framed surround to free up floor space
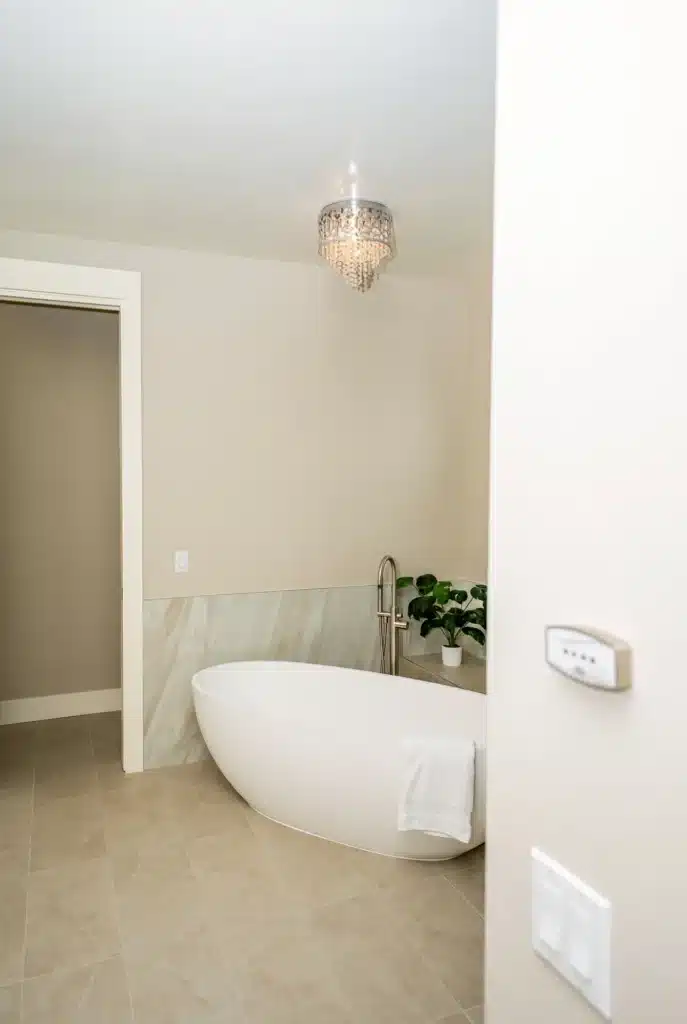
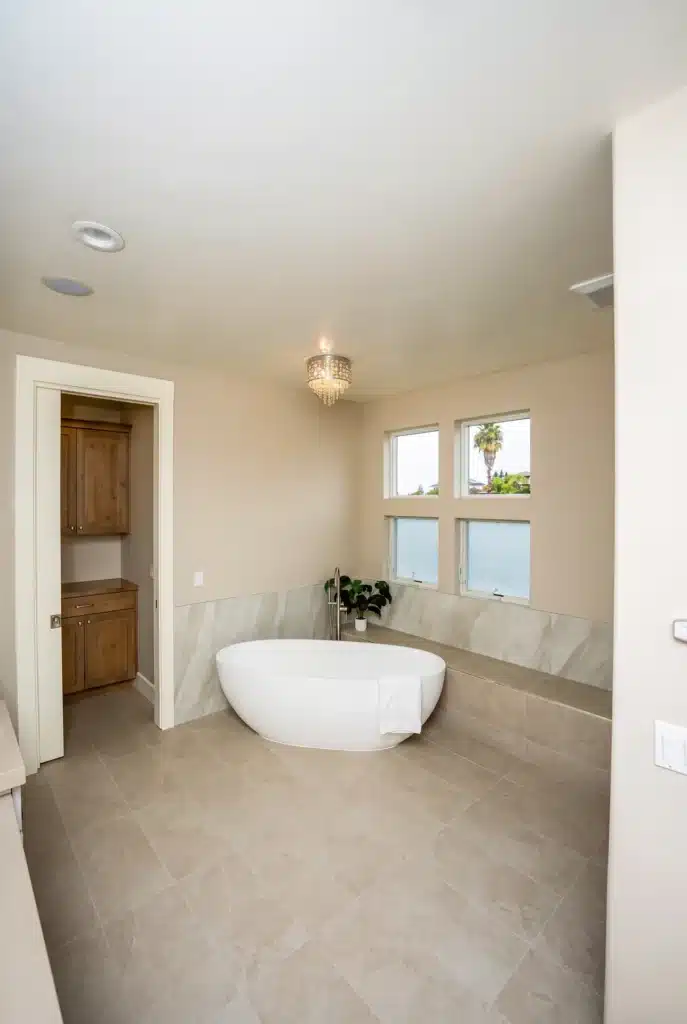
- Install a freestanding tub as the focal point of the room
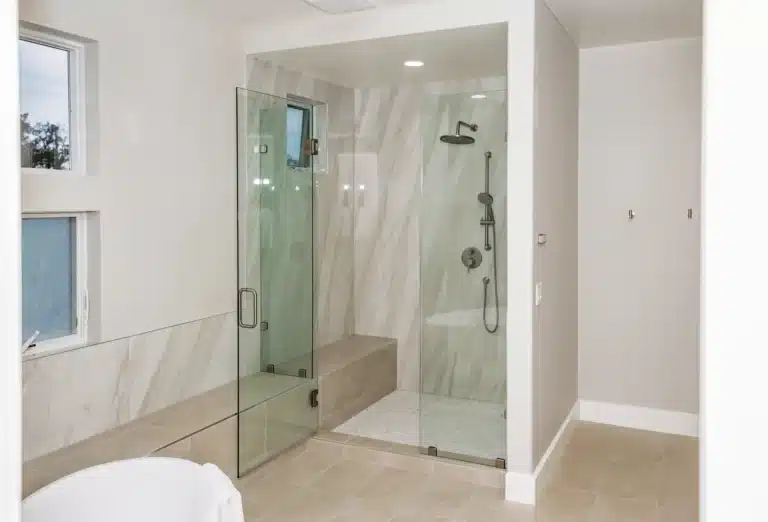
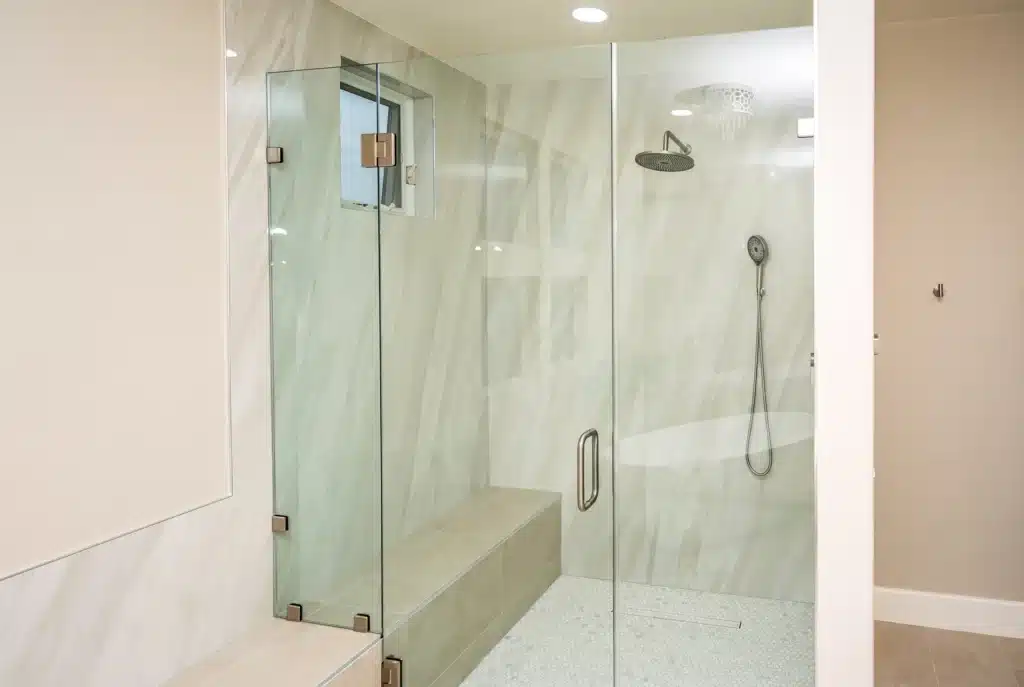
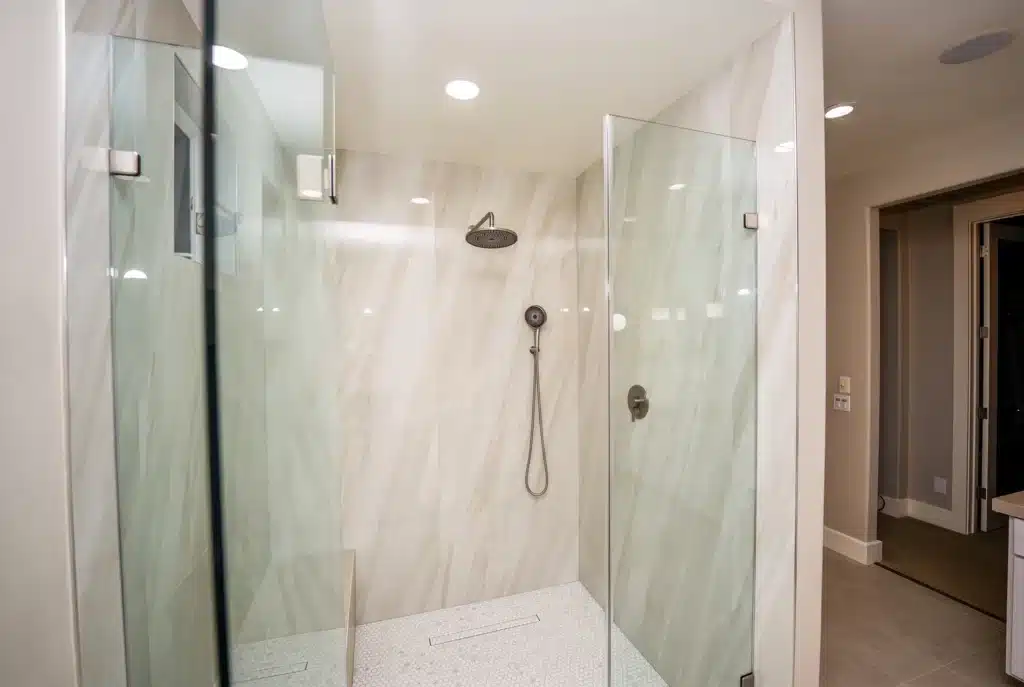
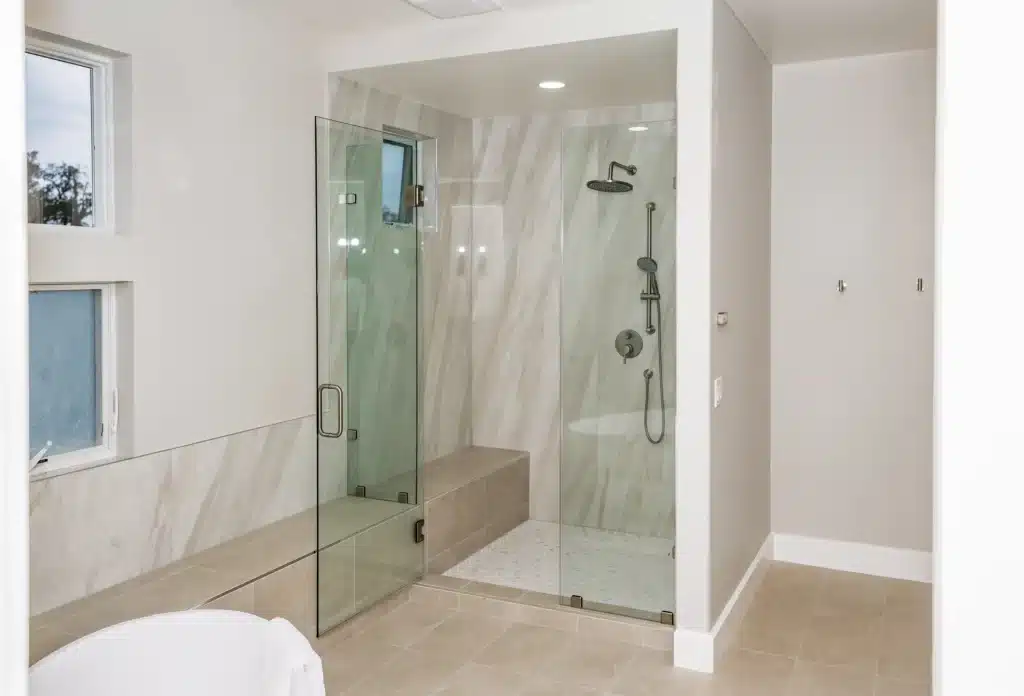
- Build a modern shower with a custom frameless-style glass enclosure and large, low-maintenance wall panels
- Replace all floor and wall tile with a fresh, consistent look
- Update the lighting, fans, mirrors and accessories throughout
Step 1: Design, Plans & Permits
Every Tenax bathroom remodel starts with design. We collected the homeowner’s requirements, developed and presented concepts, and refined the layout and details until everything was final.
We then prepared a permit-ready set of plans for the building department. We filled out the paperwork, worked with the city to get the permits, and scheduled and attended every inspection. Government fees are paid directly by the homeowner, and structural and engineering plans are handled separately when a project needs them.
Step 2: Demolition
Before any demolition, we protected the surrounding surfaces. Then we removed:
- All floor and wall tile
- The framed structure around the drop-in tub
- The light fixture above the tub, two exhaust fans, the mirrors and the vanity lights
- The old shower doors and the finish plumbing shower fixtures
Debris was handled and hauled away, and the site was cleaned up before the next phase.
Step 3: Rough Plumbing
With the bathroom stripped down, our team installed new water supply lines and drain, waste and vent piping according to the plans and code. Where the new layout required it, we relocated existing lines. This is the stage that makes a freestanding tub and a new shower valve layout possible.
Step 4: Drywall, Texture & Paint
After demolition we cut, hung and fastened new drywall on the walls and ceiling where it was needed, and matched the existing texture so the repairs disappear. Walls, ceilings, trim and doors were then prepped, primed and painted.
Step 5: Tile & Porcelain Slab Installation
This is where the bathroom changes the most. Our tile crew:
- Prepared the subfloor by cleaning, patching and leveling it
- Installed 12×24 Luna Pearl porcelain tile on the bathroom floor, with Schluter edge trim for clean transitions
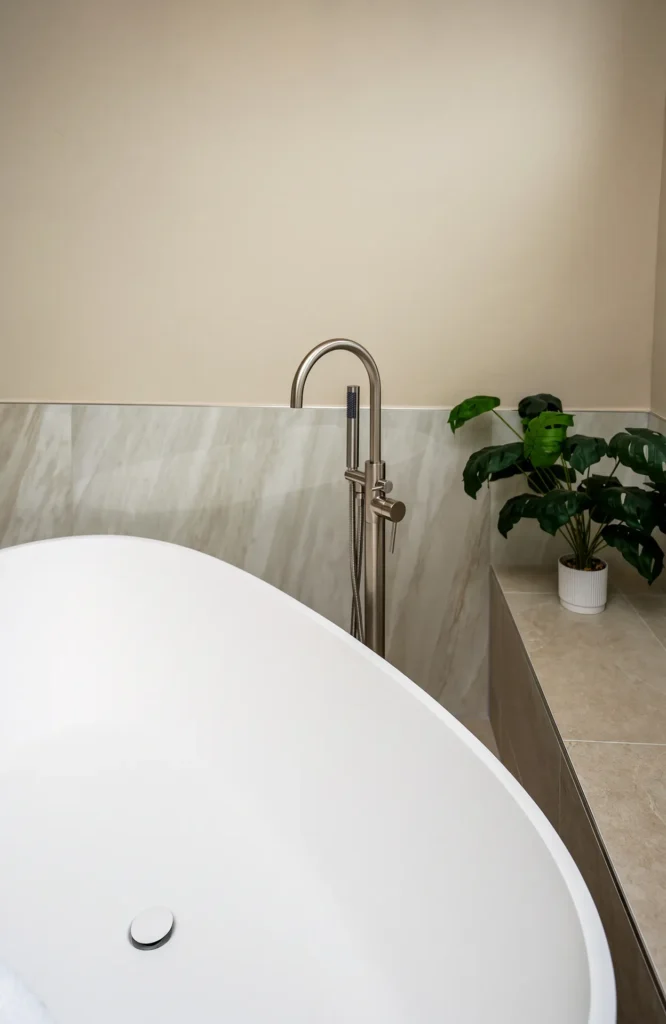
- Set large-format Serranova polished porcelain slabs (48×109) on the shower and tub walls, which means very few grout lines and an easy-to-clean surface
- Installed mosaic floor tile in the shower for a slip-resistant, well-draining base
Using slabs instead of small wall tile makes a bathroom look bigger and brighter. It also makes everyday cleaning much easier.
Step 6: Freestanding Tub & Plumbing Fixtures
With the surfaces done, we installed the finish plumbing:
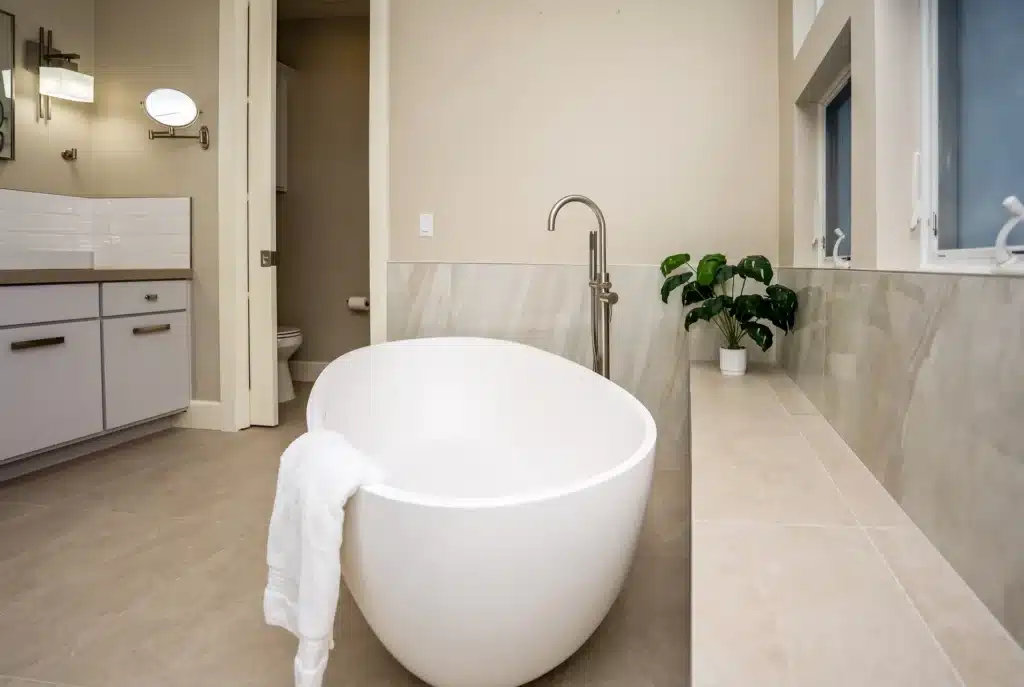
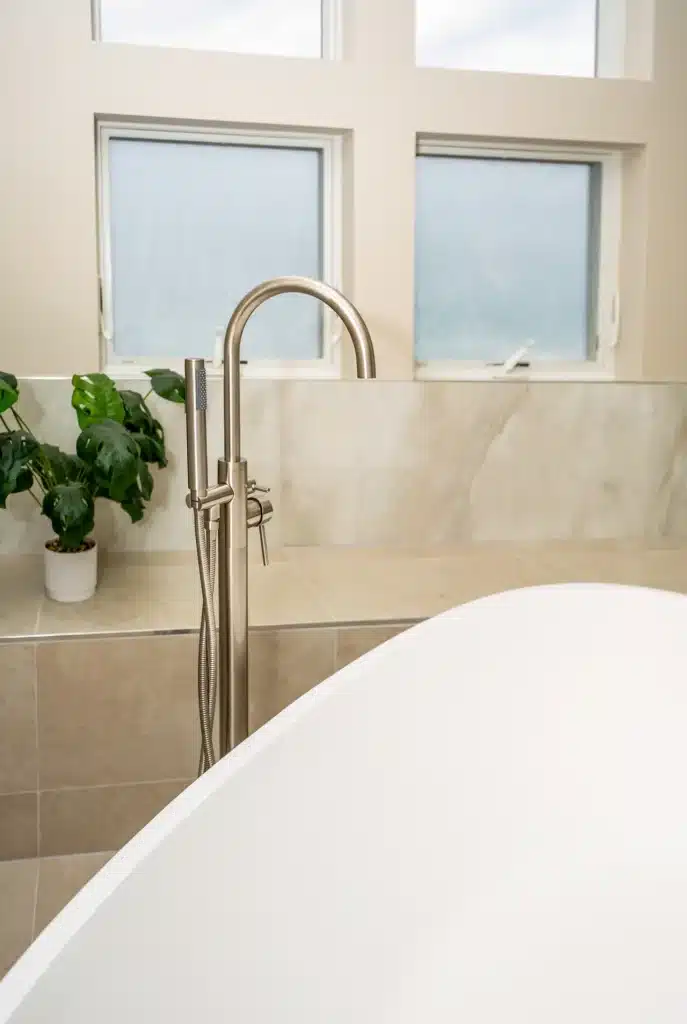
- A freestanding tub with a floor-mounted, single-handle tub filler
- Two shower valve and trim kit sets
- Toilets, sinks and faucets, with water and supply line connections
- Final adjustments and functional testing of every fixture
Step 7: Lighting, Fans & Finishing Touches
Our team finished the room with:
- 4 new vanity lights and 1 new ceiling light
- 2 new bathroom exhaust fans, which help control moisture and protect the new finishes
- A custom glass shower door and panels, leveled, anchored and adjusted for smooth operation and a proper seal
- New mirrors and a bathroom accessories set
- New 5½-inch baseboards to complete the floor
The Result
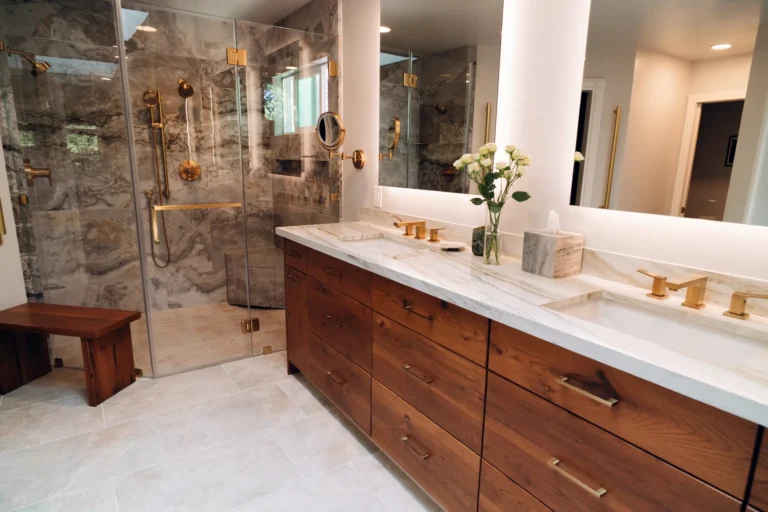
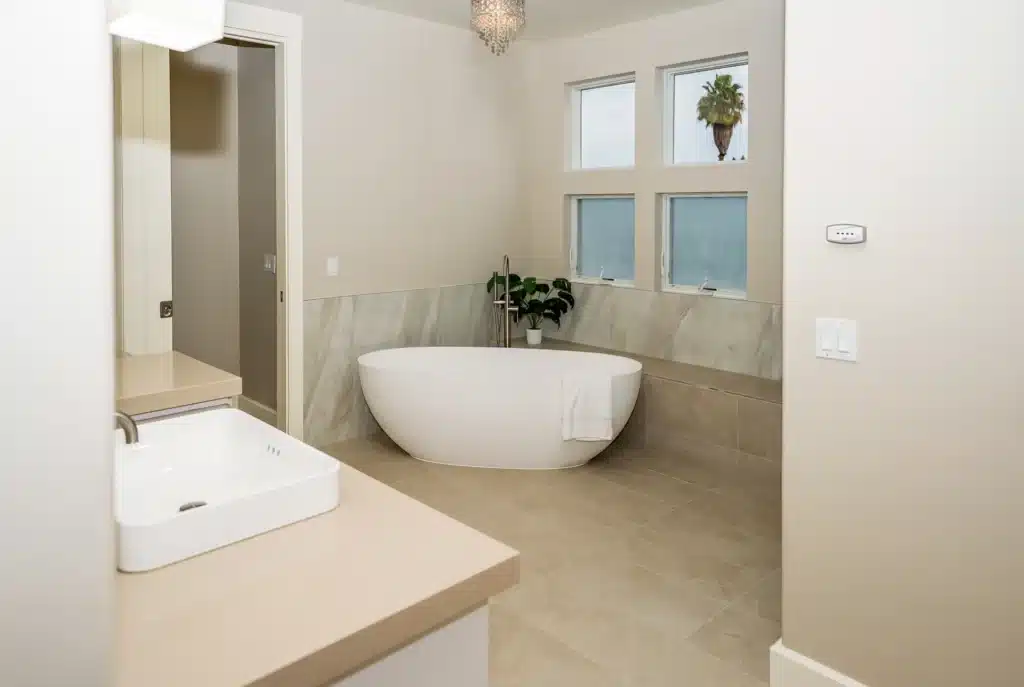
The bulky drop-in tub is gone. In its place is a bright, modern bathroom with a freestanding tub, a glass-enclosed shower and seamless porcelain slab walls. The new lighting and fans improve both the look and the air quality of the room. All of it was permitted and inspected.
Why Folsom Homeowners Choose Tenax for Bathroom Remodels
- One team from start to finish: design, permits, construction and final walkthrough
- Detailed line-by-line estimates with no hidden costs
- 3D design previews so you see the result before we build it
- Licensed and insured: CSLB License #1057033
- Local: we proudly serve Folsom and the greater Sacramento region from our Rocklin office
Want to plan the budget for your own project? See our financing options, including RenoFi and Acorn Finance.
Frequently Asked Questions
Can you replace a drop-in tub with a freestanding tub?
Yes. The tub deck and its framing are removed, the plumbing is rerouted for the new tub and filler, and the floor is rebuilt and retiled. Tenax handles the plans, permits and all the work.
Do I need a permit for a bathroom remodel in Folsom?
Most bathroom remodels that involve plumbing or electrical changes need permits. Tenax prepares the plans, pulls the permits and attends every inspection. The homeowner pays only the government fees.
What are porcelain slab shower walls?
They are large, thin porcelain panels that cover the shower or tub wall in a few pieces instead of hundreds of small tiles. That means fewer grout lines, easier cleaning and a more modern look.
Can the shower door be custom-sized?
Yes. We install custom glass doors and panels that are measured to fit your shower, then leveled, anchored and adjusted for smooth operation.
How long does a bathroom remodel take?
It depends on the scope and on the materials you select. We give you a clear schedule during the design phase and keep you updated with regular progress photos during construction.
See More Bathroom Remodels We’ve Completed
- Luxury Primary Bathroom Remodel in Granite Bay, CA: Curbless Shower, Heated Floors & Closet Addition
- Dual Bathroom Remodel in Sacramento: Master & Hallway Bath Transformation
- Full Bathroom Remodel in Sacramento, CA
- Full-Service Bathroom Remodel & Whole-Home Flooring Project in Sacramento, CA
Browse the full Bathroom Remodeling Portfolio. Planning a kitchen too? See our Kitchen Remodeling projects.
Ready to Remodel Your Folsom Bathroom?
Whether you want a freestanding tub, a glass shower or a full redesign, Tenax Construction can take care of it. Call (916) 586-8845 or request your free estimate today.
Tenax Construction Inc. · 4205 Cincinnati Ave, Suite 300, Rocklin, CA 95765 · License #1057033