× ‹ ›
NUDURA ICF · California

ICF Basements & Retaining Walls in California

Insulated concrete basement and retaining walls for sloped foothill lots, engineered for soil and water and built as one system with the house.

  • Engineered for your site
  • Waterproofing and drainage
  • Ties into an ICF or wood-frame home
5.0 on Google125+ reviews
20+ ICF Homesbuilt with NUDURA
LicensedCSLB #1057033
BBB A+Accredited
Free · No obligation

Get your free ICF consultation & plan review

Mary B., Client Relations Manager
Mary B.Client Relations Manager

Takes 30 seconds. Mary responds right away — Mon–Fri 8 AM–5 PM, Sat 8 AM–1 PM. Sent after hours? We'll call you by 9 AM the next business day.

Your info stays private. No spam, ever.

BBB Accredited Business NUDURA insulated concrete forms NAHB member
20+ICF homes built with NUDURA
4hrFire-resistance rating, up to
5.0★Google rating · 125+ reviews
100%Licensed & insured · #1057033
Basements and retaining walls

Building into the hill

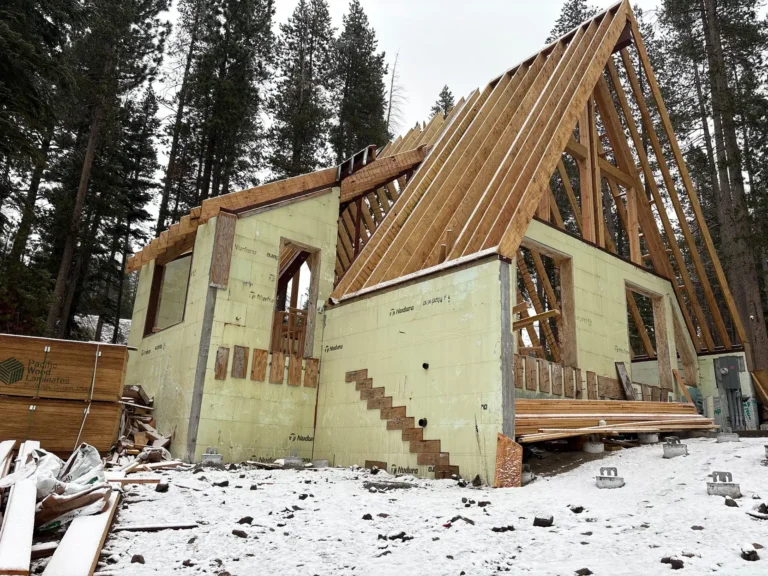
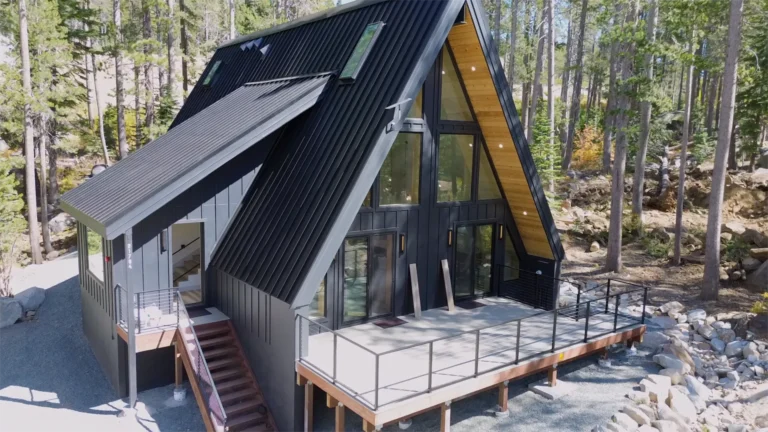
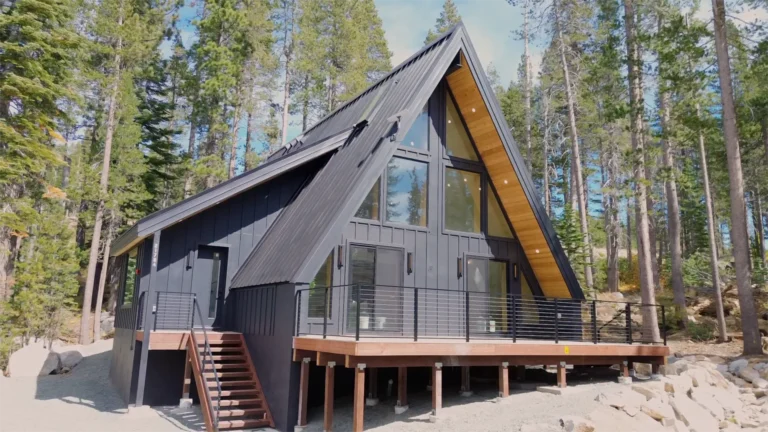
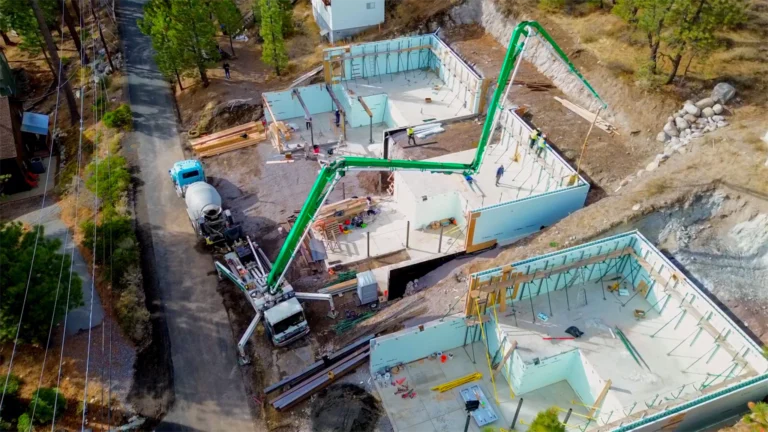
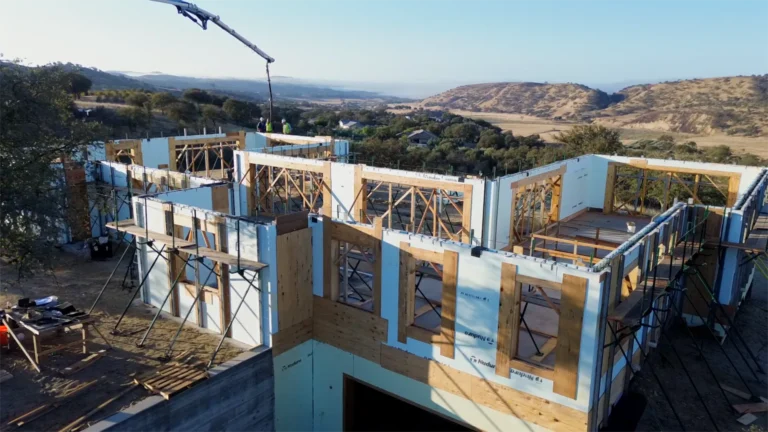
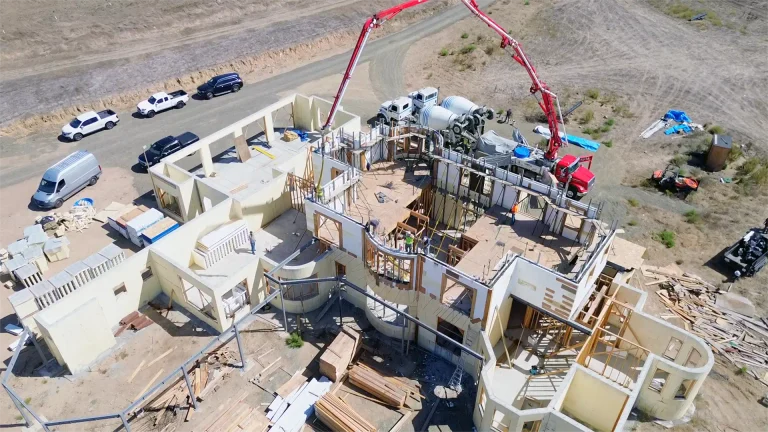
Many custom-home lots in the Sierra foothills, El Dorado Hills, Auburn and Grass Valley slope steeply. Instead of fighting the slope, a basement or walk-out lower level uses it, and ICF is well suited to walls that hold back soil.

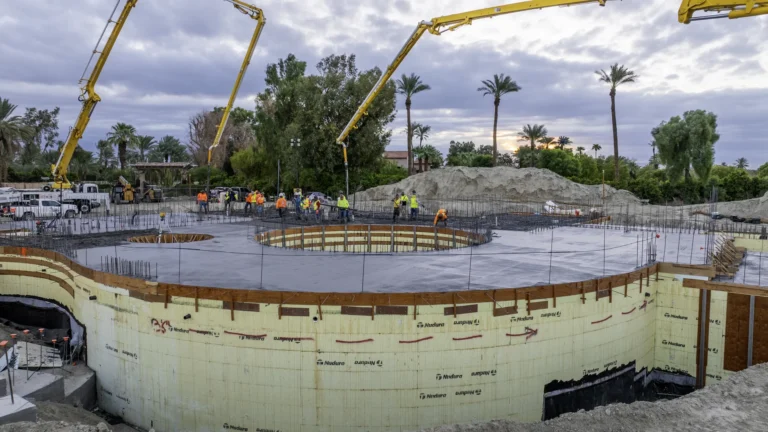
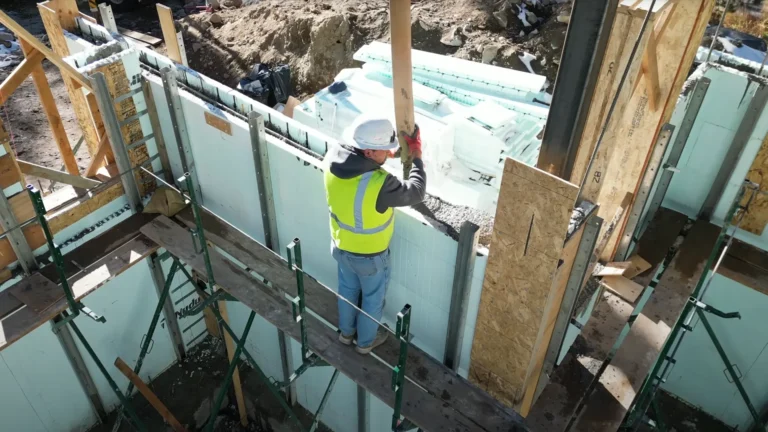
ICF basement and retaining walls are steel-reinforced concrete designed by a structural engineer for the soil and water pressure at your site, with insulation already built in. That makes the lower level comfortable to live in, not just storage.

The key to a dry basement is what happens outside the wall: waterproofing membrane, drainage board, a perimeter drain and proper grading. We build those with the walls.

What we do

What the work includes

Geotechnical input

Soil conditions drive the wall design and drainage.

Footings and walls

Engineered footings and reinforced ICF walls.

Waterproofing

Membrane and drainage on the soil side, plus a perimeter drain.

Backfill and grading

Careful backfill and grading away from the house.

Planning

What to plan for

Soils report

Most sloped lots need a geotechnical report before design.

Drainage

Where the water goes matters as much as the wall itself.

Use of the space

Living space below grade needs light, egress and ventilation planned in.

New to ICF?

See how an ICF wall compares to wood framing, what an ICF home costs and every ICF home we have built.

What Clients & Engineers Say

Trusted by homeowners — and by the engineers we build with

★★★★★
“I've had the opportunity to work with Tenax Construction on multiple projects as the engineer of record… Their approach to design and construction is practical and focused on efficient execution in the field, with a consistent standard of quality across conventional residential and high performance, high end construction.”
EA
Erin A.Engineer of record · Google review
★★★★★
“We had an overall great experience… for our total whole house renovations and ADU detached garage conversion. We went with [them] against other companies for their in house team on all aspects of the process (design, electrical, plumbing, planning, and supplies)… [He] handles all interactions with the city on permits and inspections.”
JN
Jackie N.Whole-house renovation + ADU · Google review
★★★★★
“[They] delivered an outstanding full house remodeling experience. Their professionalism, expertise, and commitment to excellence were evident at every stage of the project… Their communication was top-notch, and they managed the project within the agreed-upon budget and timeline.”
SK
Sergey K.Full-house remodel · Google review
FAQ

ICF basement and retaining wall questions

Are ICF basements dry?

With proper waterproofing, drainage and grading, yes; we build those with the walls.

Can ICF be used for retaining walls alone?

Yes, with structural engineering for the soil load.

Can an ICF basement go under a wood-frame house?

Yes; the framing sits on top of the ICF walls.

Do I need a soils report?

On most sloped lots, yes.

Start Your ICF Home

Get Your Free ICF Consultation, Plan Review & Preliminary Budget

Tell us a little about your project. We'll take it from there.

  • 1
    Mary responds right awayMon–Fri 8 AM–5 PM · Sat 8 AM–1 PM. Sent after hours? We'll call you by 9 AM the next business day. A quick conversation about your lot, goals, budget and timing.
  • 2
    Plan & site reviewWe review your lot and plans — or your ideas — and what your county will require.
  • 3
    Preliminary budget & timelineSee what your ICF home will take, then decide. No obligation.
Prefer to talk now?(916) 586-8845
Free ICF Consultation

Tell us about your ICF home

Mary B., Client Relations Manager
Mary B.Client Relations Manager

Four required fields — the rest helps us prepare for your call. Nothing is shared outside Tenax.

Secure & private. No spam, ever.

Call Free Consultation