
A kitchen remodel timeline has two parts: the planning stage, when the design, selections and permit happen, and the construction stage, when the old kitchen comes out and the new one goes in. How long each part takes depends on your layout, your product choices and your building department, so the honest answer is a written schedule built for your project, not a generic number. Below we walk through every phase from design to done, explain what moves the calendar, and show how homeowners in Sacramento, Roseville, Rocklin and the surrounding area can keep their project on track.
Key takeaways
- Planning (design, selections and permits) often takes as much time as construction itself.
- Tenax provides a free 3D kitchen design and an itemized estimate before you commit.
- Sacramento County lists kitchen remodels among projects that require a building permit; other cities and counties have their own rules.
- Finalizing every selection before demolition is the single best way to avoid delays.
- Your milestones should be written down, and you should know who to call every week.
The short answer
Most homeowners picture a remodel as demolition day followed by the reveal. In practice, the work you see on site is the second half of the project. The first half happens on paper: measuring the room, designing the layout, choosing cabinets and counters, pricing every line item and getting plans approved. When that first half is done carefully, the construction half runs in a predictable order with fewer stops.
That is why we do not quote a one-size-fits-all duration at the first visit. A cosmetic refresh that keeps the sink, range and walls where they are follows a very different path from an open-concept rebuild that removes a wall and moves the plumbing. What we do provide is a written plan with design, ordering and construction milestones once your design and estimate are approved. If you are still working out a budget, start with our guide to kitchen remodel costs in Sacramento.
Kitchen remodel timeline: the phases in order
Every project is different, but nearly every kitchen we build moves through the same sequence. Knowing the order helps you plan meals, vacations and decisions around it.
1. Consultation and site measure
It starts with a visit to your home. We look at the existing kitchen, the electrical panel, the plumbing layout, the condition of the floor and walls, and anything that might affect the work, such as a soffit hiding ductwork or a wall you want to open. We also talk about how you cook, how many people use the room at once and what bothers you about the current space.
2. 3D design and itemized estimate
Next we model the kitchen in 3D: layout, cabinetry, countertops, lighting and finishes. You see the room before anything is ordered, and every fixture, finish and trade is priced line by line. This is the stage to make changes, because moving a cabinet on screen costs nothing, while moving it after installation costs real money and time. Our kitchen remodeling service includes the 3D design and estimate free of charge.
3. Selections and ordering
Once the design is approved, products are confirmed and ordered: cabinets, countertop material, appliances, sink, faucet, lighting, tile and hardware. Custom and semi-custom cabinets are built to order, and some appliances and fixtures have their own lead times, so the order date often sets the earliest realistic start of construction. Anything still undecided at this point becomes a risk to the schedule later.
4. Plans and permits
While products are on order, plans are prepared and submitted to the building department. Work that touches electrical circuits, plumbing, gas lines or walls is generally permitted work, and the reviewer may ask for corrections before approval. We prepare the drawings, pull the permit and schedule every inspection for our clients.

What happens during construction
When permits are approved and the main products are on hand or confirmed, construction begins. The steps below happen in this order because each one depends on the one before it.
- Protection and demolition. Floors and walkways are covered, dust barriers go up and the old cabinets, counters and finishes come out. This is when hidden conditions show up.
- Framing and structural work. Walls are removed or added, openings for new windows or doors are framed, and any beams are installed as the plans require.
- Rough-in. Plumbing, electrical, gas and ventilation are run to their new locations, followed by the rough inspection.
- Insulation and drywall. Exterior walls are insulated where opened, then walls and ceilings are closed, taped, textured and primed.
- Flooring, cabinets and countertops. Flooring and cabinets go in, the countertop fabricator templates the installed cabinets, and the tops are cut and installed.
- Backsplash and finish trades. Tile, final paint, lighting fixtures, plumbing fixtures, appliances and hardware are installed.
- Final inspection and walkthrough. The building inspector signs off, and we walk the kitchen with you to note any final touch-ups before closing out the project.
Countertop templating is a good example of why the order matters: a fabricator needs the cabinets installed, level and secured before measuring, so the countertop step cannot start until the cabinet step is finished.

What speeds a project up or slows it down
Some factors are under your control and some are not. The table compares the most common ones we see.
| Factor | Keeps things moving | Tends to add time |
|---|---|---|
| Layout | Sink, range and walls stay in place | Moving plumbing, gas or removing a wall |
| Cabinets | Selected and ordered right after design approval | Custom sizes or late changes to door style and finish |
| Selections | Every product chosen before demolition | Choosing tile or fixtures after work has started |
| Permits | Complete plans submitted once | Correction requests from the plan reviewer |
| Existing house | Newer home with accessible wiring and pipes | Older home with outdated wiring, old pipes or uneven floors |
| Change orders | Scope agreed in writing up front | New work added mid-project |
Of everything on this list, selections cause the most avoidable delays. If the countertop material is not chosen when the cabinets are set, the fabricator cannot be scheduled, and the tile, sink and faucet all wait behind it.
Permits and local conditions in the Sacramento region
Who issues your permit depends on where the house is, not on the mailing address. Homes inside the City of Sacramento go through the City; homes in unincorporated areas such as Carmichael, Fair Oaks, Antelope and Arden Arcade go through Sacramento County. Sacramento County’s building permit FAQ lists kitchen and bath remodels among the projects that require a permit. Roseville, Rocklin and Folsom each run their own building departments, and unincorporated areas such as Granite Bay are handled by Placer County. Requirements can change, so check with your building department before you plan around them.
We cover the details city by city in our guides to remodel permits in Sacramento and remodel permits in Roseville.
Local conditions matter too. Sacramento summers bring long stretches of triple-digit heat, so we plan demolition and dust control to keep the rest of the house livable and the air conditioning running. Older homes in Carmichael, Arden Park and East Sacramento can hide outdated wiring or aging pipes behind the walls, and those discoveries are easier to absorb when you have a contingency in the budget. Newer tract homes in Roseville and Rocklin usually have fewer surprises but may have HOA rules about work hours, parking and dumpsters.
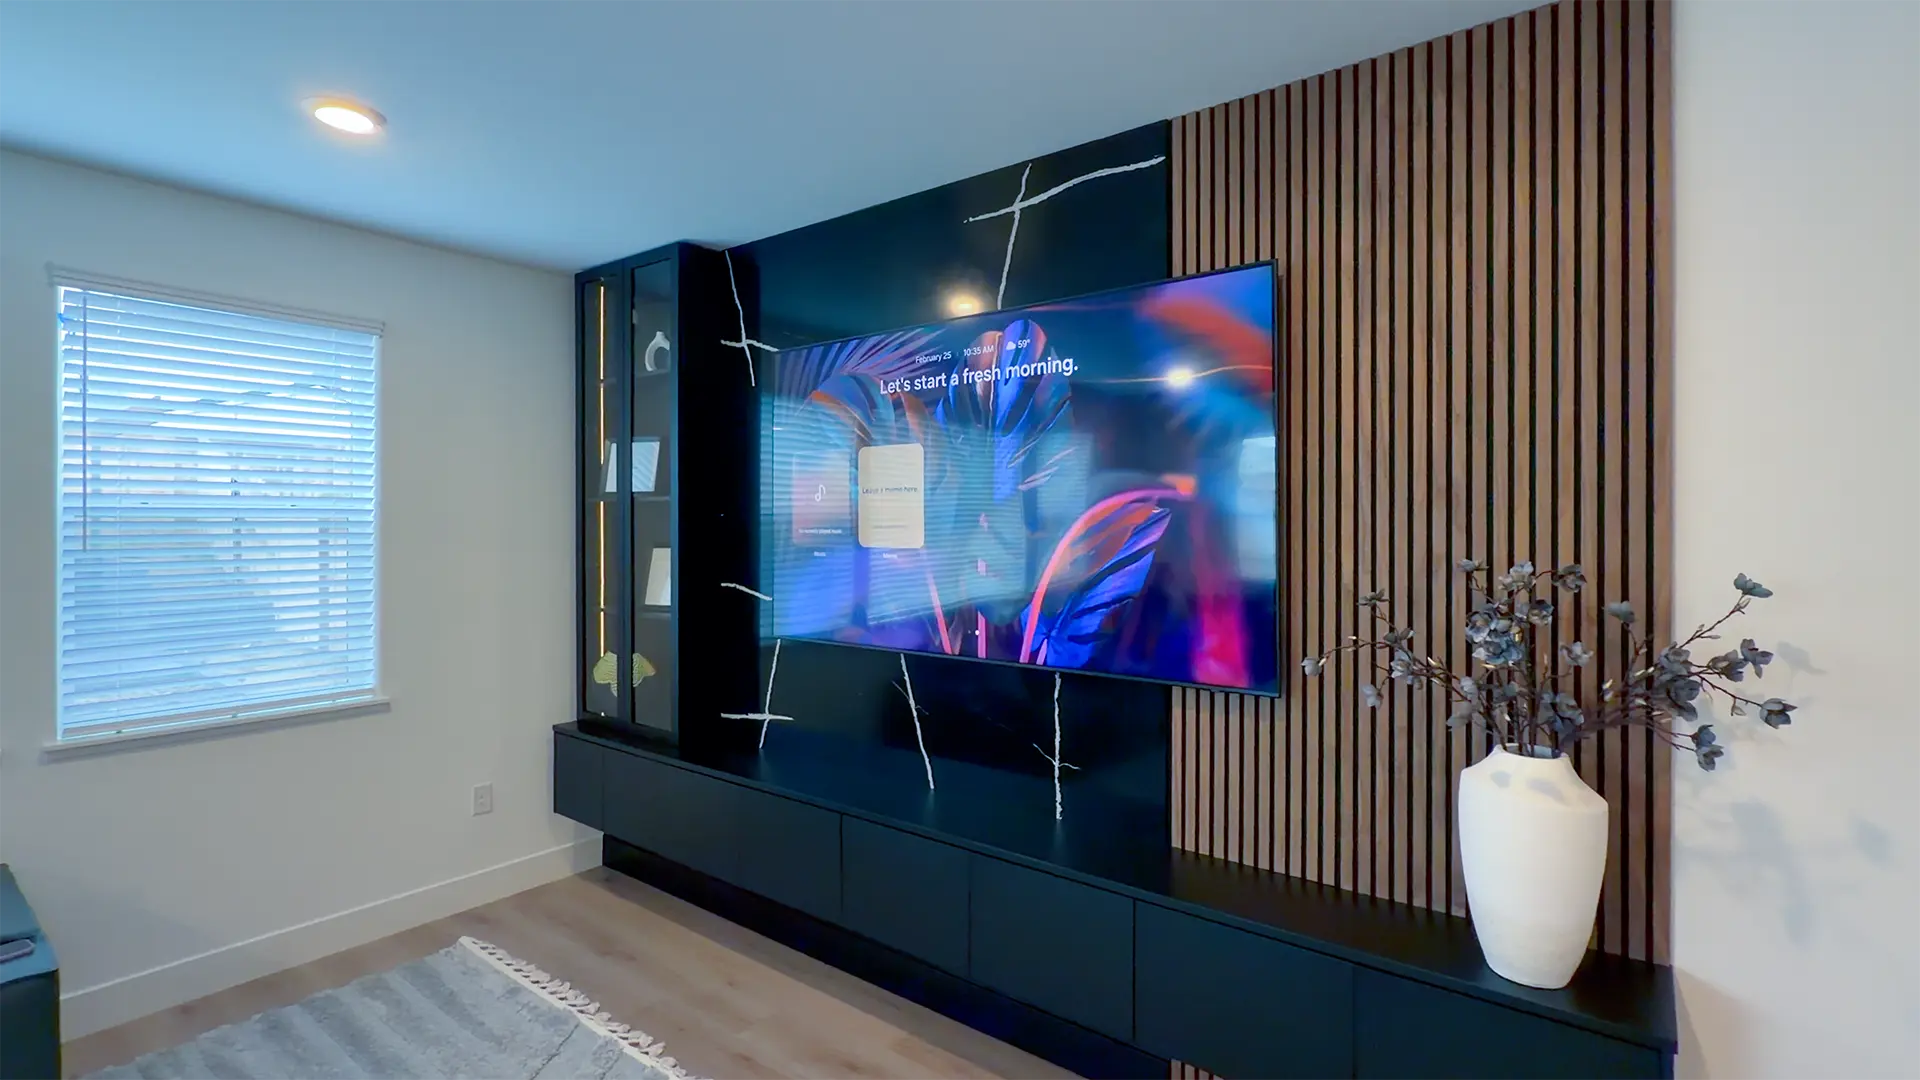
What working with us looks like
A schedule is only as good as the communication behind it. In this video, a Sacramento homeowner talks about their remodel with Tenax. You can read more on the client review project page.
How to keep your project on schedule
You cannot control a permit reviewer or a supplier, but you can remove most of the delays that start at home. These habits make the biggest difference:
- Decide before demolition. Approve the 3D design and choose every product, down to cabinet hardware and grout color, before work starts.
- Get the scope in writing. A detailed, itemized contract leaves less room for surprises. The Contractors State License Board offers a homeowner checklist for home improvement contracts.
- Check the license. Confirm your contractor’s license and get written bids on the same scope, as the CSLB recommends in its guide to finding the right licensed contractor.
- Plan a temporary kitchen. A microwave, a coffee maker and a refrigerator in another room make the construction phase far easier on the household.
- Keep one point of contact. At Tenax, one project manager runs your job from start to finish and sends weekly updates, so questions get answered quickly.
Want to see how finished projects turned out? Browse our kitchen remodeling projects, or learn more about kitchen remodeling in Sacramento and kitchen remodeling in Roseville.
Frequently asked questions
Can I live at home while my kitchen is being remodeled?
Most families do. We seal the work area with dust barriers, protect floors on the path to the kitchen and clean up daily. Setting up a temporary kitchen with a microwave, coffee maker and refrigerator in another room makes the construction phase much easier.
Why can’t a contractor give me an exact schedule at the first visit?
Because the schedule depends on decisions that have not been made yet: the layout, whether walls or plumbing move, which cabinets you choose and what the permit review requires. Once the 3D design and itemized estimate are approved and the products are selected, we map the milestones out in writing.
What is the most common cause of delays in a kitchen remodel?
Late or changed selections. A countertop, faucet or tile chosen after demolition can stop the next trade from starting. Hidden conditions behind old walls, such as damaged pipes or outdated wiring, are the second most common reason, especially in older homes.
Do I need to be home for inspections?
Usually not. Your contractor schedules the inspections and meets the inspector on site. You only need to make sure the inspector can get into the house, and you will want to be there for the final walkthrough before the project is closed out.

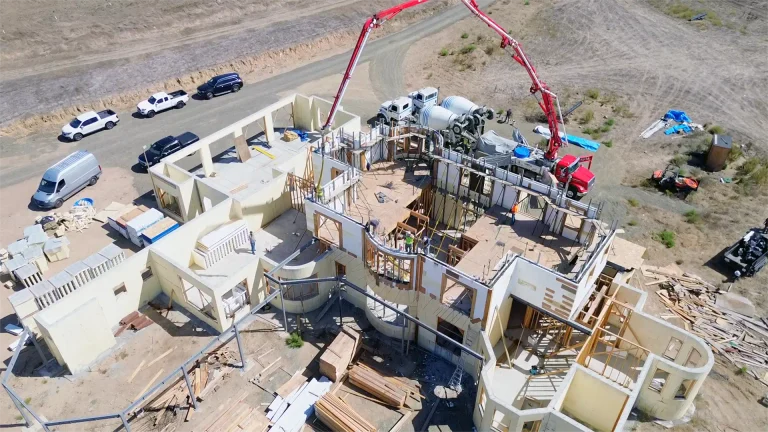
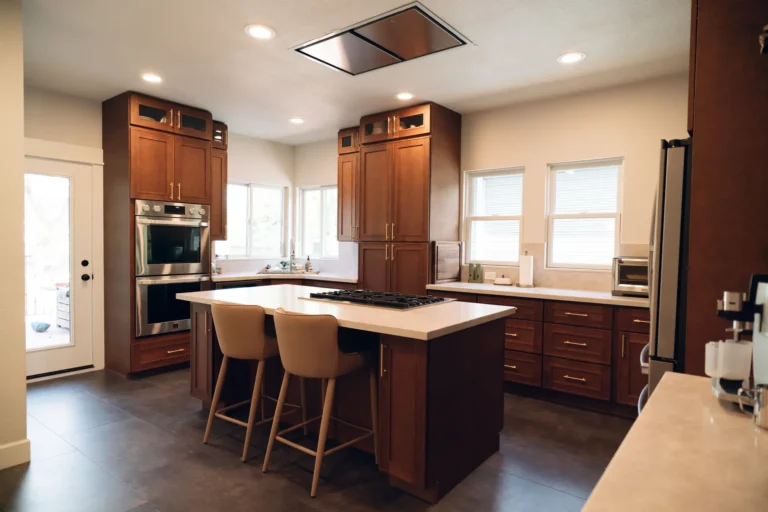
Projects like this
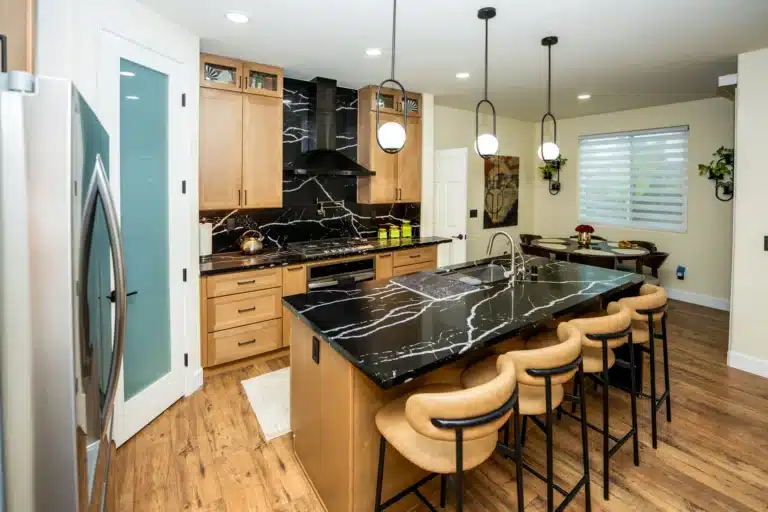
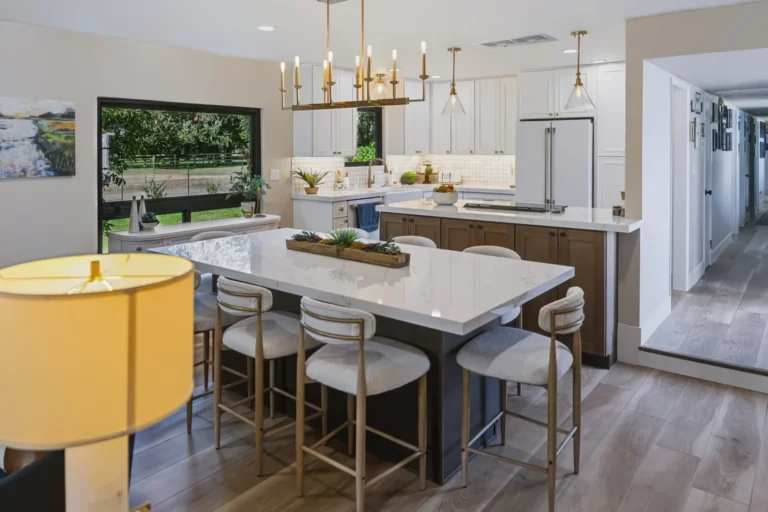 Whole-home remodelKitchen Remodel, Electric Fireplace & Hall Bath Transformation in Elk Grove, CAElk Grove, CA32 photosVideo
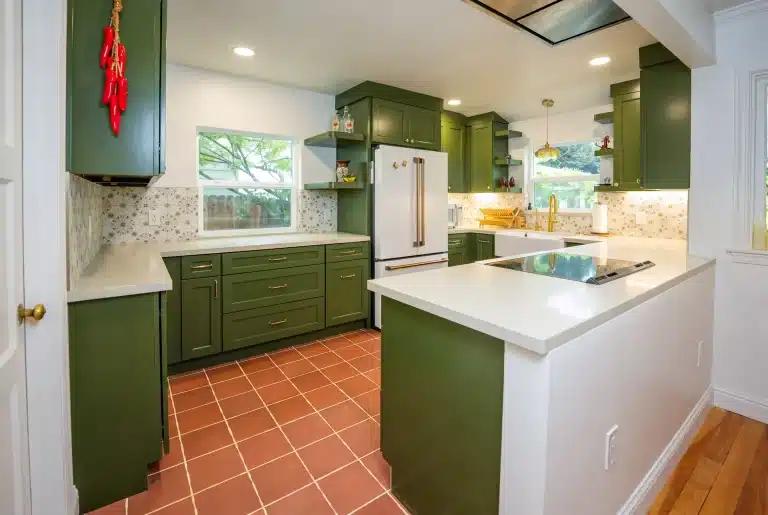
 Whole-home remodelWhole-Home Remodel in Elk Grove, CA: Kitchen, Fireplace Conversion & Three BathroomsElk Grove, CA36 photosVideo
 KitchenOpen-Concept Kitchen Remodel in Sacramento, CA: Wall Opening, New Window & Full Kitchen RebuildSacramento, CA13 photosVideo
Written by the Tenax Construction team, a licensed general contractor (CSLB #1057033) based in Rocklin, CA, building and remodeling homes across the Sacramento region.
Planning a kitchen remodel?
Get a free 3D kitchen design and an itemized estimate, with every cabinet, counter and fixture priced up front.
Get my free 3D designCall (916) 586-8845




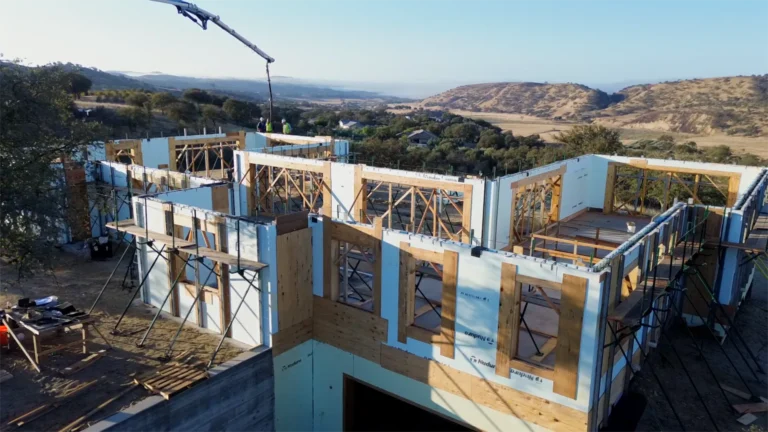 ICF home
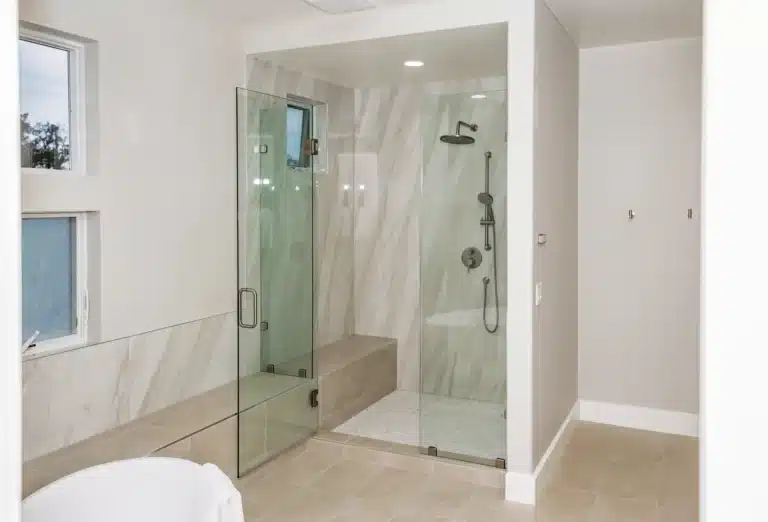 Bathroom
 ICF home
 Bathroom