
An ICF home is a house whose exterior walls are built with insulated concrete forms: hollow foam blocks that are stacked like building blocks, reinforced with steel rebar and filled with concrete. The foam stays in place as insulation on both sides, and the concrete core becomes the structure. The result is a wall that is strong, quiet, energy-efficient and noncombustible. Below we explain what an ICF home is, how one is built step by step, and what it means for a homeowner building in Sacramento, the Sierra foothills or anywhere in California.
Key takeaways
- ICF walls are steel-reinforced concrete between two layers of foam insulation.
- NUDURA ICF walls carry fire-resistance ratings of up to 4 hours.
- NUDURA testing shows energy savings of up to 58%; actual savings depend on the design.
- An ICF home typically costs about 5–10% more than a comparable wood-frame home.
- Any exterior finish works: stucco, stone, brick or siding.
What is an ICF home?
ICF stands for insulated concrete forms. Each form is a large hollow block made of two panels of expanded polystyrene (EPS) foam held together by plastic ties. On site, crews stack the forms into the shape of the walls, place horizontal and vertical rebar inside, and fill the cavity with concrete. When the concrete cures, the forms are not removed: the foam stays as continuous insulation inside and out, and the plastic ties become attachment strips for drywall and siding.
That makes an ICF wall different from both a wood-frame wall and a concrete block wall. A wood-frame wall is a series of studs with insulation stuffed between them, so heat leaks through every stud. A concrete block wall is solid masonry with very little insulation. An ICF wall combines a solid, reinforced concrete core with an unbroken layer of insulation on each side, which is why an ICF home feels quiet and holds its temperature so well.
At Tenax we build with NUDURA insulated concrete forms. For an independent, non-brand overview of how ICF walls work, the U.S. Department of Energy’s Building America Solution Center guide to insulated concrete forms is a good starting point.

How an ICF home is built, step by step
Every project is different, but most ICF homes we build follow the same order. Here is what happens on site after design, engineering and permits are in place.
1. Footings and foundation
The house starts with concrete footings designed by the structural engineer for your soil and loads. Vertical rebar is set in the footings so the ICF walls can tie into them. On sloped lots in the foothills, ICF is often used for the basement and retaining walls too, so the whole structure is one system.
2. Stacking the forms
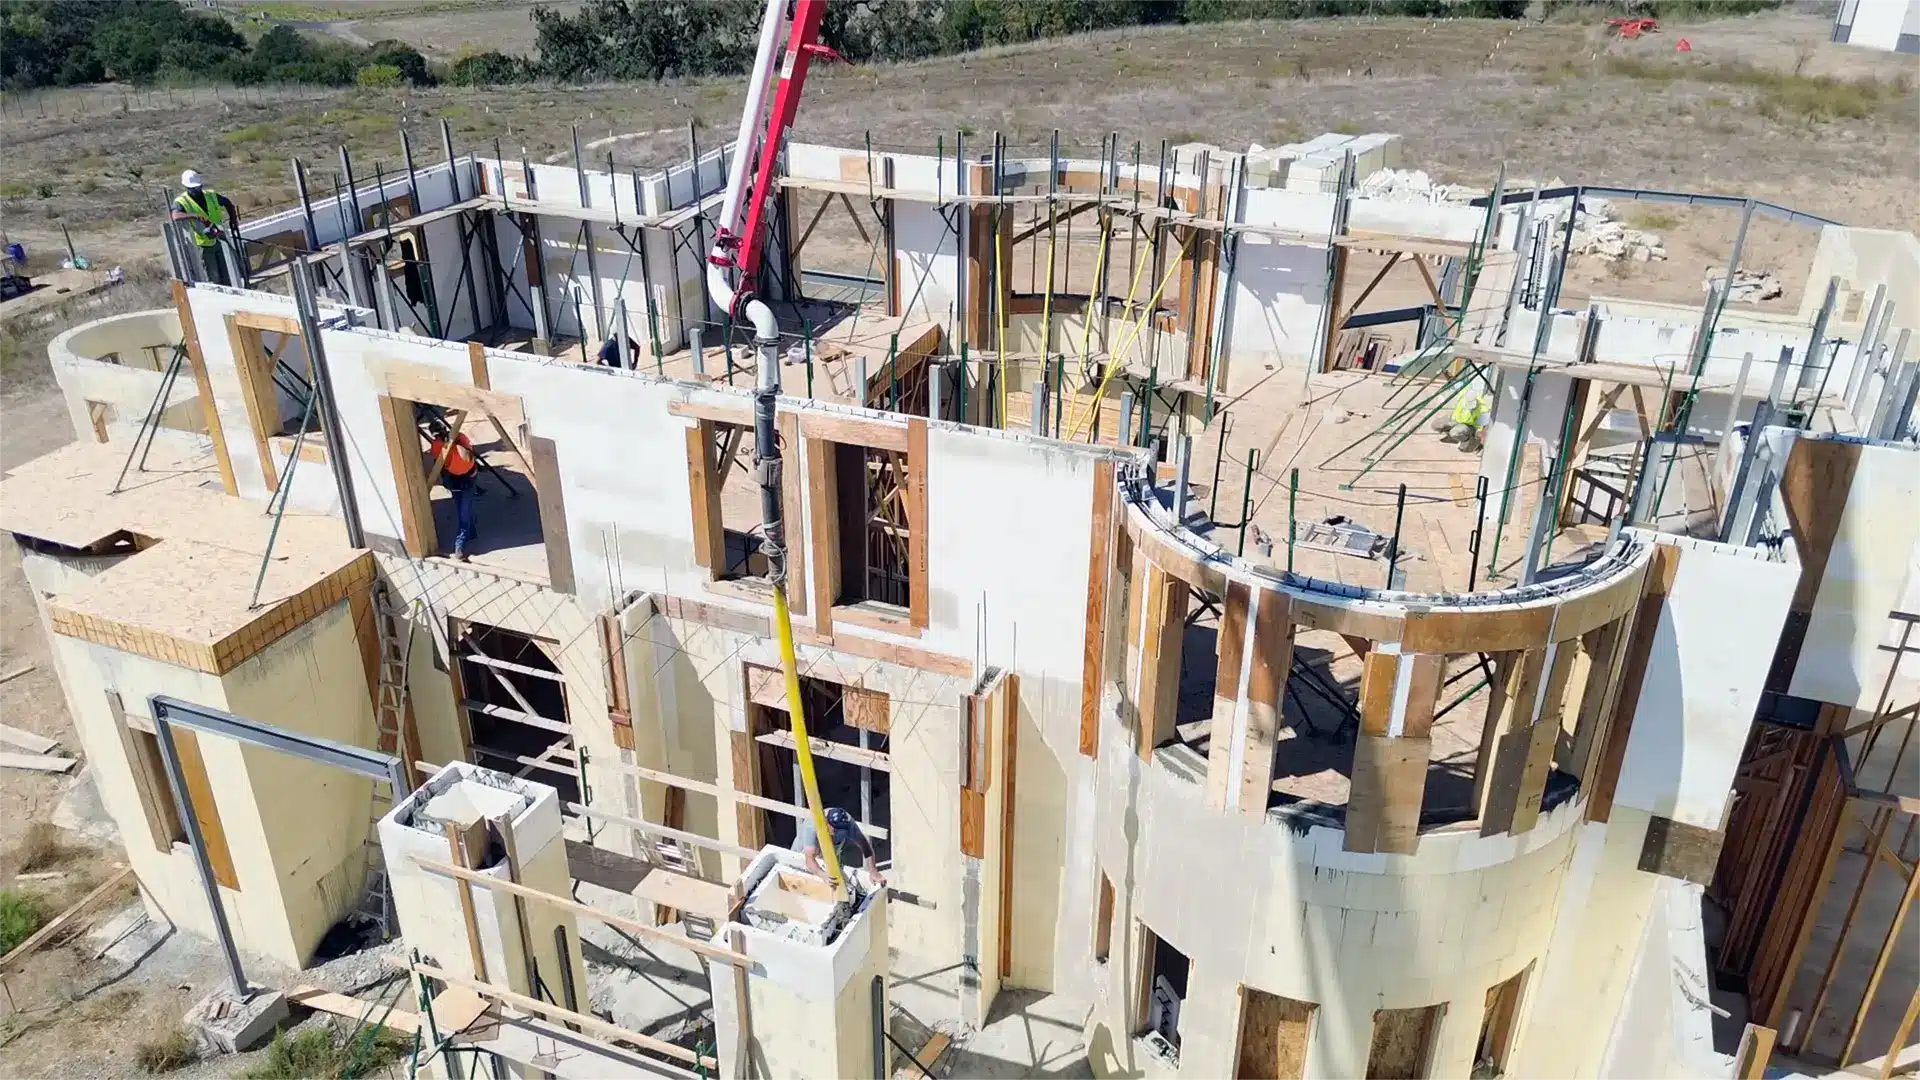
Crews stack the forms course by course, staggering the joints like brickwork. Corner and special forms handle corners, curves and changes in wall thickness. Openings for windows and doors are framed with bucks so the concrete flows around them.
3. Rebar and alignment
Horizontal rebar sits in the plastic ties as each course goes up, and vertical bars drop in at the spacing the engineer specifies. Bracing and alignment systems hold the walls straight and plumb, and give the crew a safe platform to work from.
4. Inspection before the pour
The building inspector checks reinforcement, openings and embedded items before any concrete goes in. Electrical boxes, plumbing sleeves and anchor bolts for the floor and roof are placed now, because they are much harder to add later.
5. Pouring the concrete
Concrete is pumped into the walls in lifts, usually a few feet at a time around the building, so the pressure stays even. The crew consolidates the concrete to avoid voids and checks alignment as the pour goes up. Multi-story homes are poured floor by floor.
6. Floors, roof and finishes
Floor systems and the roof are anchored to the ICF walls. From here an ICF home is finished much like any other house: windows and doors, mechanical, electrical and plumbing, drywall fastened to the plastic ties inside, and stucco, stone, brick or siding outside.
Watch an ICF home go up
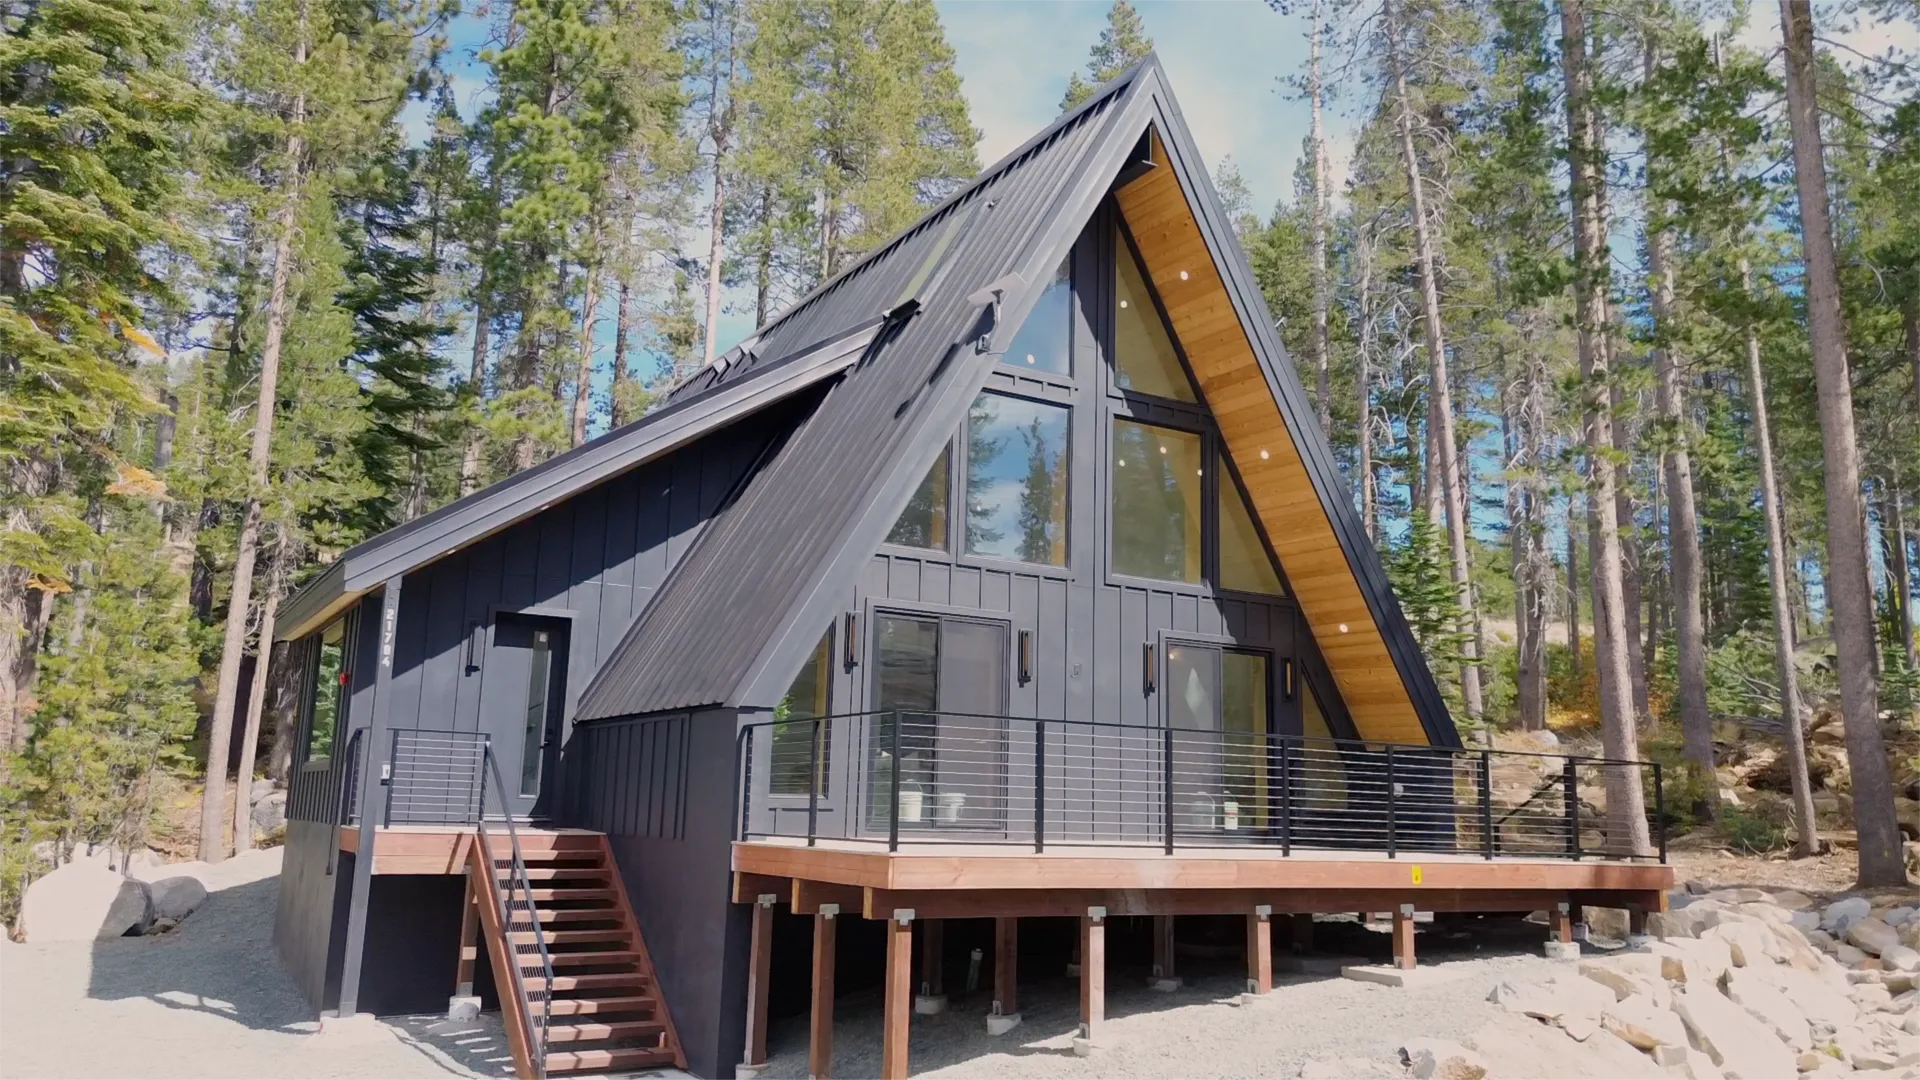
This video follows our NUDURA ICF build in Soda Springs near Donner Summit, from the ICF walls to the structure. You can read the full story on the Soda Springs project page.
ICF vs. wood framing
Most California homes are wood-framed, so that is the natural comparison. The table summarizes the main differences homeowners ask us about.
| Factor | ICF home | Wood-frame home |
|---|---|---|
| Wall structure | Steel-reinforced concrete core | Wood studs and sheathing |
| Insulation | Continuous foam on both sides of the concrete | Batts or blown insulation between studs |
| Fire resistance of walls | Noncombustible concrete; NUDURA walls rated up to 4 hours | Combustible framing; depends on the assembly |
| Energy use | Up to 58% savings in NUDURA testing (design-dependent) | Baseline |
| Sound | Very quiet; mass blocks street and neighbor noise | More sound transfer |
| Pests and rot | No wood in the walls to rot or feed termites | Needs protection from moisture and termites |
| Typical cost | About 5–10% more than wood framing | Baseline |
If cost is the deciding factor, our guide How much more does an ICF home cost than wood framing? walks through where the extra cost goes and where some of it comes back.
Why an ICF home fits California
Wildfire country
Large parts of the Sierra foothills, Placer and El Dorado counties, Sonoma and Southern California are mapped as fire hazard zones. Check your parcel on CAL FIRE’s Fire Hazard Severity Zone map: in mapped zones, Chapter 7A of the building code sets wildfire-resistant construction rules. Noncombustible ICF walls address the wall requirements directly, and together with a Class A roof, ember-resistant vents and protected windows they make a home far harder to ignite. Rebuilding after a fire? See our Los Angeles fire rebuild guide.
Valley heat and Title 24
In Sacramento, Roseville and the Central Valley, long runs of 100°F days drive cooling bills. ICF walls slow heat gain during the day and hold the indoor temperature overnight. New California homes must meet the 2025 Building Energy Efficiency Standards (Title 24, Part 6), and a continuous insulated envelope makes compliance easier, often with smaller HVAC equipment. Building in the valley? Start with our Sacramento ICF page or Placer County ICF page.
Snow and the mountains
At Truckee and Tahoe, roofs and walls are engineered for heavy, parcel-specific snow loads, and the building season is short. ICF walls carry big structural loads and keep a mountain home warm and quiet through deep cold. Our finished Soda Springs home shows how that looks when it is done; for local rules see ICF homes in Truckee and Tahoe.
Earthquakes
California homes are designed for seismic forces. In an ICF home, the structural engineer sizes the reinforcing steel and the connections between walls, floors and roof for your site, so the seismic design is built into the plans from the start.
What an ICF home costs and how long it takes
An ICF home typically costs about 5–10% more than a comparable wood-frame home. Long, simple walls cost less per square foot than many corners and curves, and the share of exterior wall in your design matters more than the size of the house. From first design meeting to move-in, we plan about 12–18 months for a custom ICF home; most of that time is design, engineering and permits. Before you hire anyone, check their license with the Contractors State License Board.
See more of our work on the new construction and custom homes page, including the Humphrey House in San Miguel, built with NUDURA ICF.
Frequently asked questions
Is an ICF home the same as a concrete block house?
No. A concrete block (CMU) wall is built from solid masonry units with little insulation. An ICF wall is poured, steel-reinforced concrete inside two layers of foam insulation, so the insulation is built into the wall from day one.
How much more does an ICF home cost than a wood-frame home?
In our experience an ICF home typically costs about 5–10% more than a comparable wood-frame house. The exact difference depends on the design, the share of exterior wall area and the site. We break this down in our ICF cost guide.
Can an ICF house look like any other house?
Yes. The concrete is inside the walls. The exterior can be stucco, stone, brick or siding, and the interior is finished with regular drywall, so an ICF home can match any architectural style or HOA guideline.
How long does it take to build an ICF home?
For a custom home we plan about 12–18 months from design to move-in. The ICF walls themselves often go up faster than a framed shell, but design, engineering and permits take most of the calendar.
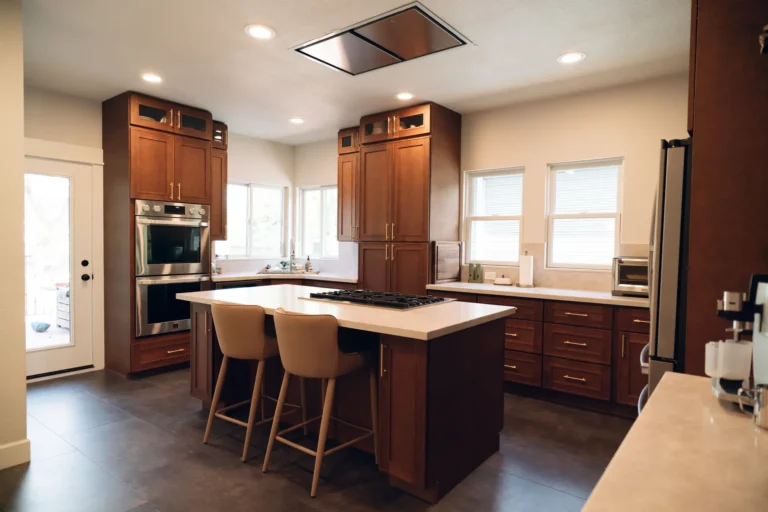
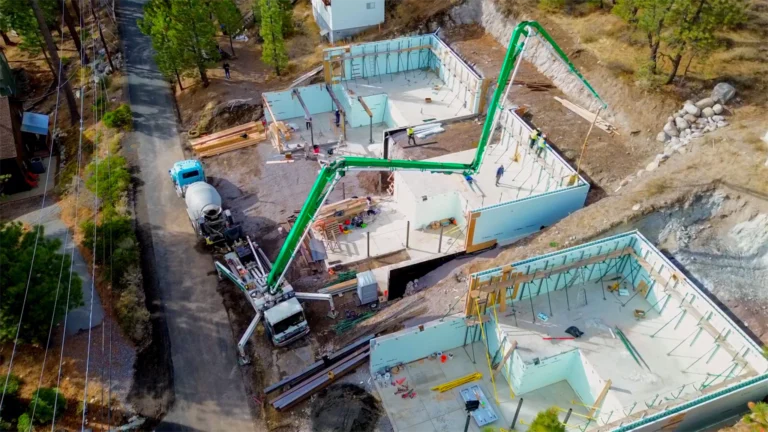 ICF home
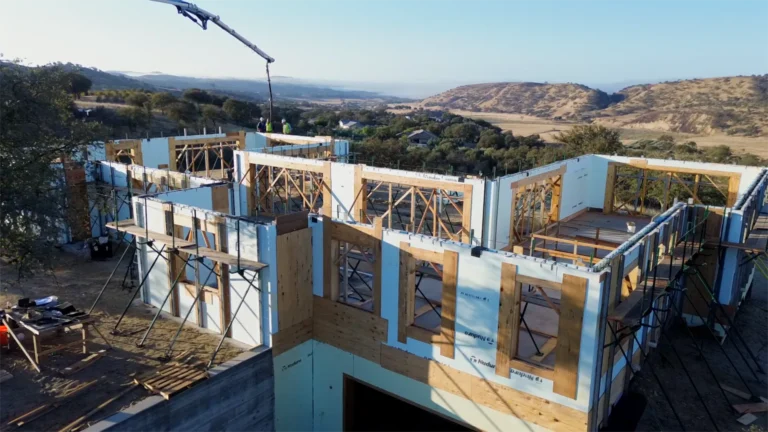 ICF home
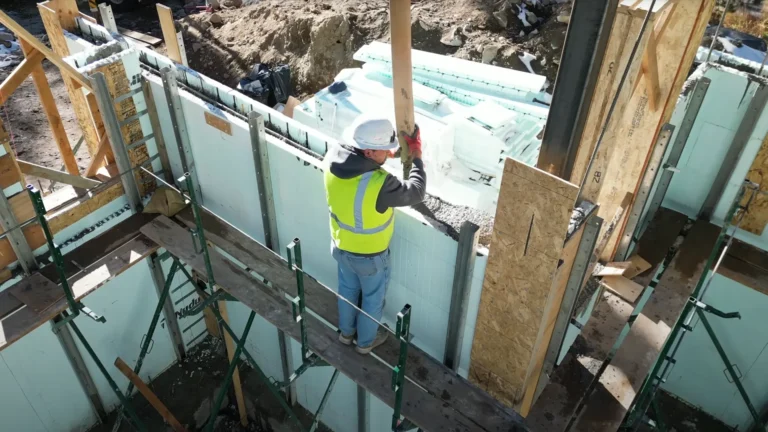 ICF home
Written by the Tenax Construction team, a licensed general contractor (CSLB #1057033) based in Rocklin, CA, building and remodeling homes across the Sacramento region.
Thinking about an ICF home?
Talk with our team about your lot, plans and budget. Free consultation with a preliminary budget and timeline.
Get my free ICF consultationCall (916) 586-8845




 Whole-home remodel
 Bathroom
 Whole-home remodel
 Bathroom
 Kitchen