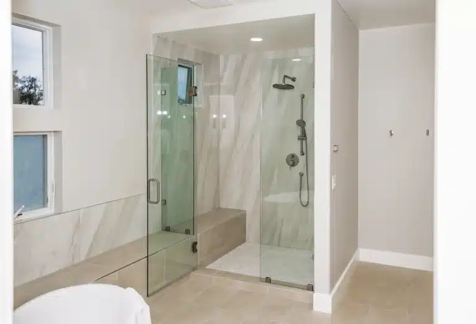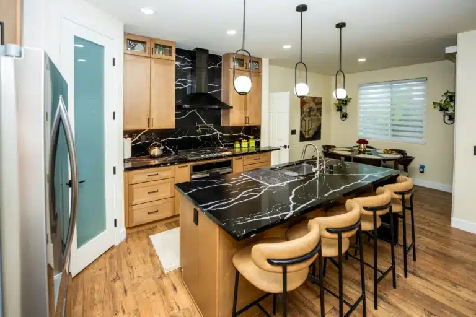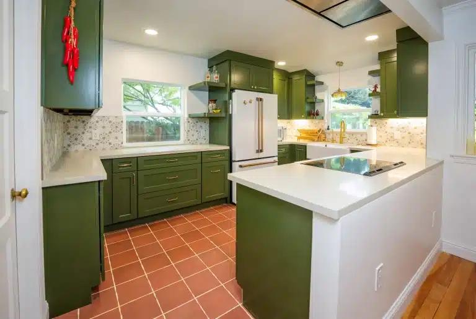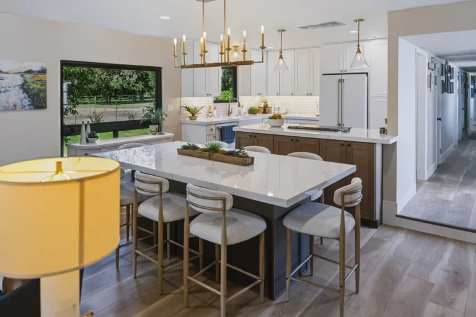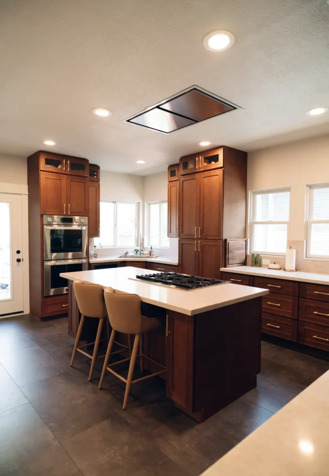
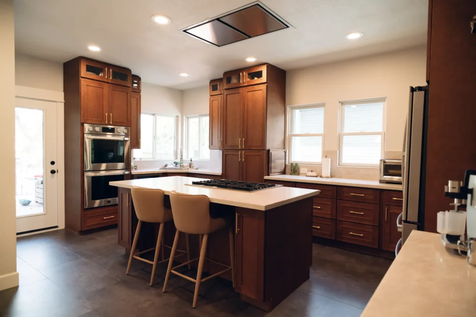
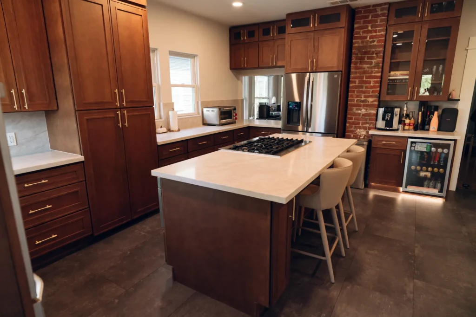
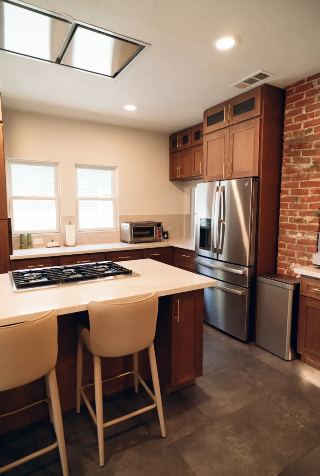
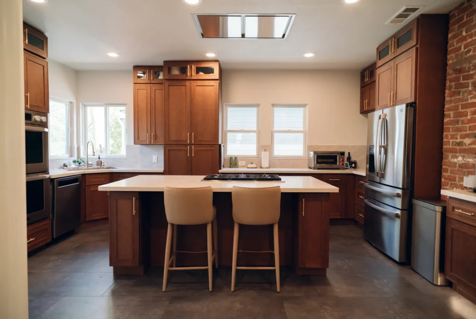
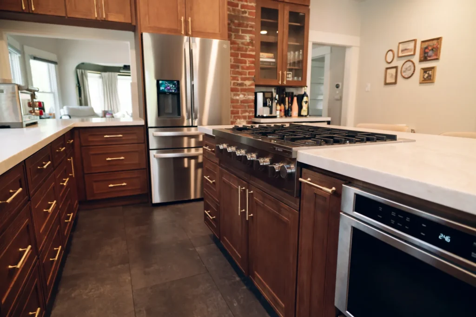
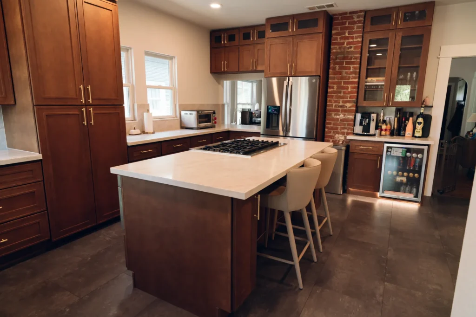
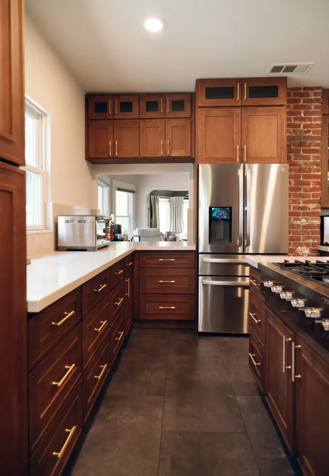
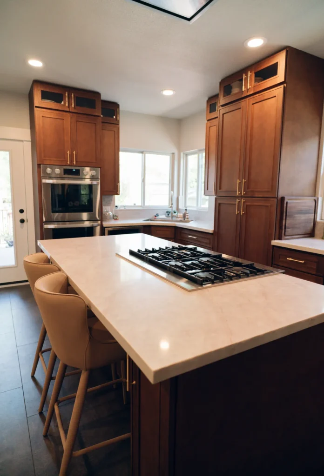
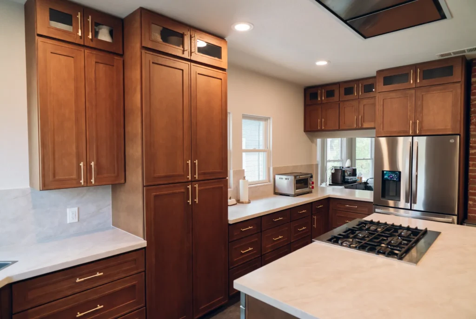
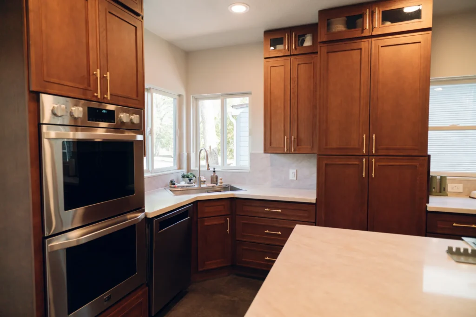
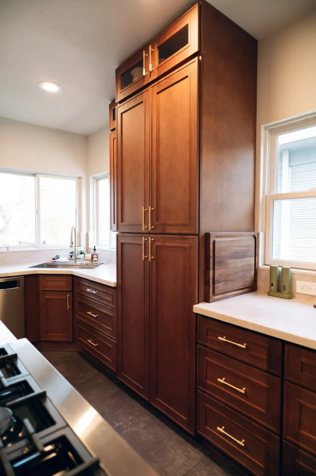
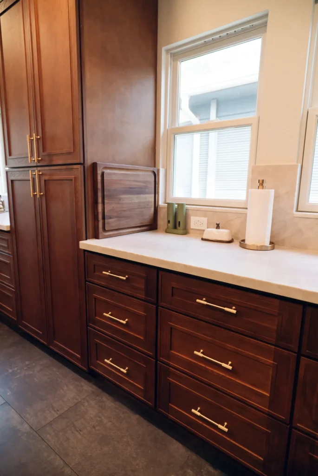
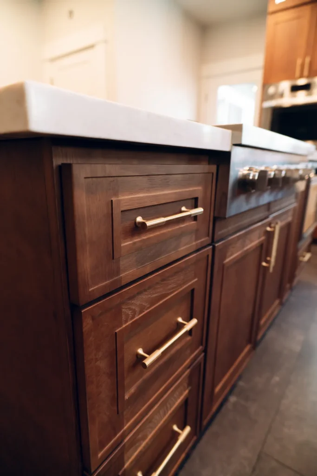
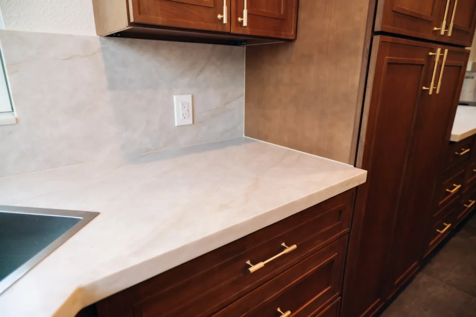
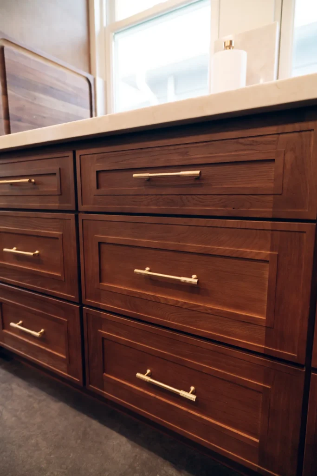
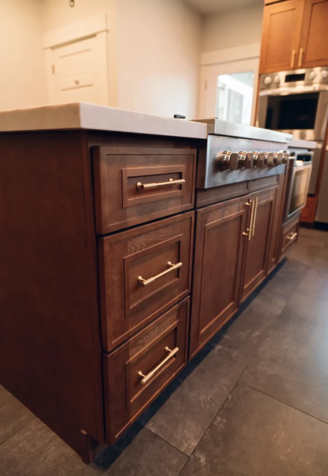
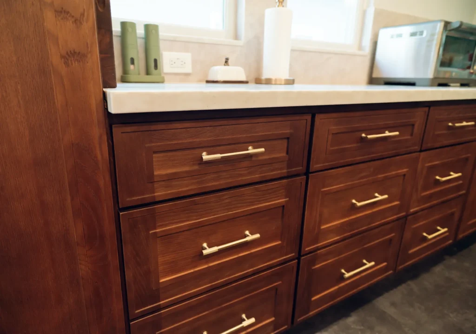
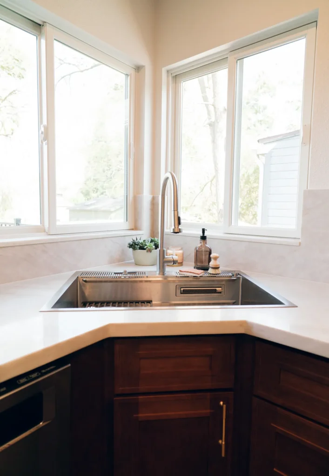
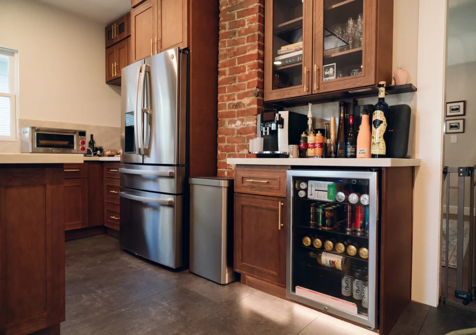
Kitchen remodel in Sacramento, CA: Tenax Construction turned a closed-off, dated kitchen into a bright, open, modern space. We removed the bulky soffits and decorative beams, opened a new walk-through to the living room, added new windows and an exterior door, and installed new cabinets, countertops, tile, and recessed lighting. We managed the whole project, from design and permits to the final walkthrough.
Project at a Glance
- Location: Sacramento, CA
- Project type: Full kitchen remodel with layout changes
- Services: Design, permit-ready plans, permitting, demolition, framing, plumbing, electrical, drywall, paint, flooring, tile, cabinetry, countertops, windows, door, stucco
- Key upgrades: Open walk-through to the living room, soffits removed, new windows and exterior door, 8 recessed lights, LED bar lighting
The Starting Point: A Dated, Closed-Off Kitchen
Before the remodel, low soffits, decorative ceiling beams, and wall paneling made the kitchen feel heavy and closed in. The bar area had its own soffit and cabinet, which cluttered the space even more. The homeowners wanted a brighter kitchen with more natural light, a better connection to the living room, and direct access to the outdoors.
Design and Permits Done for You
Every project starts with planning. Our team met with the homeowners to understand how they use their kitchen, then developed and refined design concepts until every detail was final. We prepared a permit-ready set of plans, handled the paperwork with the building department, and scheduled and attended every inspection. The homeowners never had to deal with the permit process themselves.
Demolition: Clearing the Way for a New Layout
We protected the surrounding areas of the home and carefully removed:
- Old cabinets, countertops, and backsplash
- Kitchen soffit and decorative beams
- Bar soffit and bar cabinet
- Floor tile and wall paneling
- Ceiling fan and existing plumbing fixtures
- Old windows
- A section of exterior wall for the new door opening
We hauled away all debris and kept the job site clean throughout the project.
Framing: Opening Up the Space
The biggest change in this remodel was structural. Our framing crew built:
- A new walk-through opening to the living room for an open-concept flow
- A new exterior door opening for easy access to the backyard
- New window openings to bring in more natural light
- New ceiling framing where the soffits were removed, for a clean, flat ceiling
- A new wall section next to the exterior door
We installed every stud, header, joist, and piece of blocking according to the construction plans.
Plumbing and Electrical Upgrades
Rough Plumbing
We installed new water supply lines and drain, waste, and vent piping to code, and relocated existing lines where the new layout needed it.
Electrical and Lighting
Good lighting makes a kitchen. We ran new wiring and installed:
- 8 recessed can lights for even, bright light across the kitchen
- LED lighting in the bar cabinets for a warm accent
- New switches and outlet covers throughout the kitchen
Walls and Ceiling: A Seamless Finish
After demolition and framing, we hung new drywall on the walls and ceiling, including the areas where the soffits and paneling used to be. We taped and textured everything to match the home’s existing texture, so the new surfaces blend in with the rest of the house. We finished with full surface prep, primer, and fresh paint on the kitchen walls and ceiling.
Flooring and Tile
We prepared the subfloor and installed new vinyl tile flooring across the kitchen, with precise cuts and alignment. A new tile backsplash above the countertops adds texture and makes cleanup easy. We finished all tile work with professional grouting and clean Schluter edge trim.
New Cabinets and Hardware
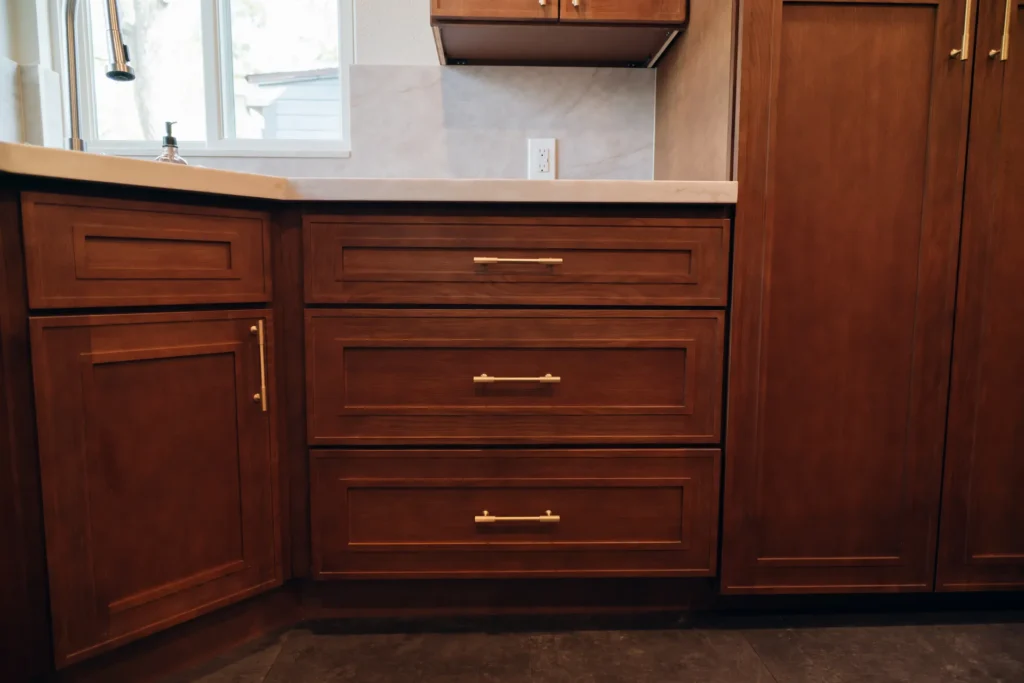
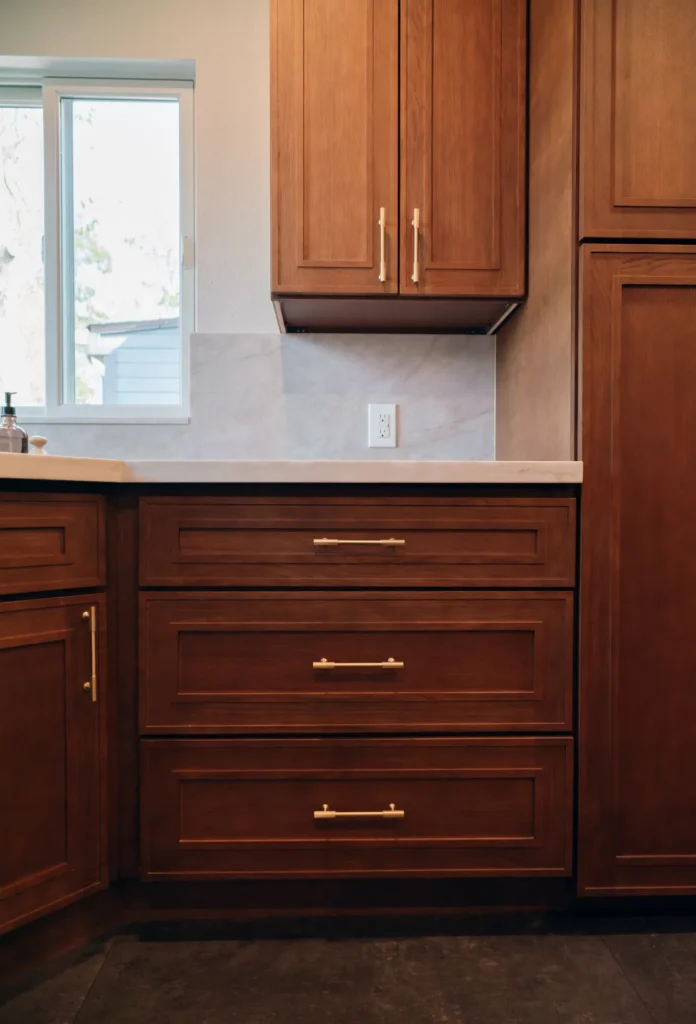
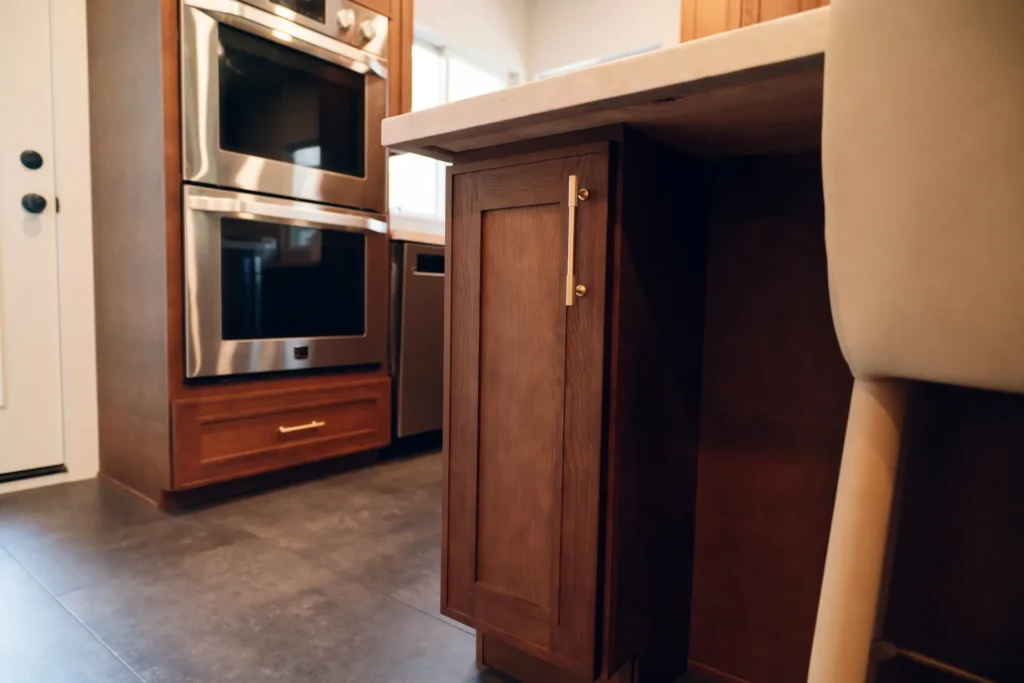
The kitchen now has quality stock cabinetry built to last:
- Solid wood doors with plywood cabinet boxes
- Dovetailed drawer boxes
- Soft-close doors and drawers
- Polished nickel drawer pulls
We leveled and secured every cabinet, then adjusted the doors and drawers so they line up perfectly.
Countertops and Backsplash
We installed new prefabricated countertops with a clean, standard eased edge, giving the homeowners a durable, good-looking work surface. The tile backsplash ties the countertops and cabinets together into one cohesive design.
Sink, Faucet, and Disposal
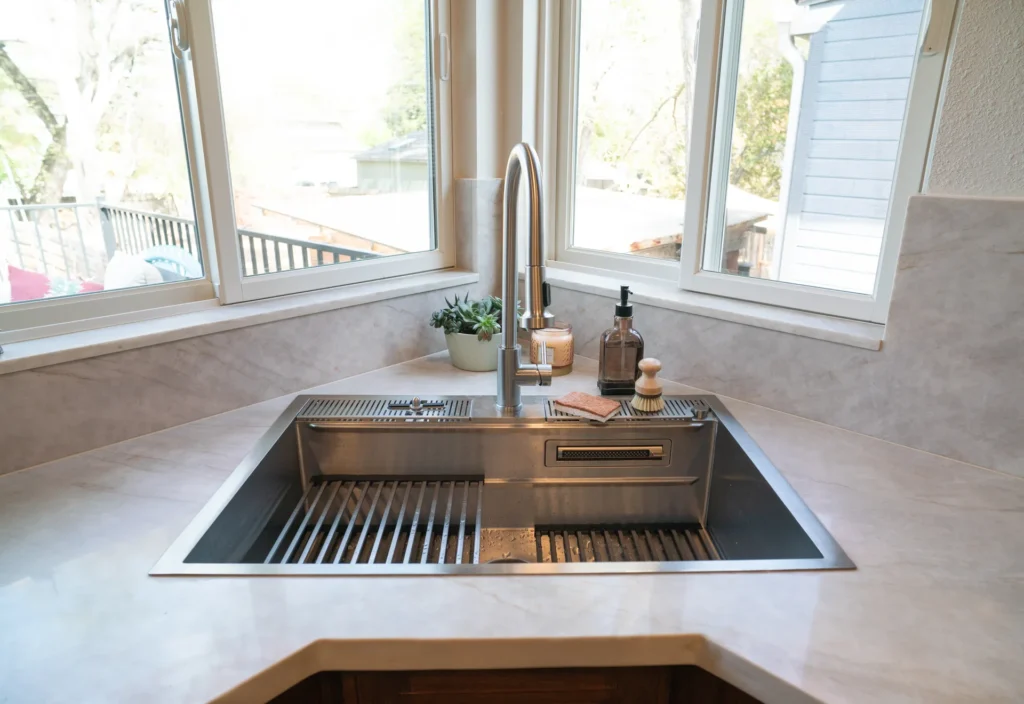
We installed and connected a new kitchen sink, a faucet with a built-in soap dispenser, and a continuous-feed garbage disposal, then tested each one.
Appliance Installation
We installed and connected the homeowners’ appliances:
- Refrigerator and mini fridge
- Cooktop and double wall oven
- Microwave and dishwasher
- Range hood, with new ducting run to the exterior roof for proper ventilation
New Windows and Exterior Door
New windows fill the kitchen with daylight. Each one is set, shimmed, and sealed for weatherproofing. A new center-glass exterior entry door with new hardware connects the kitchen to the outdoors and brings in even more light.
Exterior Stucco Repairs
Because we changed the window and door openings, we patched the stucco around each one to match the existing exterior. We also repaired damaged stucco at the rear corner of the home while we were there.
The Result: A Bright, Open, Modern Kitchen
The finished kitchen feels completely different. Without the soffits and beams, the ceiling feels higher. The new opening connects the kitchen to the living room, and the new windows and door bring in natural light all day. With new cabinets, countertops, tile, flooring, and lighting, this Sacramento kitchen is now the center of the home.
Watch the Project Video
Why Sacramento Homeowners Choose Tenax Construction
- One team for everything: design, permits, construction, and finishes
- Permits and inspections handled: we do the paperwork and meet the inspectors
- Licensed contractor: California License #1057033
- Clear communication from the first meeting to the final walkthrough
- Local experience across Sacramento, Placer, and El Dorado counties
Learn more about our kitchen remodeling services or browse more kitchen remodeling projects.
Frequently Asked Questions
Do I need a permit to remodel my kitchen in Sacramento?
Usually, yes, if the remodel involves structural changes, new openings, or new plumbing or electrical work. Tenax Construction prepares permit-ready plans, works with the building department, and attends all inspections for you.
Can kitchen soffits be removed?
Often, yes. Soffits sometimes hide ducts, pipes, or wiring, so they need to be checked before removal. In this project, we removed the kitchen and bar soffits and reframed the ceiling for a clean, open look.
Can you open a kitchen to the living room?
Yes. We framed a new walk-through opening in this home to create an open-concept layout. Every wall is different, so we review the structure during design.
How many recessed lights does a kitchen need?
It depends on the size and layout of the kitchen. For this project, we installed 8 recessed can lights for even coverage, plus LED accent lighting in the bar cabinets.
Do you install homeowner-supplied appliances?
Yes. We install and connect appliances such as cooktops, wall ovens, refrigerators, dishwashers, microwaves, and range hoods, including running new hood ducting when needed.
Ready to Remodel Your Kitchen?
Tenax Construction can help you plan and build the kitchen you want in Sacramento or the surrounding area.
Call: (916) 586-8845
Email: sales@tenaxconstruction.com
Request a Free Estimate
Tenax Construction Inc. | 4205 Cincinnati Ave, Suite 300, Rocklin, CA 95765 | License #1057033