
Yes. ICF homes are highly fire resistant because their exterior walls are a solid core of steel-reinforced concrete, which does not burn. The ICF fire rating you see quoted, up to 4 hours for NUDURA walls, means a tested wall assembly kept carrying its load and held back fire and heat for that long in a standardized laboratory fire test. It is a strong number, but it describes the walls, not the whole house. Below we explain what the rating measures, what it leaves out, and how it fits the wildfire building rules that apply across the Sierra foothills, Tahoe and much of California.
Key takeaways
- NUDURA ICF walls carry fire-resistance ratings of up to 4 hours.
- A fire-resistance rating comes from a standardized lab test of a wall assembly, not from a real wildfire.
- The concrete core is noncombustible; the foam is protected by drywall inside and by the exterior finish outside.
- Roofs, vents, windows, eaves and decks still decide much of a home’s wildfire performance.
- An ICF home typically costs about 5–10% more than a comparable wood-frame home.
What an ICF fire rating actually measures
A fire-resistance rating is a time, in hours, that a building assembly lasted in a standardized furnace test. In the United States, walls are usually tested under ASTM E119 or its equivalent UL 263. A full-size wall section is loaded the way it would be in a building, then one side is exposed to a fire that follows a fixed time-temperature curve. The test ends when the wall fails one of a few conditions.
- Structure: the wall must keep carrying its design load without collapsing.
- Flame passage: flames and hot gases must not get through to the unexposed side.
- Heat transfer: the unexposed face must stay below a set temperature rise, so materials on the “safe” side do not ignite.
Ratings come in steps such as 1, 2, 3 and 4 hours. A 4-hour rating is the top of the range for most wall listings, and it is the figure NUDURA publishes for its ICF walls. A typical wood-frame house wall, by contrast, is usually not built to any specific rating unless the code requires one.
Two details matter when you read any rating. First, it belongs to a specific assembly: the form, the concrete core thickness, the finishes and the fasteners that were tested. Change the assembly and the listed rating may not apply. Second, a furnace test is not a wildfire. A wildfire brings wind-driven embers, radiant heat from burning vegetation and neighboring structures, and direct flame for minutes rather than hours. A high ICF fire rating tells you the walls have a large safety margin against that exposure, not that the house cannot be damaged.
Why ICF walls hold up to fire
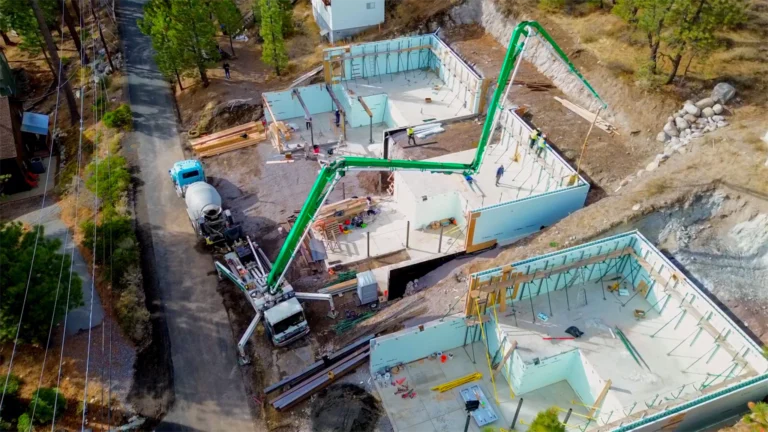
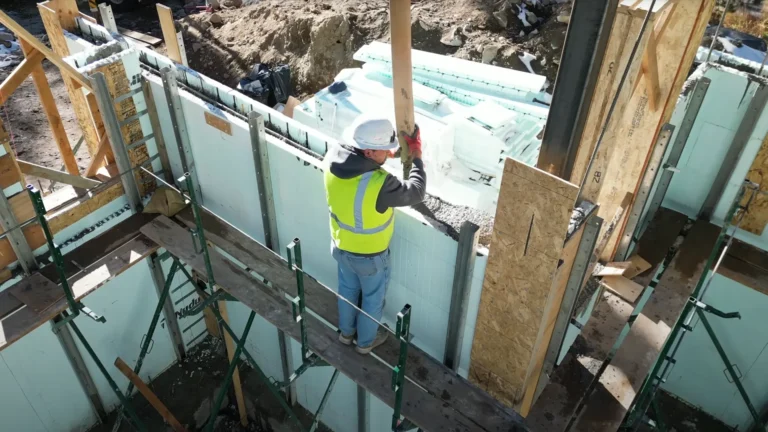
An ICF wall is poured concrete reinforced with rebar, cast inside two panels of expanded polystyrene foam that stay in place as insulation. If you are new to the system, our guide What is an ICF home? explains how the walls are built. Here is why that layering behaves well in a fire.
The concrete core does not burn
Concrete is noncombustible and has a lot of thermal mass, so it heats up slowly. There are no wood studs, plates or sheathing inside the wall to ignite or to char until they lose strength.
The foam is covered on both sides
Foam insulation can melt and burn, so the code treats it carefully. Inside the house, foam plastic insulation is generally required to be separated from living space by a thermal barrier, most often ½-inch gypsum drywall screwed to the form’s plastic ties. Outside, the foam is covered by the exterior finish: stucco, fiber-cement siding, stone veneer or another cladding. Choosing a noncombustible or ignition-resistant exterior finish is part of designing for a fire zone, and your building department will check it against local requirements.

What a wall rating does not cover
Homes in wildfires are often ignited by embers getting inside or by burning materials touching the house. A concrete wall solves only part of that. These elements also need attention in a fire hazard zone:
- Roof: a Class A roof covering and a design that does not trap leaves and needles.
- Vents: attic, gable and foundation vents that resist ember and flame intrusion.
- Eaves and soffits: enclosed or protected so embers and heat cannot collect under the roof edge.
- Windows and doors: tempered or multi-pane glazing and noncombustible or ignition-resistant frames and doors.
- Decks and attachments: decking, railings and fences that will not carry fire up to the walls.
- Defensible space: vegetation management around the house, which is generally checked before the permit is finaled.
The table compares common exterior wall types. It is a general guide; any actual rating depends on the tested assembly.
| Factor | ICF wall | Wood-frame wall with stucco | Concrete block (CMU) |
|---|---|---|---|
| Structural core | Reinforced poured concrete | Wood studs and sheathing | Masonry units with grouted cells |
| Does the core burn? | No | Yes | No |
| Fire-resistance rating | NUDURA walls rated up to 4 hours | Depends on the layers; often unrated | Depends on block size and fill |
| Hidden cavities | None in the wall | Stud bays | Ungrouted cells, if any |
| Insulation | Continuous foam both sides | Between studs | Usually added separately |
| Typical cost vs. wood frame | About 5–10% more | Baseline | Varies by design |
Wildfire building rules in Northern California
Whether wildfire construction rules apply to your lot depends on its Fire Hazard Severity Zone. You can look up an address on the Office of the State Fire Marshal’s Fire Hazard Severity Zone maps. For new buildings in mapped zones, California sets ember- and flame-resistance standards for roofs, eaves, walls, vents, glazing, doors and decks. These were long known as Chapter 7A of the building code; the OSFM page on building in the wildland summarizes the current California Wildland-Urban Interface Code and notes that local jurisdictions can add their own amendments.
Placer, El Dorado and Nevada county foothills
Many lots around Auburn, Foresthill, Placerville, Pollock Pines, Grass Valley and Nevada City sit on slopes covered with oak, pine and brush. Fire runs uphill quickly, and a house on a slope can be exposed from below, so decks and the underside of the floor deserve extra attention. On unincorporated land the county building department issues the permit; inside a city such as Auburn or Placerville, it is generally the city. Fire districts often review access, water supply and defensible space too, so check early. Our Placer County ICF and El Dorado County ICF pages cover local details.
Truckee and Lake Tahoe
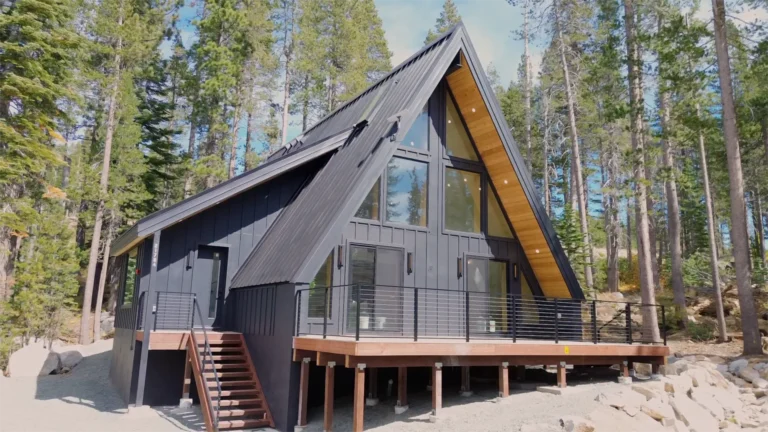
Mountain lots face both heavy snow loads and forest fire risk. A concrete wall handles both jobs: it carries the structural loads an engineer designs for, and it does not add fuel. In the Town of Truckee permits come from the Town; in unincorporated areas around the lake they come from the county. See ICF homes in Truckee and Tahoe for the local picture.
Rebuilding after a fire
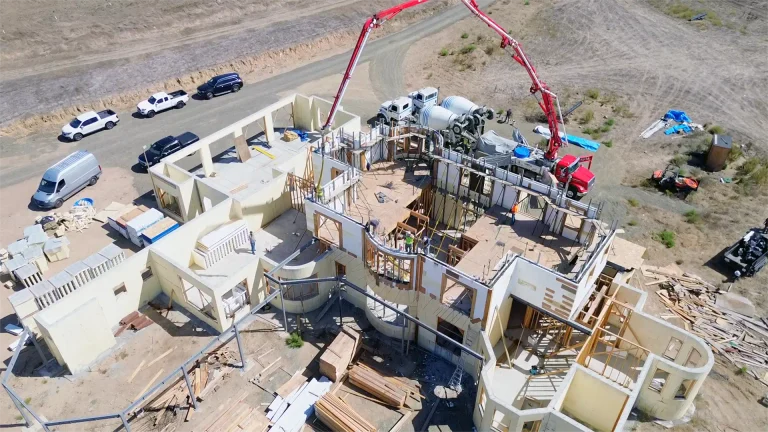
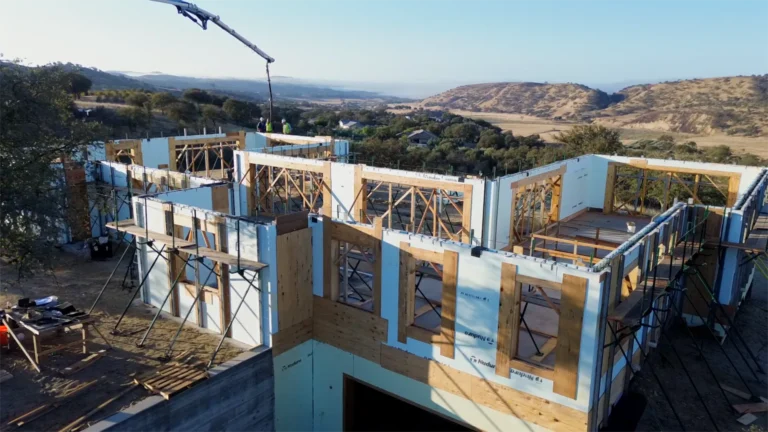
Owners rebuilding in Sonoma County, the foothills or Los Angeles often ask for walls that will not burn the next time. Our fire rebuild with ICF page explains how we approach those projects, and our Santa Rosa custom ICF home shows a two-story concrete shell going up in Sonoma County.
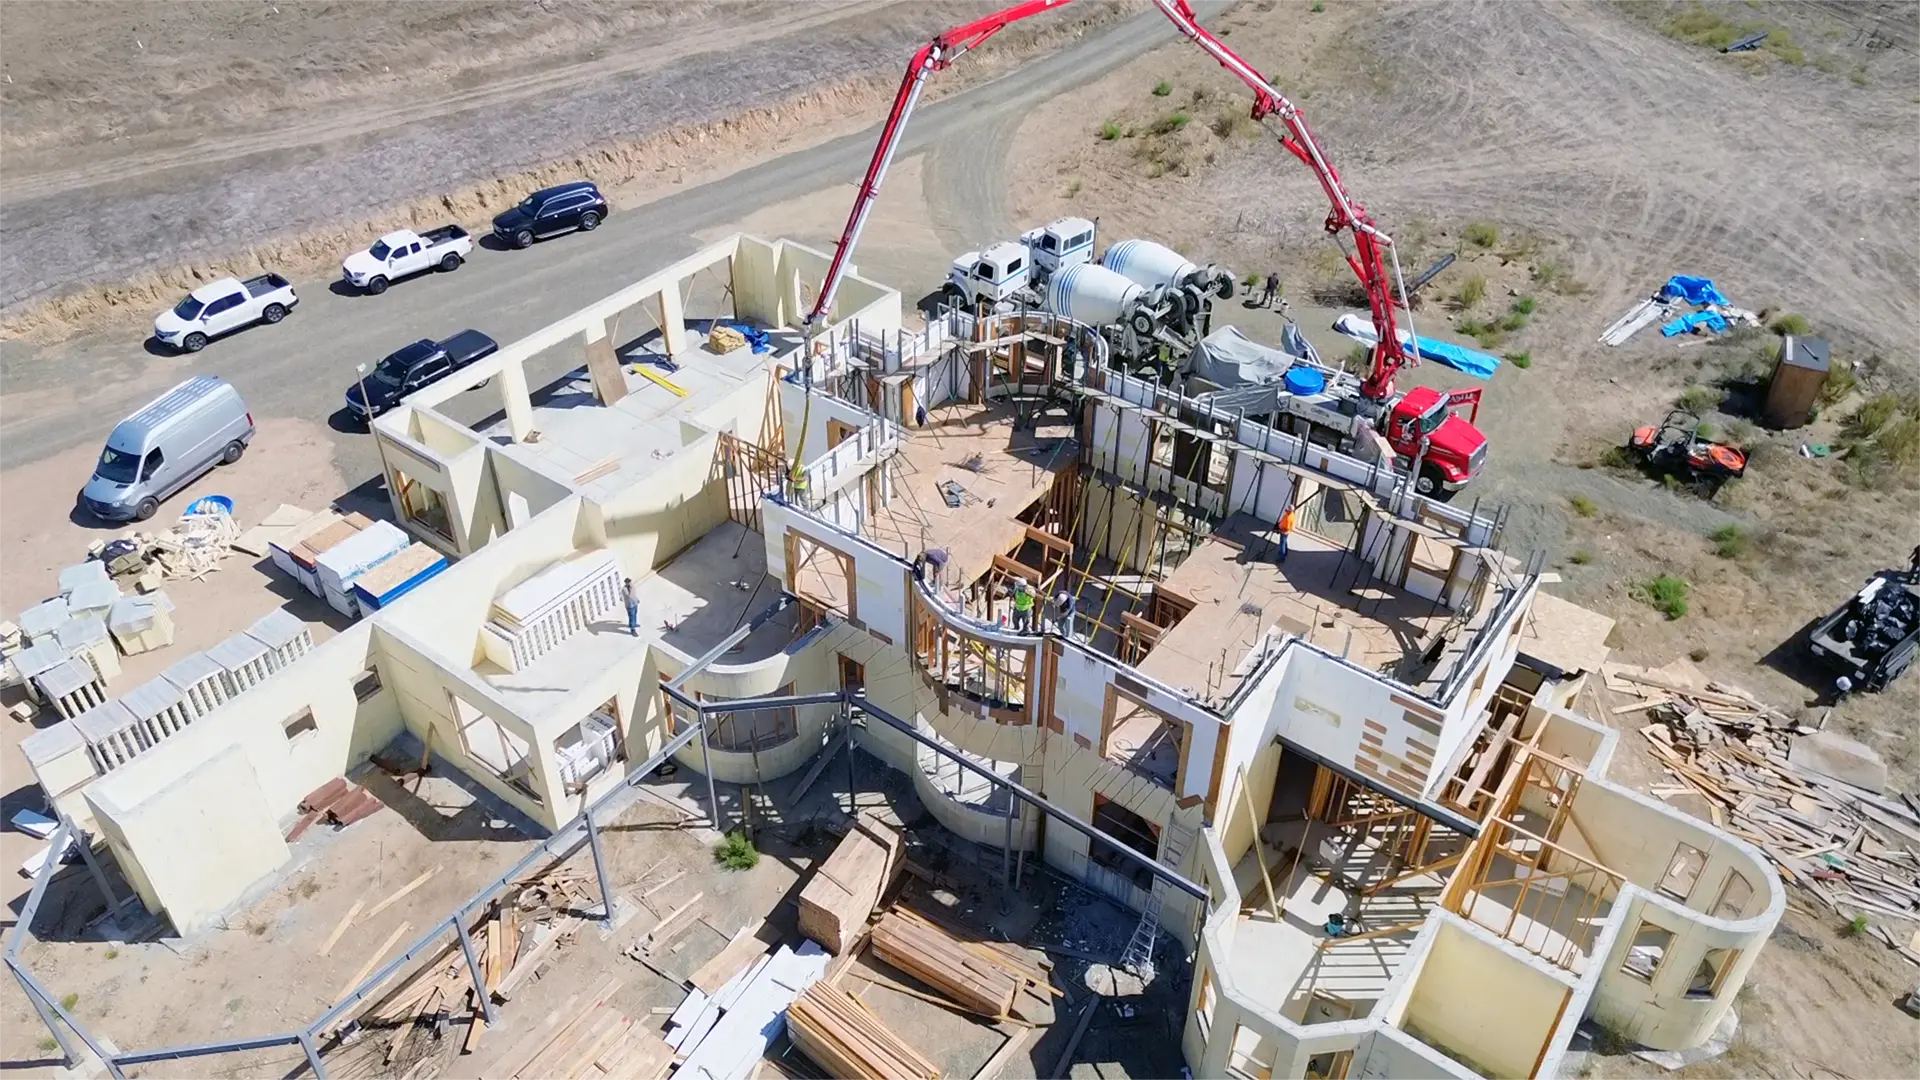
Watch a concrete shell go up in the Sierra
This video follows our NUDURA ICF build in Soda Springs near Donner Summit, from the forms and rebar to the finished structure. The full story is on the Soda Springs project page.
Planning an ICF home on a fire-prone lot
Fire resistance is decided early, on paper. These are the steps we follow with owners building in wildfire country:
- Confirm the zone. Look up the parcel’s hazard zone and ask the building department and fire district which local rules apply.
- Design the whole envelope. Pair the ICF walls with a Class A roof, ember-resistant vents, protected eaves, and fire-rated glazing where needed.
- Choose the exterior finish. Stucco, fiber-cement siding and stone all attach to ICF and work well in fire zones.
- Plan the site. Driveway access, water supply and defensible space affect both safety and permit approval.
- Budget and schedule. Expect an ICF home to cost about 5–10% more than wood framing, and plan about 12–18 months from design to move-in.

For a broader set of fire-zone construction details, FEMA’s Home Builder’s Guide to Construction in Wildfire Zones (FEMA P-737) is a useful reference; check its advice against the code your jurisdiction has adopted. If you are weighing the budget, our guide How much more does an ICF home cost than wood framing? shows where the extra cost goes. A strong ICF fire rating is one part of a fire-ready home, and the ICF construction page explains how we build the rest of it.
Frequently asked questions
Can an ICF house burn down?
The concrete walls will not burn, but the roof, windows, interior contents and attached decks can. A house fire can still cause serious damage inside an ICF home. The walls give much more resistance than wood framing, and the rest of the envelope needs to be designed for fire too.
Does the foam in ICF walls catch fire?
Foam insulation can melt and burn if it is exposed, which is why it is covered. Inside, drywall generally serves as the required thermal barrier. Outside, stucco, siding or stone protects the foam. The tested wall assemblies include these layers.
Does a 4-hour rating mean the house will survive a wildfire?
No rating can promise that. The 4-hour figure comes from a standardized lab test of the wall assembly. In a wildfire, embers entering through vents, roofs, windows and decks are a major cause of home ignition, so those details matter as much as the walls.
Do I have to meet wildfire building rules in my area?
It depends on the Fire Hazard Severity Zone of your parcel and on local amendments. Look up your address on the state fire marshal’s map, then check with your city or county building department before design starts.
 ICF home
 ICF home
 ICF home
Written by the Tenax Construction team, a licensed general contractor (CSLB #1057033) based in Rocklin, CA, building and remodeling homes across the Sacramento region.
Thinking about an ICF home?
Talk with our team about your lot, plans and budget. Free consultation with a preliminary budget and timeline.
Get my free ICF consultationCall (916) 586-8845




 Kitchen
 Whole-home remodel
 Bathroom
 Bathroom
 Whole-home remodel