
ICF energy savings come from three things a typical wood-frame wall cannot offer at the same time: insulation that runs unbroken across the whole wall, a heavy concrete core that slows heat moving in and out, and an envelope that leaks very little air. In California, where a Sacramento summer, a Placer County foothill winter and a Tahoe snowstorm make very different demands on a house, those three features show up differently. This guide compares insulated concrete form walls with wood framing climate by climate, explains what Title 24 means for a new home, and lists the design details that decide how much energy a finished house actually saves.
Key takeaways
- NUDURA testing shows energy savings of up to 58% for ICF homes; actual results depend on the full design.
- ICF walls combine continuous foam insulation, a concrete core with thermal mass and a tight air barrier.
- New California homes with permit applications filed on or after January 1, 2026 must meet the 2025 Energy Code (Title 24, Part 6).
- An ICF home typically costs about 5–10% more than a comparable wood-frame home.
- Roof insulation, windows, air sealing and correctly sized HVAC matter as much as the walls.
Where a house gains and loses heat
A house exchanges heat with the outdoors in three main ways: conduction through walls, roof, floor and glass; air leakage through gaps and penetrations; and solar gain through windows and hot roof surfaces. Heating and cooling equipment exists to make up for all three. Slowing any of them lets the equipment run less.
Walls are a large share of the envelope, especially in a one- or two-story home with lots of perimeter. In a framed wall, the studs, plates, headers and corners are solid wood, and wood insulates far less than the batts between it. These paths are called thermal bridges, and they make a framed wall perform worse than its insulation label suggests.
How ICF energy savings work
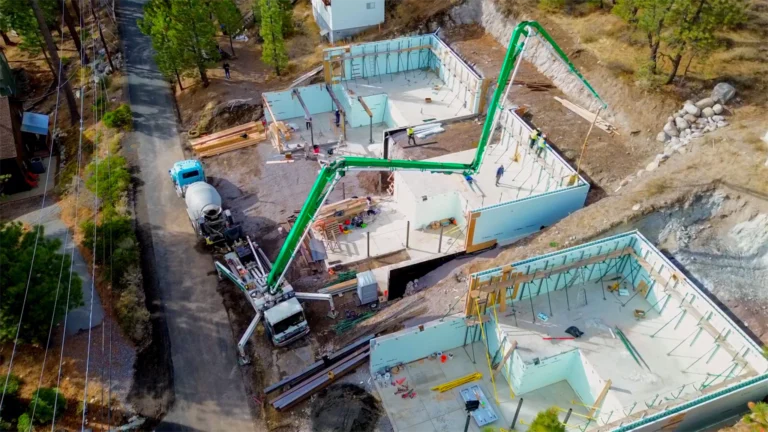
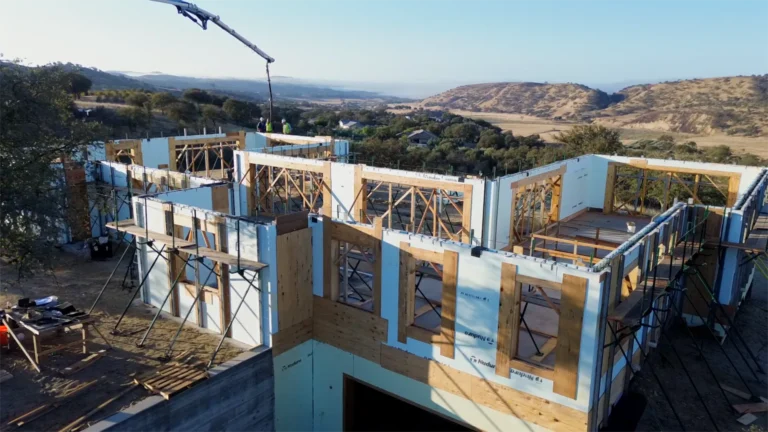
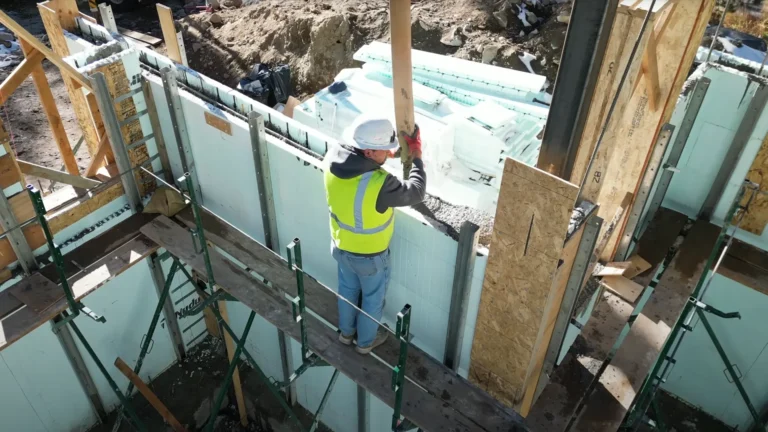
An insulated concrete form wall is built from hollow foam forms that are stacked, reinforced with rebar and filled with concrete. If you are new to the system, our explainer What is an ICF home and how is it built? covers the construction sequence. For energy, three properties of the finished wall matter.
Continuous insulation on both faces
The foam panels stay on the inside and outside of the concrete for the life of the house. There are no studs interrupting them, so the wall has almost no thermal bridging through its field. The U.S. Department of Energy’s Building America Solution Center guide to insulated concrete forms notes that ICF walls provide insulation without framing interruptions, and it cites a comparison study in which ICF houses had better whole-wall R-values and were more airtight than otherwise identical stick-framed houses.
Thermal mass in the middle
The concrete core is heavy, and heavy materials take a long time to warm up and cool down. Wrapped in foam, that mass sits on the conditioned side of most of the insulation and works like a flywheel: it evens out indoor temperature swings, delays the afternoon heat peak and keeps the house comfortable longer if the power goes out. It is most useful where nights are much cooler than days, as in much of inland Northern California.
A tighter envelope
A poured concrete wall has no cavities for air to wander through. Leaks in an ICF home tend to concentrate at the transitions: where the wall meets the roof, around window and door bucks, and at penetrations for pipes and wires. Sealing those few places carefully gives a tight house, which reduces drafts, dust and the energy needed to heat or cool infiltrating air. Because a tight house also needs planned fresh air, mechanical ventilation is part of the design.

ICF vs. wood frame, side by side
The table compares the energy-related features of an ICF wall with a conventional wood-frame wall.
| Feature | ICF wall | Typical wood-frame wall |
|---|---|---|
| Insulation layout | Foam on both faces, unbroken by framing | Insulation between studs; wood framing interrupts it |
| Thermal bridging | Very little in the wall field; watch openings and roof connections | Every stud, plate, header and corner |
| Thermal mass | Concrete core moderates daily temperature swings | Very little |
| Air leakage | Solid wall; leaks limited to transitions and penetrations | Depends heavily on sheathing, taping and sealing quality |
| Whole-house energy use | Up to 58% savings in NUDURA testing (design-dependent) | Baseline |
| Construction cost | About 5–10% more than wood framing | Baseline |
What changes across California climates
The same wall earns its keep differently depending on where the house is built.
Sacramento Valley heat
In Sacramento, Roseville, Rocklin, Elk Grove and the rest of the valley, cooling drives summer utility bills. Afternoons regularly pass 100°F, and evenings usually cool off. That pattern suits an ICF wall: the foam slows daytime heat gain, the concrete absorbs what gets through and releases it overnight, so the air conditioner runs fewer peak hours. Planning a home in the valley? Start with our ICF construction page for Sacramento.
Sierra foothills
In Auburn, Placerville, Cameron Park and Grass Valley, homeowners see both hot summers and real winter heating. Many foothill lots are also sloped and sit in mapped fire hazard zones, where Chapter 7A wildfire-resistant construction rules generally apply; check with your County building department. A noncombustible concrete wall serves both goals, and on a sloped lot the same system can form the lower-level and retaining walls. See our El Dorado County ICF page for local details.
Truckee, Tahoe and the high Sierra
Above roughly 5,000 feet, heating dominates and snow loads drive the structure. Continuous insulation and airtightness matter most here, because every leak and thermal bridge is working against freezing temperatures for months. Our Truckee and Lake Tahoe ICF page has more on building in snow country.
Title 24, climate zones and permits
Every new California home must meet the state energy code, Title 24, Part 6. According to the California Energy Commission’s page on the 2025 Building Energy Efficiency Standards, buildings whose permit applications are filed on or after January 1, 2026 must comply with the 2025 code, which expands heat pump requirements for new homes and strengthens ventilation rules.
Requirements vary by climate zone. The state is divided into sixteen building climate zones, and the Energy Commission’s climate zone tool and maps let you look up any address. Compliance is usually shown with an energy model of the whole house, prepared by an energy consultant and submitted with the plans. Inside city limits the City building department generally reviews it; in unincorporated areas the County does. Requirements and local amendments change, so check with your building department early in design.
An ICF envelope in snow country
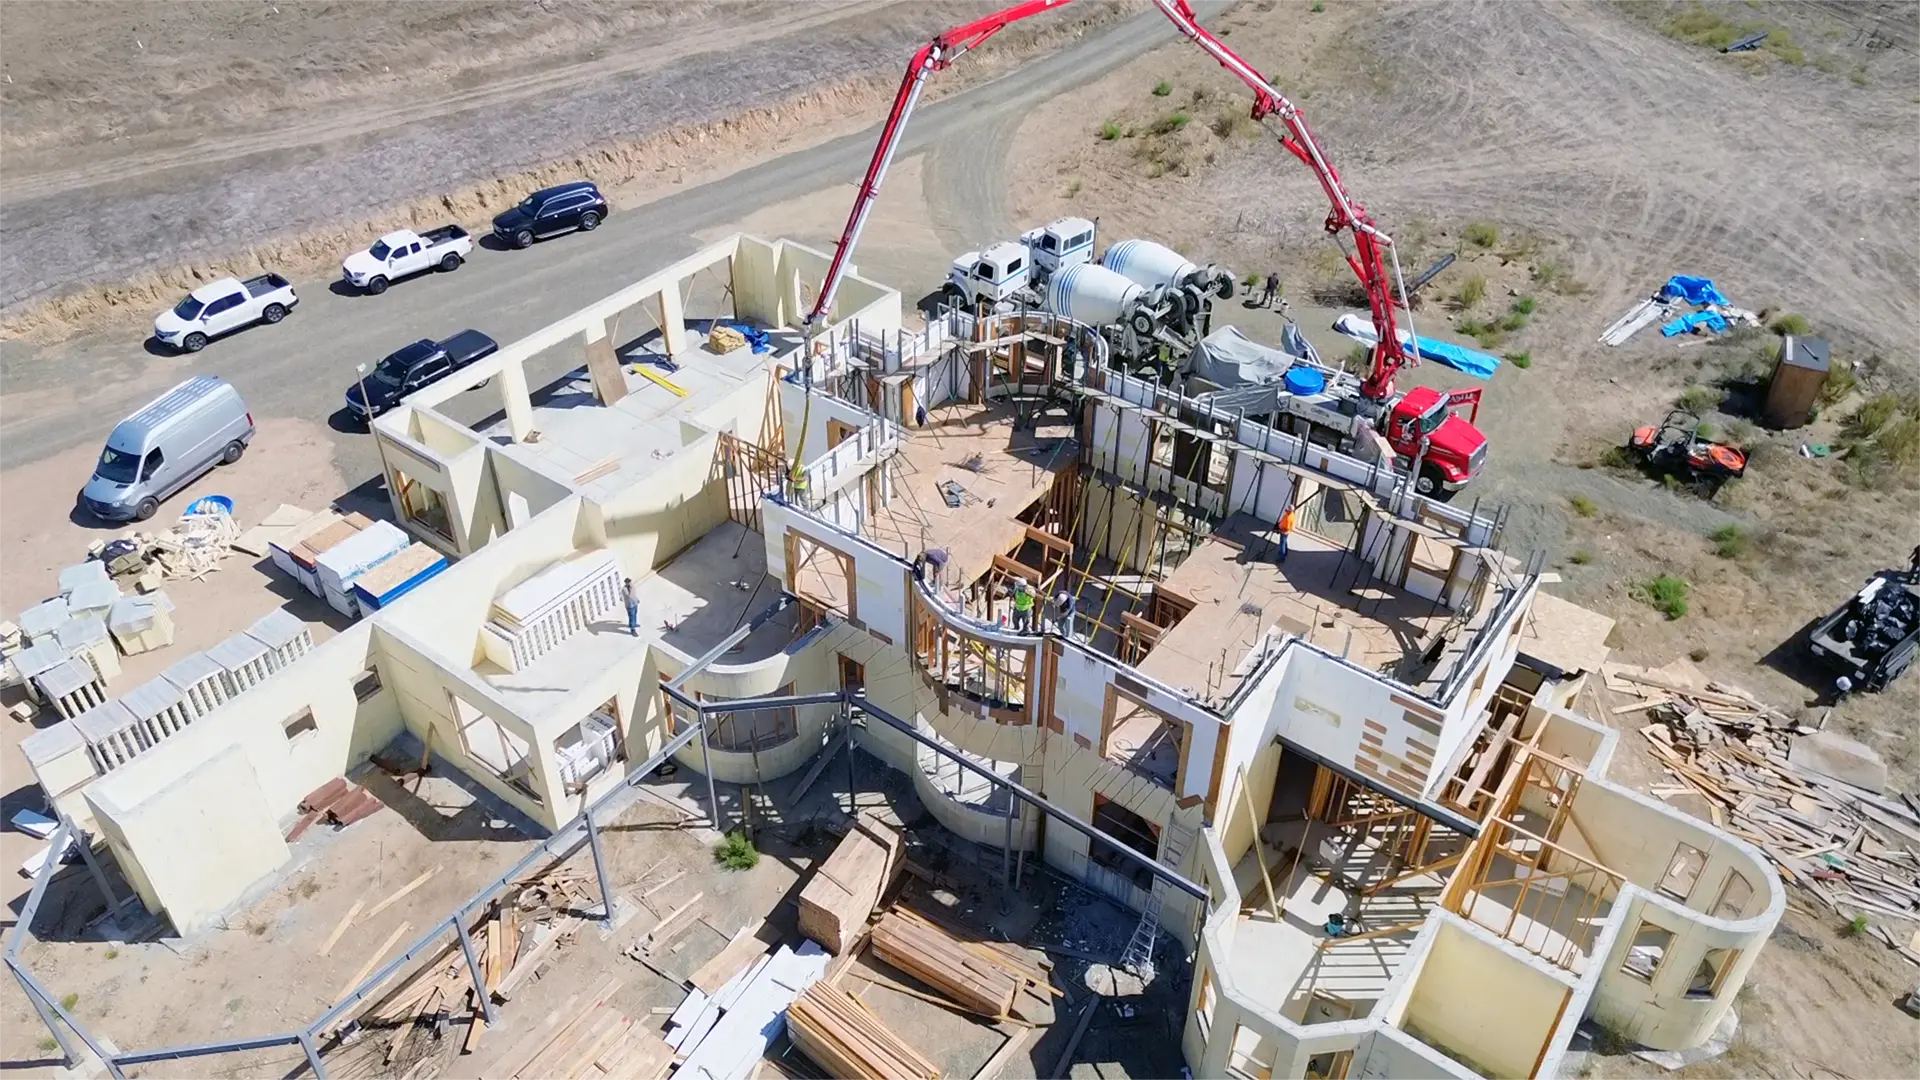
This video follows our NUDURA ICF build in Soda Springs, near Donner Summit, where winters are long and snowy. The full build story is on the Soda Springs ICF project page.
Details that decide real-world results
The walls are only part of the envelope. On the homes we build, these details have the biggest influence on how much of the potential saving the owner actually sees:
- Roof and ceiling insulation. Heat rises and the summer sun hits the roof hardest. A high-performance wall paired with a weak roof leaves savings on the table.
- Windows and shading. Glass conducts far more heat than an ICF wall. Window performance, orientation and overhangs matter, especially on west-facing walls in the valley.
- Air sealing at transitions. Wall-to-roof connections, window bucks and penetrations need careful sealing. A blower door test before drywall shows where leaks remain.
- Right-sized HVAC. A tight, massive house needs less heating and cooling capacity. Equipment should be sized by load calculation, not by rule of thumb, or it will short-cycle.
- On-site solar. A lower energy load means a smaller solar array can cover more of the home’s use.

Does the energy saving justify the cost?
An ICF home typically costs about 5–10% more than a comparable wood-frame home, and the share of exterior wall in the design drives most of the difference. ICF energy savings return part of that premium over time, but how much and how fast depends on the climate zone, utility rates, the rest of the envelope and how the household uses the house. We would rather show you the numbers for your plans than quote a generic payback period. Our article How much more does an ICF home cost than wood framing? breaks down where the extra cost goes.
To see finished homes, browse our new construction projects or learn more about how we build on the NUDURA ICF construction page. For a custom home, we plan about 12–18 months from design to move-in.
Frequently asked questions
How much energy does an ICF home save compared with a wood-frame home?
NUDURA testing shows energy savings of up to 58% for homes built with its insulated concrete forms, but the real figure depends on the whole design: the roof, windows, air sealing, HVAC and how the house is used. We do not promise a specific number; an energy model of your plans is the best way to compare the two systems for your site.
Does thermal mass really help in Sacramento?
It helps most where days are hot and nights cool down, which is common in the Sacramento Valley in summer. The concrete core absorbs heat slowly during the afternoon and releases it after sunset, so indoor temperatures swing less and the air conditioner works fewer peak hours.
Is an ICF home easier to get through Title 24?
An ICF home still has to show compliance with the California Energy Code like any other new house. Continuous insulation and a tight envelope generally make the envelope portion easier to meet, but compliance is calculated for the whole house, so your energy consultant and your building department have the final word.
Can a well-insulated wood-frame house match an ICF home?
A carefully built wood-frame house with exterior continuous insulation and good air sealing can be very efficient. The difference is that an ICF wall delivers continuous insulation, airtightness and thermal mass as part of the structure itself, so there are fewer details that depend on perfect workmanship.
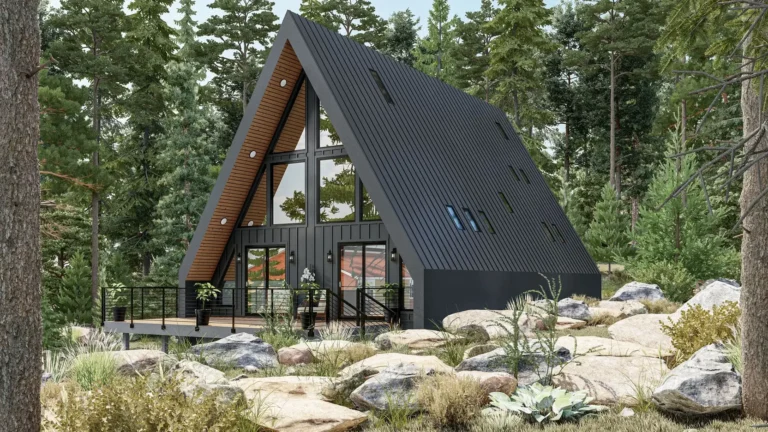
 ICF home
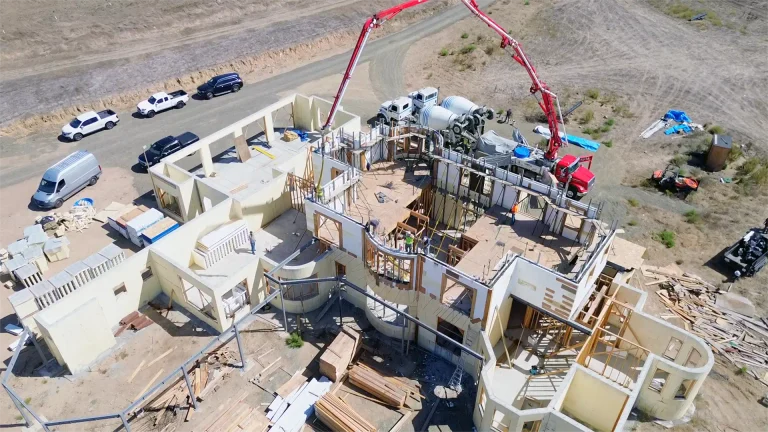
 ICF home
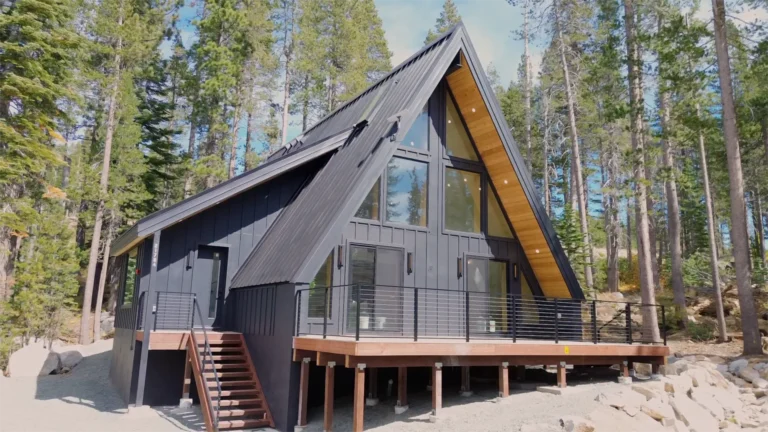
 ICF home
Written by the Tenax Construction team, a licensed general contractor (CSLB #1057033) based in Rocklin, CA, building and remodeling homes across the Sacramento region.
Thinking about an ICF home?
Talk with our team about your lot, plans and budget. Free consultation with a preliminary budget and timeline.
Get my free ICF consultationCall (916) 586-8845




 Bathroom
 Whole-home remodel
 Whole-home remodel
 Kitchen