
A typical bathroom remodel timeline has two parts: planning, which covers design, selections and permits, and construction, which for most full bathroom remodels takes about 5 to 8 weeks. Where your project lands in that range depends on how much the layout changes, how complex the shower is and how quickly materials and inspections come together. Below we walk through each phase in order, what slows a bathroom down, and how permits work in Sacramento, Roseville and Placer County.
Key takeaways
- Most full bathroom remodels take about 5–8 weeks of construction.
- Design, selections and permits happen before demolition and add time up front.
- Moving drains, walls or windows usually means a fuller permit review than a like-for-like update.
- Every Tenax shower is flood-tested before tile goes on.
- A free 3D design and a detailed estimate lock in decisions early, which protects the schedule.
The short answer
Plan on roughly 5 to 8 weeks from demolition to final walkthrough for a full bathroom remodel. A refresh that keeps the same layout and swaps fixtures, tile and the vanity sits at the shorter end. A primary bathroom with a larger walk-in shower, a relocated toilet or a new window sits at the longer end. The weeks you spend on design and permits before construction are not wasted time: they are what keeps the construction weeks from stretching.
If you are still working out a budget, our guide to bathroom remodel costs in Sacramento explains the price ranges we see for mid-range, upscale and luxury projects.
Bathroom remodel timeline, phase by phase
Every bathroom is different, but most projects follow the same order. Here is how the work is sequenced from the first visit to the day you use your new shower.
1. Consultation and measurements
The project starts in your home. We look at the existing bathroom, the plumbing and electrical around it, the floor structure and how you use the room. Tell us what is not working, from a cramped shower to poor lighting; the measurements from this visit feed the design.
2. 3D design and detailed estimate
Before you sign, we prepare a free 3D design and a detailed estimate. Seeing the layout, the shower size, the niche locations and the vanity in 3D helps you make decisions now rather than in the middle of construction, when a change costs time and money. The estimate lists the scope line by line, so you know what is included before work begins.
3. Selections and ordering
Tile, the vanity, the countertop, plumbing fixtures, lighting and the shower glass all need to be chosen. Most items can be ordered as soon as selections are final. Custom glass is the exception: it is measured after the tile is installed, so it is ordered during construction. Settling everything else before demolition protects your schedule.
4. Permits and plans
Most bathroom remodels that touch plumbing or electrical need a building permit. A like-for-like remodel may qualify for a simpler permit, while moving walls, windows or drains usually requires plans and a full review. Review time depends on your city or county and on how busy the building department is; we cover local differences further down.

What happens during the 5–8 weeks of construction
Construction follows a set order because each trade builds on the work before it. The table shows the main stages and the things that most often add time to each one.
| Stage | What happens | What can stretch it |
|---|---|---|
| Protection and demolition | Floors and hallways are covered; tile, fixtures, vanity and drywall are removed down to the studs where needed | Hidden water damage, rot or old repairs behind the walls |
| Framing and rough-in | Walls, niches and blocking are framed; drains, supply lines, the shower valve, wiring and the exhaust fan duct are installed | Relocating a toilet or drain, especially on a slab foundation |
| Rough inspection | The building inspector checks framing, plumbing and electrical before walls are closed | Inspection availability and any corrections |
| Shower pan, backer board and waterproofing | The shower floor is sloped, backer board goes up and a waterproof membrane is applied | Curbless or large walk-in showers with more detail work |
| Flood test | The shower is filled with water and checked for leaks before any tile is set | A failed test means repair and retest, which is why it happens before tile |
| Drywall, tile and paint | Walls are finished, tile is set and grouted, and the room is painted | Large-format tile, complex patterns or many niches |
| Vanity, fixtures and glass | The vanity, countertop, toilet, faucets, lighting and accessories go in; glass is measured and installed | Lead time on custom shower glass |
| Final inspection and walkthrough | The inspector signs off, and you walk through the room with the project manager to check every detail | Punch-list items found at the walkthrough |
Why the flood test matters for your schedule
We flood-test every shower before tile goes on. It adds a short pause to the sequence, but it is the only point where a leak can be fixed without tearing out finished tile. Skipping or rushing this step is how a remodel turns into a second remodel a few years later.

Watch a two-bathroom remodel
This video shows a master and hallway bathroom we remodeled together, from the old rooms to the finished showers and vanities. See the photos and full scope on the dual bathroom remodel project page.
What makes a bathroom remodel take longer
Most delays are predictable. These are the ones we plan around most often:
- Layout changes. Moving the toilet, shower drain or a wall means more plumbing and framing work and often a fuller permit review. Keeping fixtures where they are is the simplest way to shorten the job.
- Shower size and style. A large walk-in or curbless shower has more slope, waterproofing and tile work than a standard tub surround. If you are replacing a tub, see our tub-to-shower conversion guide.
- Late selections. A tile or vanity chosen after demolition can leave the crew waiting. Final selections before the start date keep the sequence moving.
- Hidden conditions. Older homes in Carmichael, Arden Park and East Sacramento can hide water damage or old galvanized pipes, found during demolition and handled through a written change order.
- Inspection scheduling. Work cannot be covered until it passes inspection, so inspection dates shape the calendar.
Permits and local conditions around Sacramento
Who issues your permit depends on where you live. Cities such as Sacramento, Roseville, Folsom, Rocklin and Elk Grove run their own building departments. In unincorporated areas, such as Carmichael, Fair Oaks and Gold River, permits generally come from Sacramento County, and in Granite Bay and other unincorporated Placer communities from Placer County. Requirements change, so always check with your building department before you plan the schedule.
City of Sacramento
The City of Sacramento’s residential bathroom remodel handout describes a minor permit for remodels limited to replacing fixtures and finishes in kind, and a full plan review when the work creates or moves openings in the bathroom’s walls. It also lists items such as a humidity-controlled exhaust fan and pressure-balanced or thermostatic shower valves. For more detail, read our guide to remodel permits in Sacramento, or see our Sacramento bathroom remodeling page.
Roseville
Roseville handles applications through its online building permit process, where the city publishes target review times for each plan review cycle and lets you schedule inspections online. Projects that need plans should allow for more than one review cycle. Our Roseville permit guide and Roseville bathroom remodeling page cover the local details.
Folsom, Elk Grove and Placer County
Folsom and Elk Grove each run their own permit process, and Placer County handles unincorporated areas such as Granite Bay. The order of work stays the same everywhere; what varies is how long plan review takes and how inspections are booked. Check the current process with your city or county before you set a start date.
Summer heat and older homes
Sacramento summers do not stop interior work, but attic work for fan ducts or wiring is best scheduled for cooler mornings. In older homes, keep a contingency in both your budget and your calendar for surprises behind the walls.
How to keep your project on schedule
- Finish every selection, including tile, vanity, fixtures and lighting, before demolition day.
- Decide on layout changes during design, not during construction.
- Make sure the contract states start and completion dates and a clear scope. The CSLB’s homeowner checklists list what a home improvement contract should cover.
- Put every change in writing, with its effect on price and schedule.
- Plan for a second bathroom or another place to shower while the work is underway.
Want to see how other projects came together? Browse our bathroom remodeling projects, or learn how we approach design, waterproofing and project management on our bathroom remodeling page. When you are ready to plan your own bathroom remodel timeline, a consultation and 3D design are the first step.
Frequently asked questions
How long does a full bathroom remodel take?
Most full bathroom remodels take about 5 to 8 weeks of construction. Design, selections and permits come first and add time before work starts, so the whole project from first visit to final walkthrough is longer than the construction window.
Can I use my bathroom while it is being remodeled?
Usually not. Once demolition starts, the toilet, shower and sink are out of service until the new fixtures are installed near the end. If it is your only bathroom, plan ahead for another place to shower and use the toilet.
Why does a shower take so long to build?
A shower is built in layers: the drain and valve, the pan and backer board, waterproofing, a flood test, tile, grout and finally the glass. Each layer has to be done and checked before the next one covers it, and custom glass is usually measured only after the tile is finished.
Does a primary bathroom take longer than a hall bathroom?
Often, yes. Primary bathrooms tend to have more square footage, larger showers, double vanities and more layout changes, and moving a drain or a wall usually means a fuller permit review. A like-for-like hall bath update is generally on the shorter end of the range.

Projects like this
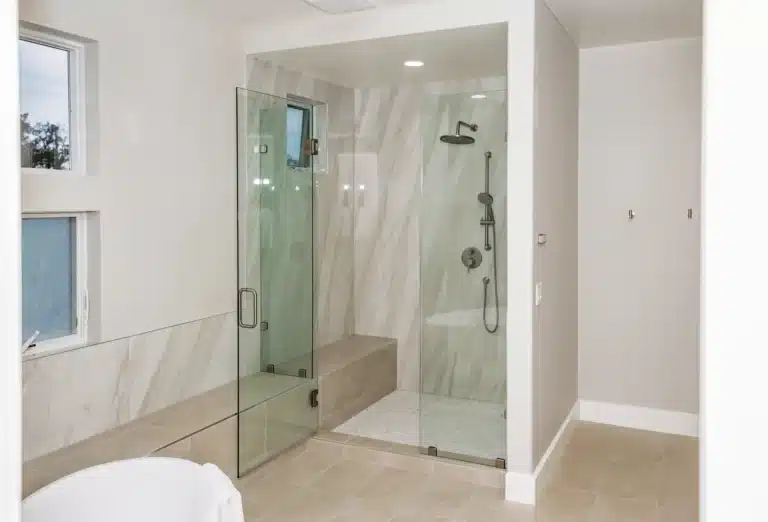 BathroomBathroom Remodel in Folsom, CA: Freestanding Tub, Custom Glass Shower & Porcelain Slab WallsFolsom, CA14 photos
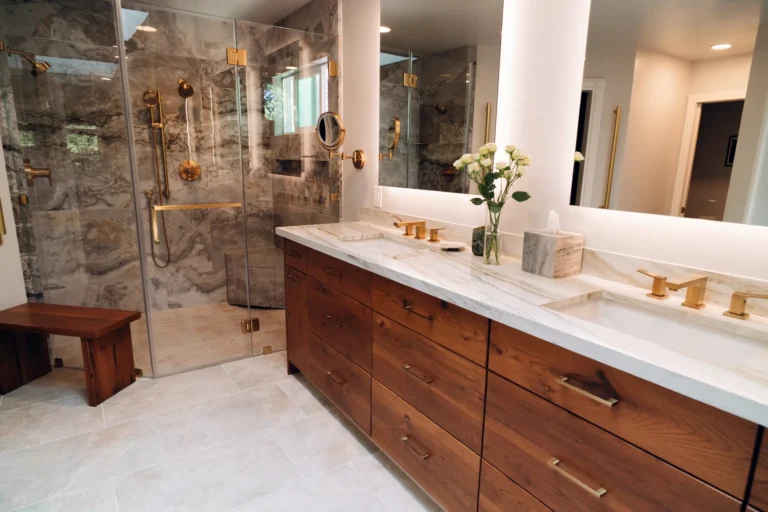 BathroomLuxury Primary Bathroom Remodel in Granite Bay, CA: Curbless Shower, Heated Floors & Closet AdditionGranite Bay, CA25 photosVideo
 BathroomDual Bathroom Remodel — Master & Hallway Bath Transformation23 photosVideo
Written by the Tenax Construction team, a licensed general contractor (CSLB #1057033) based in Rocklin, CA, building and remodeling homes across the Sacramento region.
Planning a bathroom remodel?
Get a free 3D bathroom design and an itemized estimate, with waterproofing and a flood test on every shower.
Get my free 3D designCall (916) 586-8845




 ICF home
 Whole-home remodel
 Whole-home remodel
 Kitchen