
Short answer: in most cases, yes. A Sacramento County kitchen permit is generally required as soon as a remodel touches electrical, plumbing, gas lines, walls, windows or doors. Pure finish work, such as new cabinets, countertops, tile and paint, is listed by the County as exempt. The first thing to figure out, though, is who your building department actually is, because a large part of Sacramento County is permitted by its cities, not by the County. This guide explains how to tell, what triggers a permit, and what the process looks like for homes in Carmichael, Fair Oaks, Arden Arcade, Antelope, Orangevale and other unincorporated communities.
Key takeaways
- Sacramento County’s building division permits unincorporated areas; the seven cities run their own building departments.
- The County lists cabinets, countertops, tiling, painting and similar finish work as exempt from permit.
- The County’s FAQ lists kitchen and bath remodels among projects that require a permit.
- A simple kitchen remodel submittal needs a floor plan; structural changes need more for plan review.
- Applications and plans are submitted electronically through the County’s online permit portal.
City or County: who issues your permit?
Sacramento County has seven incorporated cities: Sacramento, Elk Grove, Citrus Heights, Folsom, Rancho Cordova, Galt and Isleton. Each one runs its own building department with its own forms, fees and portal. Everything outside those city limits is unincorporated, and there the County’s Building Permits and Inspection division is the building department.
The unincorporated area is bigger than many homeowners expect. It includes Carmichael, Fair Oaks, Arden Arcade, Antelope, Orangevale, North Highlands, Foothill Farms, Rio Linda, Elverta, Gold River, Rosemont, Florin, Vineyard and Rancho Murieta, among others. Many of these neighborhoods have a “Sacramento” mailing address even though the City of Sacramento has nothing to do with their permits. A house in Arden Arcade and a house in East Sacramento may be a few miles apart and follow two different permit processes.
The quickest way to settle it is to look up your parcel with the County or call the building counter before you design anything. If you turn out to be inside a city, we have separate guides for remodel permits in the City of Sacramento and remodel permits in Folsom.

Kitchen work that does not need a permit
The County publishes a handout called GI-21 Residential Work Exempt from Permit. For interiors, the key line exempts painting, papering, tiling, carpeting, cabinets, countertops and similar finish work. In kitchen terms, that usually covers:
- Replacing cabinets in the same layout
- New countertops, including quartz or granite on existing cabinets
- A new tile backsplash
- Painting walls, ceilings or cabinets
- Replacing cabinet hardware and doors
Two cautions. First, the exemption is narrower than it sounds. If the new cabinet layout means moving an outlet, adding a light or extending a gas line, the job is no longer just finish work. Second, an exemption only means a permit is not needed. The work still has to be done safely and to code, and an unpermitted change can come up later when you sell.
When a Sacramento County kitchen permit is required
The County’s Building Permits and Inspection FAQ lists kitchen and bath remodels among the typical projects that require a permit. In practice, the permit is triggered by the systems and structure behind the finishes. Expect to need one if your remodel includes any of the following:
Electrical changes
New circuits for a range, microwave, dishwasher or island, moved or added outlets, new recessed lights or pendants, and under-cabinet lighting on new wiring all count as electrical work. Most full kitchen remodels add at least some circuits, because older kitchens in 1960s and 1970s Carmichael and Fair Oaks homes were wired for far fewer appliances than families use today.

Plumbing and gas
Moving the sink, adding a prep sink or pot filler, relocating a dishwasher to a different wall, or running a new gas line for a range all involve plumbing or gas work. Replacing a faucet in place is a different matter than moving the drain, so ask the County where your specific scope falls.
Walls, windows and doors
Opening the kitchen to the family room is one of the most common requests we get. If the wall is load-bearing, the County’s CO-49 Residential Kitchen and Bath checklist says additional information is required for plan review, which usually means engineered beam and post details. New or enlarged window and door openings fall in the same category. Our open-concept kitchen in Sacramento combined a wall opening and a new window in one project.
Remodel scope and permit at a glance
This table summarizes how typical kitchen projects line up with the County’s rules and with the price tiers on our kitchen remodeling page. It is a general guide; your building department decides for your address.
| Project type | Typical scope | Permit? | Typical investment |
|---|---|---|---|
| Cosmetic refresh | Paint, hardware, backsplash, countertops on existing cabinets | Generally exempt as finish work | Varies with scope |
| Mid-range remodel | New cabinets and counters, some new lighting and outlets | Usually yes, once electrical or plumbing changes | $15K–$30K |
| Major remodel | New layout, moved sink or range, new circuits, flooring | Yes; floor plan per CO-49 | $30K–$60K |
| Luxury or open-concept | Wall removal, new windows or doors, high-end appliances | Yes; added structural information for plan review | $60K+ |
For a detailed look at what moves a kitchen from one tier to the next, see how much a kitchen remodel costs in Sacramento.
How to apply in unincorporated Sacramento County
The County accepts plans electronically for building projects large and small, through its online permit portal (Accela Citizen Access). The basic steps for a kitchen remodel look like this:
- Confirm the jurisdiction. Make sure the parcel is unincorporated before you prepare anything.
- Prepare a floor plan. CO-49 asks for the owner’s name and address, kitchen dimensions, ceiling heights, floor coverings, and the locations of appliances, plumbing fixtures, gas outlets, windows, doors, receptacles and lighting.
- Add structural details if needed. Removing a bearing wall or post, or adding a window or door, requires more information for in-house plan review.
- Submit and pay online. The portal handles applications, plan uploads, status checks, fees and resubmittals.
- Build to the current code. The County notes that projects submitted on or after January 1, 2026 must follow the 2025 California Building Standards Code.
Homeowners can pull permits as owner-builders, and the County has a separate notice form for that. Owner-builder status comes with real responsibilities for the work and for anyone you hire, so read the notice carefully before choosing that route. If you hire a contractor, make sure they hold an active California license.
Inspections during a kitchen remodel
Inspections follow the work. A typical kitchen sees a rough inspection once new wiring, plumbing and framing are in but before drywall, and a final inspection when the kitchen is complete. The County asks that you call for inspection before covering any work, and that the approved plans, permit and inspection card be on site.
Inspections can be scheduled online, by phone or by text, and next-day slots are available when you book by the evening before, subject to availability. You choose morning or afternoon; exact times are not guaranteed. Building the schedule around inspections is part of planning, which we cover in our kitchen remodel timeline guide.

How Tenax handles permits
On our kitchen projects the permit is part of the plan, not an afterthought. We design the kitchen in 3D first, so the layout, appliance locations, lighting and any wall changes are settled before anything is submitted. That design drives a detailed estimate and tells us which permit path the project needs: a Sacramento County kitchen permit for unincorporated addresses, or the right city process if you live inside city limits.
We work across the area, including kitchen remodeling in Carmichael, Fair Oaks and Antelope. You can see the finished Antelope project, from demolition to the final walkthrough, on its project page, and browse more kitchens on our projects page.
Sacramento summers also shape the schedule. Long stretches of 100°F weather make it worth planning demolition, deliveries and any window work with heat in mind, especially in homes where the kitchen sits on a west-facing wall.
Frequently asked questions
Do I need a permit to replace kitchen cabinets and countertops in unincorporated Sacramento County?
Not for the cabinets and countertops themselves. The County’s GI-21 handout lists cabinets, countertops, tiling, painting and similar finish work as exempt. Moving or adding electrical, plumbing or gas work, or changing walls, windows or doors, generally does need a permit, so check with the County before you start.
My address says Sacramento. Does the City or the County issue my permit?
It depends on whether the parcel is inside city limits, not on the mailing address. Many homes in Arden Arcade, Carmichael and other unincorporated areas have a Sacramento mailing address but are permitted by Sacramento County. Confirm the jurisdiction for your parcel before you apply.
Do I need plans for a kitchen remodel in the County?
The County’s CO-49 checklist asks for a floor plan showing the scope of work, including appliances, plumbing fixtures, gas outlets, windows, doors, receptacles and lighting. If you remove a load-bearing wall or add a window or door opening, more information is needed for plan review.
Can I start demolition before the permit is issued?
Plan on waiting for the permit. Demolition often exposes wiring, plumbing and framing that the inspector needs to see, and inspections must be called in before work is covered. Ask the County about its policy on work started before permit issuance if timing is tight.



Projects like this
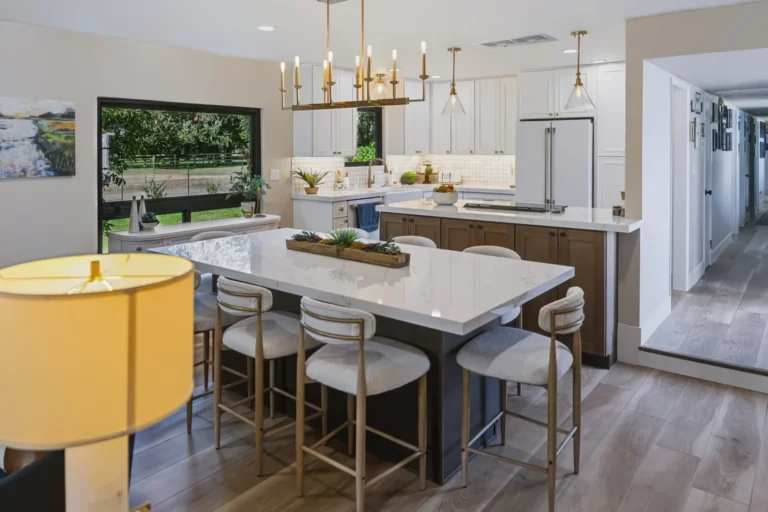 Whole-home remodelKitchen Remodel, Electric Fireplace & Hall Bath Transformation in Elk Grove, CAElk Grove, CA32 photosVideo
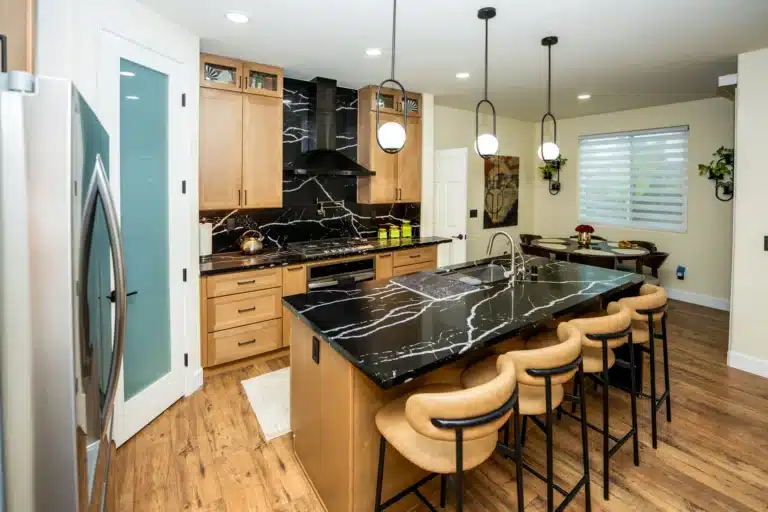 Whole-home remodelWhole-Home Remodel in Elk Grove, CA: Kitchen, Fireplace Conversion & Three BathroomsElk Grove, CA36 photosVideo
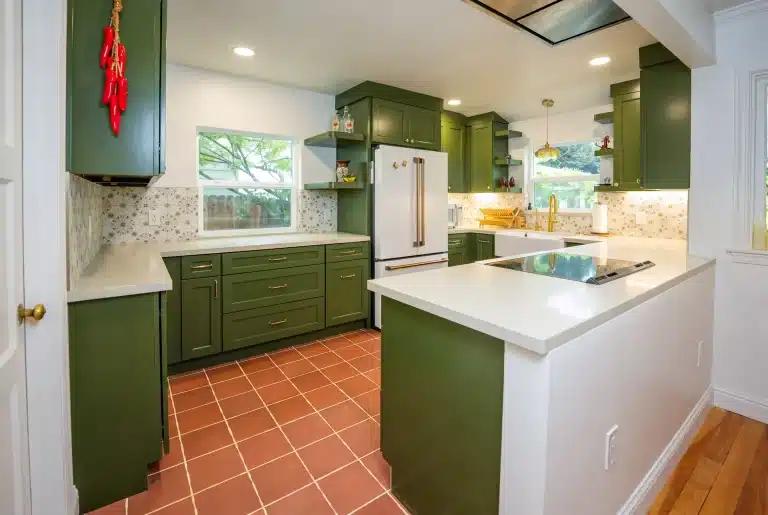 KitchenOpen-Concept Kitchen Remodel in Sacramento, CA: Wall Opening, New Window & Full Kitchen RebuildSacramento, CA13 photosVideo
Written by the Tenax Construction team, a licensed general contractor (CSLB #1057033) based in Rocklin, CA, building and remodeling homes across the Sacramento region.
Planning a kitchen remodel?
Get a free 3D kitchen design and an itemized estimate, with every cabinet, counter and fixture priced up front.
Get my free 3D designCall (916) 586-8845




 Bathroom
 Bathroom
 ICF home
 ICF home