Discovery Call
Tell us about your vision, how you use your kitchen and your budget. We'll confirm we're the right fit before anyone visits.

Your first callMary B.Client Relations Manager

More space without moving: bedrooms, family rooms, primary suites and closets added to your home, with design, engineering, permits and construction.
Takes 30 seconds. Mary responds right away — Mon–Fri 8 AM–5 PM, Sat 8 AM–1 PM. Sent after hours? We'll call you by 9 AM the next business day.


A room addition can give you a primary suite, an extra bedroom, a bigger family room or a walk-in closet without the cost and disruption of moving. It is a construction project in its own right: foundation, framing, roof, windows, insulation, systems and finishes, all tied into the existing house.
Every addition starts with what your lot allows: setbacks, height limits, easements and, in many neighborhoods, HOA rules. We confirm those first, then design the addition so the roofline and exterior look like they were always there.
In Granite Bay we added a closet as part of a primary bathroom remodel; larger additions follow the same process with more structure.
Lot rules, utilities and where the addition fits best.
Drawings, structural design and Title 24 energy compliance.
Foundation, framing, roof, windows and tie-in to the house.
Interior and exterior finishes matched to the existing home.
Additions need full plan review, which adds weeks before construction.
A new room may need more heating and cooling capacity.
Roofing, siding and windows should match so the addition blends in.
Real projects from our portfolio, with photos and the full story of each build.
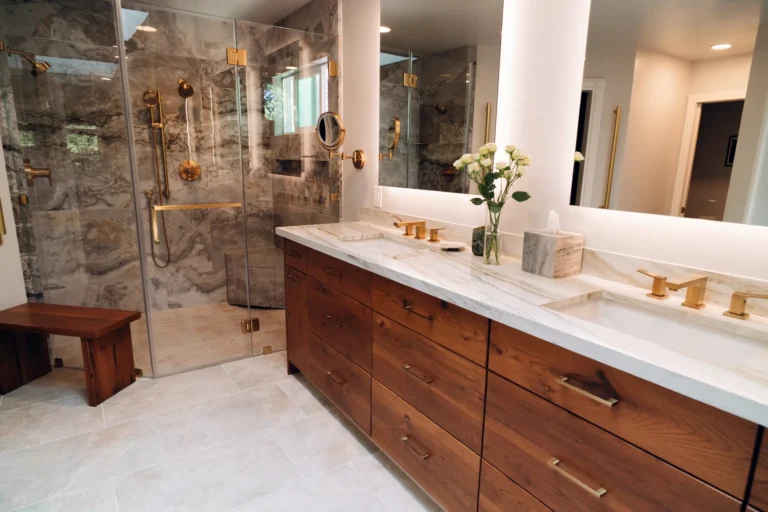 BathroomLuxury Primary Bathroom Remodel in Granite Bay, CA: Curbless Shower, Heated Floors & Closet AdditionGranite Bay, CA25 photosVideo
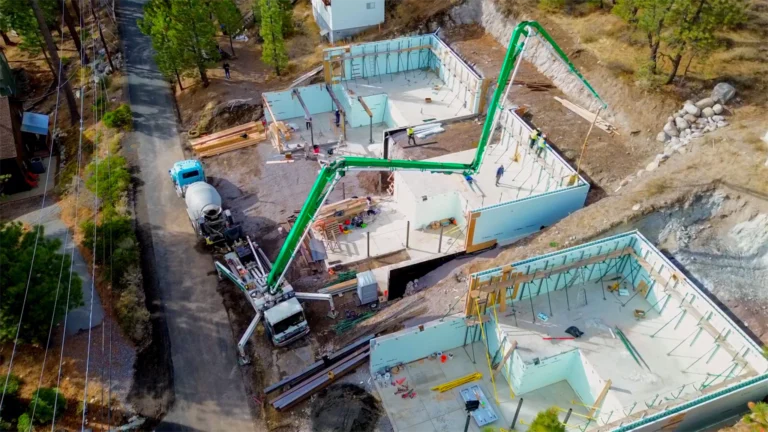 ICF homeNUDURA ICF Retaining Walls in Truckee, CATruckee, CA14 photosVideo
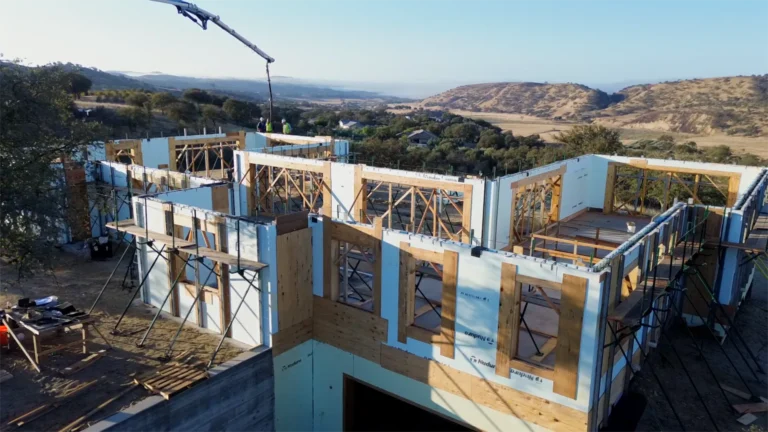 ICF homeNUDURA ICF Home Construction in San Miguel, CA — The Humphrey HouseSan Miguel, CA10 photos
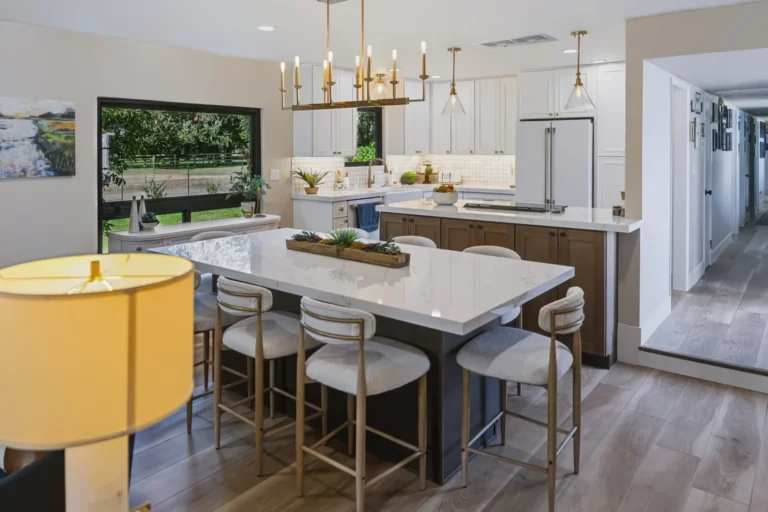 Whole-home remodelKitchen Remodel, Electric Fireplace & Hall Bath Transformation in Elk Grove, CAElk Grove, CA32 photosVideo
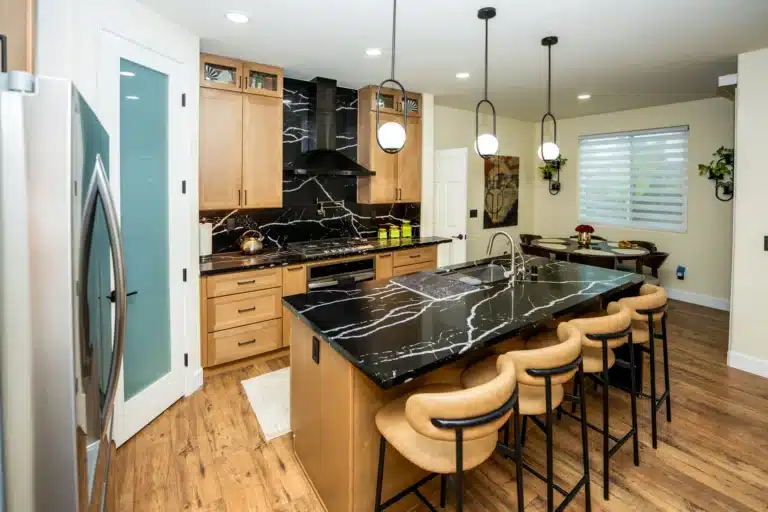 Whole-home remodelWhole-Home Remodel in Elk Grove, CA: Kitchen, Fireplace Conversion & Three BathroomsElk Grove, CA36 photosVideo
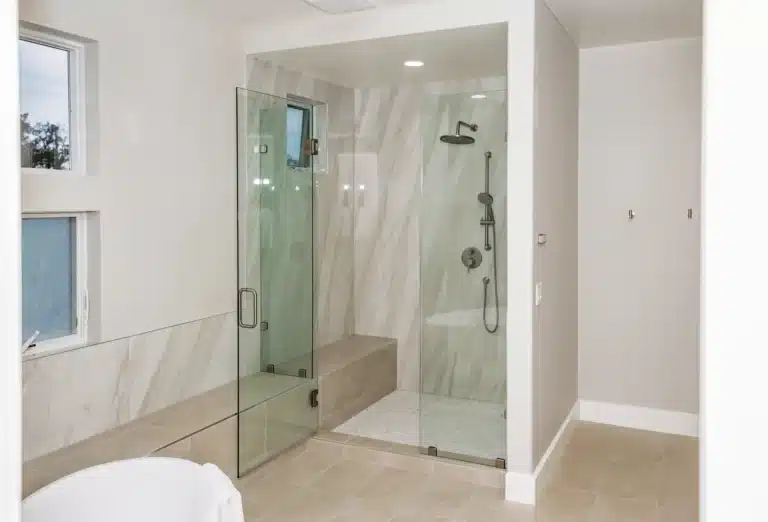 BathroomBathroom Remodel in Folsom, CA: Freestanding Tub, Custom Glass Shower & Porcelain Slab WallsFolsom, CA14 photos
Our kitchen renovation process is built for clarity — you'll always know what's next and what it costs.
Tell us about your vision, how you use your kitchen and your budget. We'll confirm we're the right fit before anyone visits.
We measure your space and build a 3D design with an itemized estimate — so you see your kitchen, and its price, before we build.

The day you sign, we open a group chat with your designer, project manager, supervisor and sales rep — direct access to the whole team. Daniel and your project team then run trades and inspections, with weekly updates until the final walkthrough.

One dedicated team from first call to final walkthrough — plus a shared group chat from day one.
Hear from a client about working with our team, from design to the final walkthrough.

“…had a few companies come out for estimates, but the other company prices were way out of my budget… I ended up relocating my kitchen and creating a beautiful, spacious island—my dream kitchen—all within a reasonable budget. The project manager, Nikita, was attentive and responsive whenever I had questions…”
“Great company for water damage repair / kitchen remodel in a condo. Daniel, Nikita and the staff in the office were all first class and made process as easy and fast as possible. Work was done on time and at estimated costs, would definitely use them again.”
“Tenax remodeled our Kitchen, Fireplace area, three bathrooms and painted our stair rails and some of the hallway cabinets… We love it!!”
Yes, additions require plans and permits; we prepare and submit them.
It depends on size and plan review; the estimate includes a schedule.
Sometimes; it requires structural review of the existing house.
Many do; HOA approval typically comes before the permit.
Tell us a little about your project. We'll take it from there.
Four quick fields — we'll cover the details on your call. Nothing is shared outside Tenax. After hours? We'll call you by 9 AM the next business day.