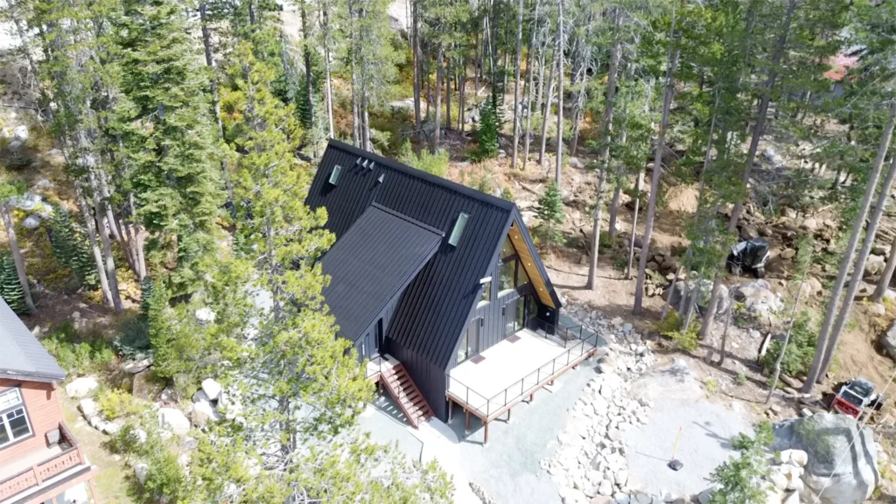
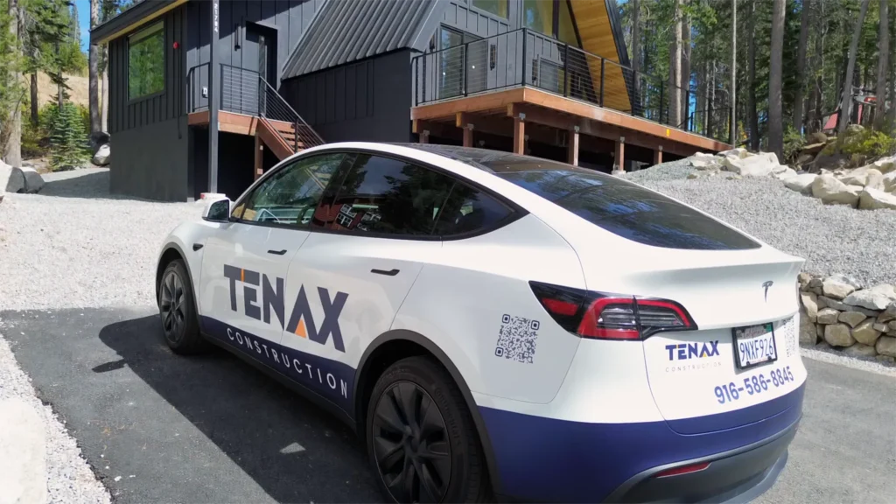
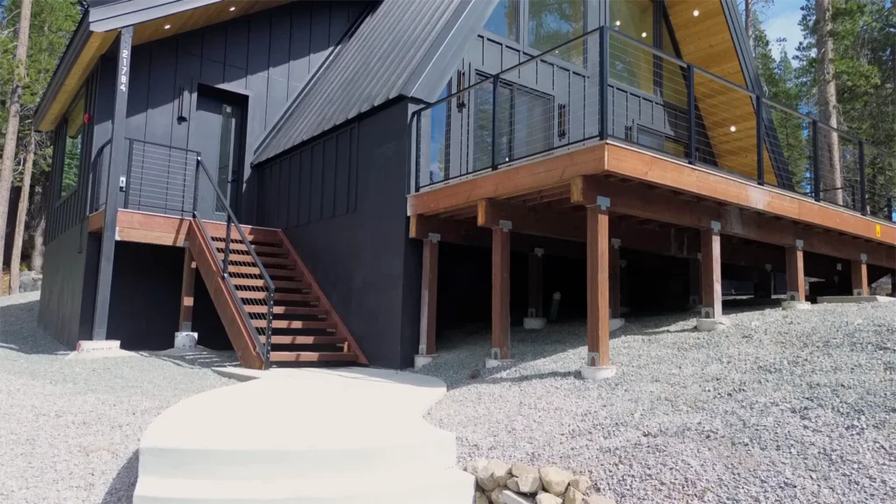
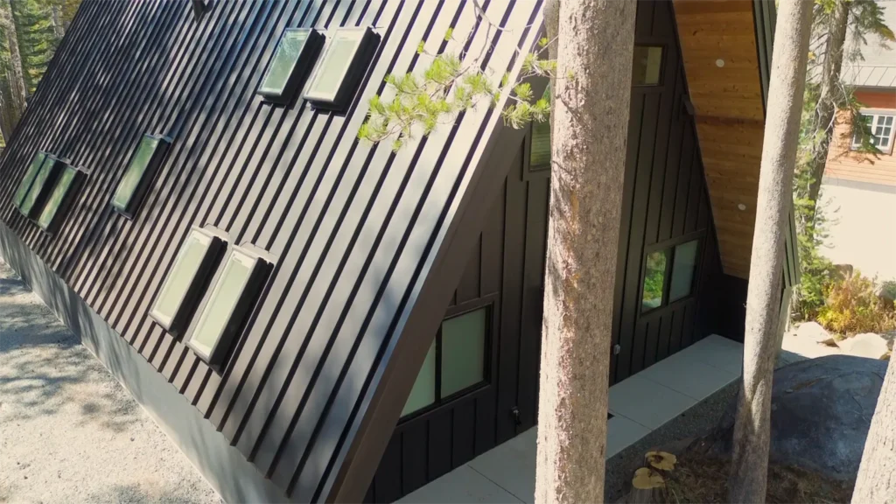
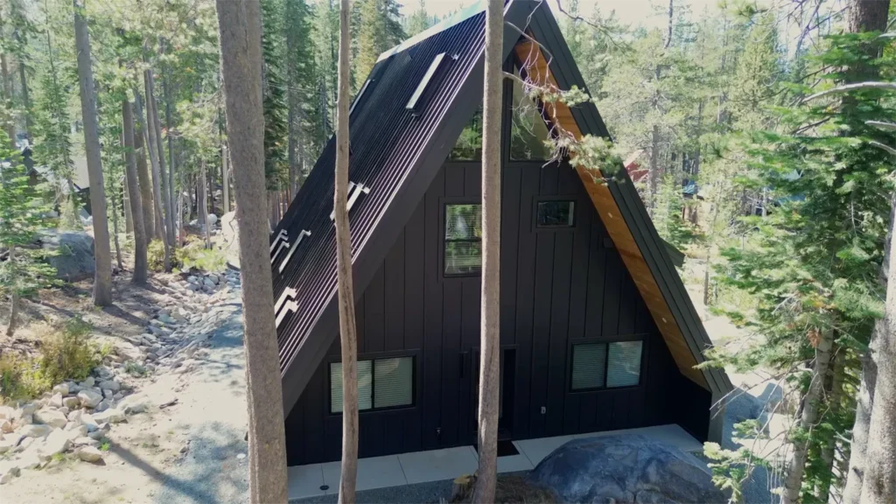
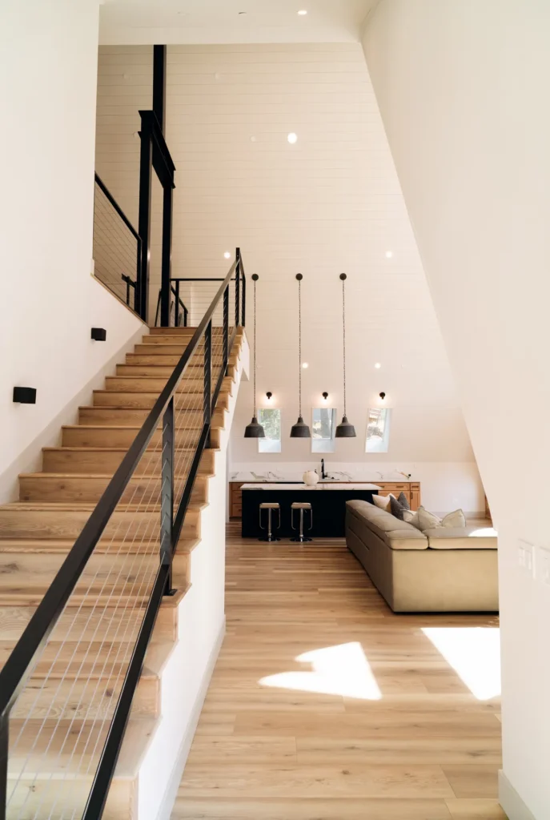
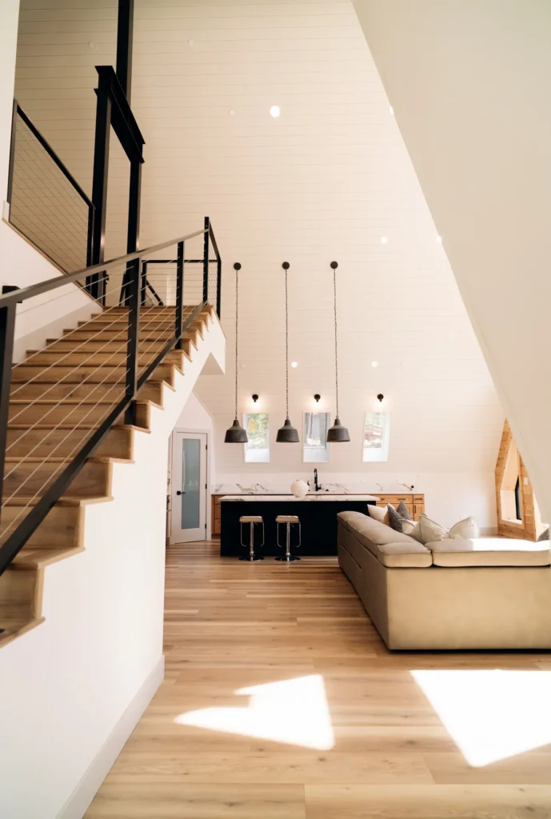
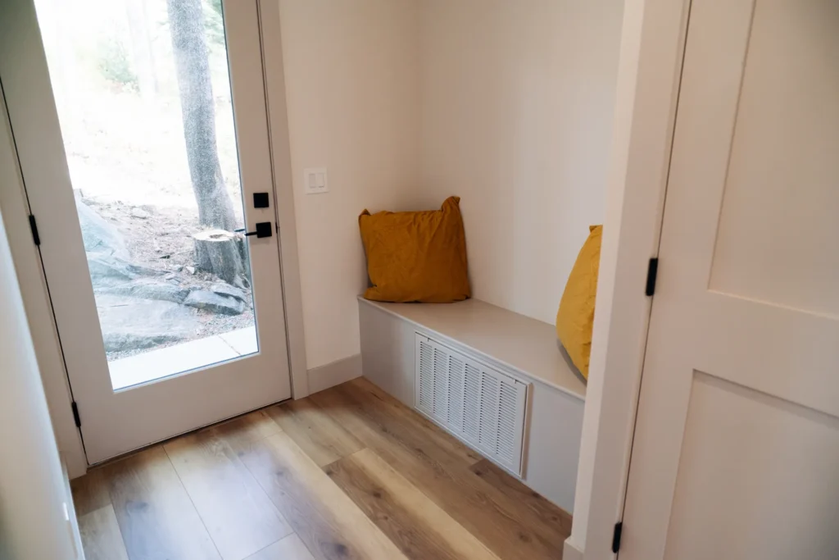
High in the Sierra Nevada, Soda Springs, California, gets heavy snow, long freezing winters, and some of the strictest building requirements in the state. Tenax Construction took this project from raw mountain land to a finished, move-in-ready home. The result is a Mountain Modern residence built with Nudura ICF technology that looks striking and is made for life at high elevation.
This page shows the finished exterior and interior. To see how the home was built, read our construction case study: High-Elevation Mountain Home Built with Nudura ICF Technology.
Project at a Glance
| Location | Soda Springs, CA (Sierra Nevada, above 4,000 ft) |
| Project Type | New construction, full turnkey |
| Building System | Nudura ICF (Insulated Concrete Forms) + structural steel + wood framing |
| Style | Mountain Modern, A-frame inspired |
| Code Requirements | Wildland-Urban Interface (WUI), 2019 California Green Building Standards (CALGreen), high-elevation requirements |
| Scope | Foundation, framing, roofing, siding, windows, decks, MEP, solar, and all interior finishes |
The Challenge: Building for Snow Country
A home in Soda Springs has to handle conditions that most California homes never face:
- Heavy snow loads on the roof, decks, and structure
- Freezing temperatures that drive up heating demand
- Wildfire risk, which brings WUI fire-resistance requirements for roofing and exterior materials
- High elevation, with its own design and installation rules
- A remote location, where materials need to be durable and low maintenance
The owners wanted a modern home with big mountain views and open, light-filled rooms. They also wanted it to stay comfortable, efficient, and solid for decades. Our job was to deliver both.
Why We Built with Nudura ICF
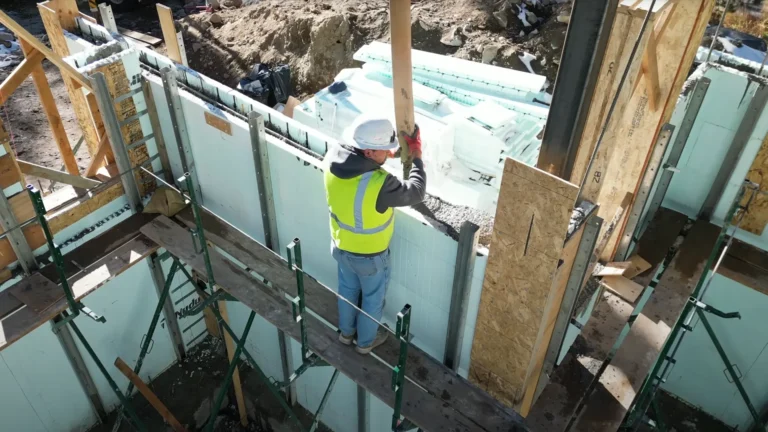
We chose Nudura Insulated Concrete Forms for the foundation system. ICF uses interlocking foam blocks filled with reinforced concrete, which creates a strong, continuously insulated structure.
Benefits of ICF Construction in the Mountains
- Thermal performance: continuous insulation helps keep the indoor temperature stable through Sierra winters
- Energy efficiency: an airtight assembly means less heating demand
- Fire resistance: the concrete core supports a WUI-conscious design
- Structural strength: reinforced concrete resists snow loads, wind, and seismic forces
- Quiet interiors: thick walls cut down outside noise
- Durability: a long-lasting, low-maintenance system for a remote site
We also poured an insulated crawl space slab with foam underneath for extra protection against cold coming up from the ground.
Learn more about our ICF Construction services.
Exterior: Mountain Modern Design Built to Last
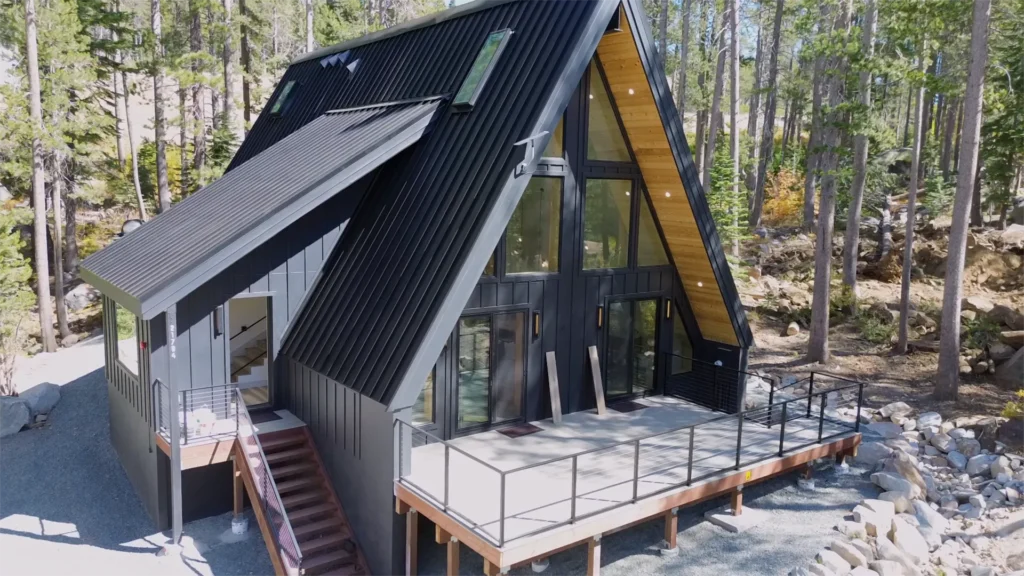
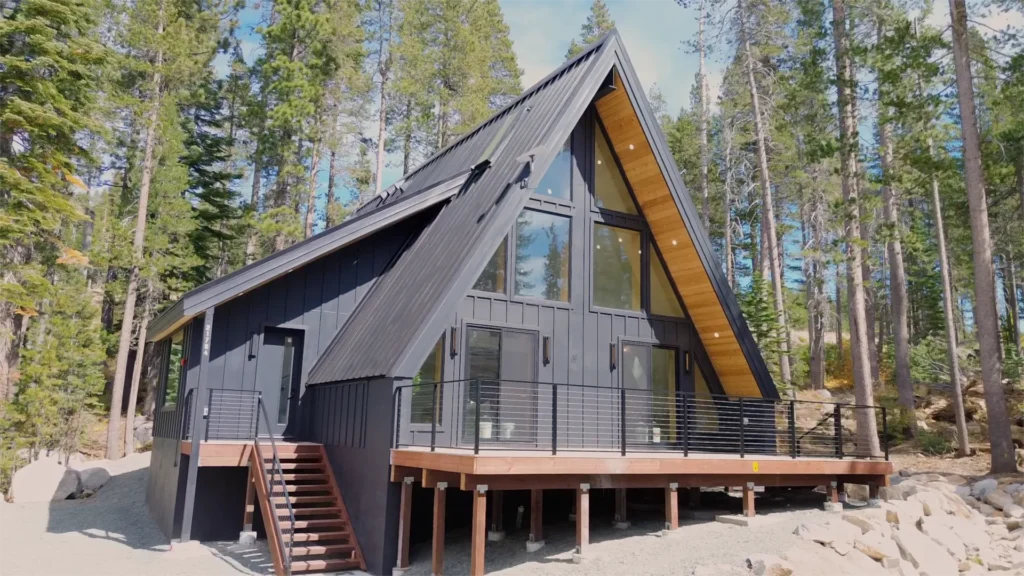
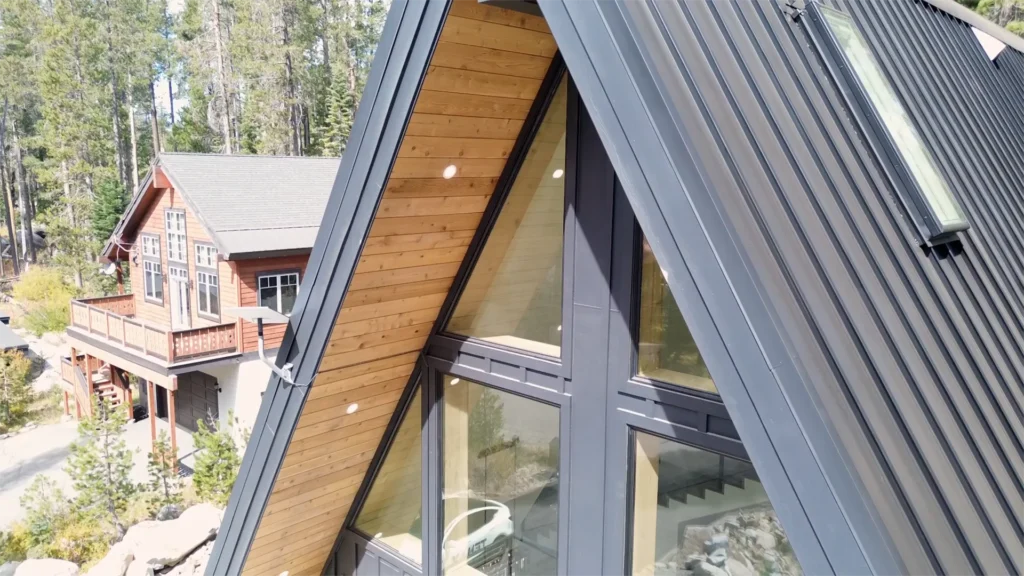
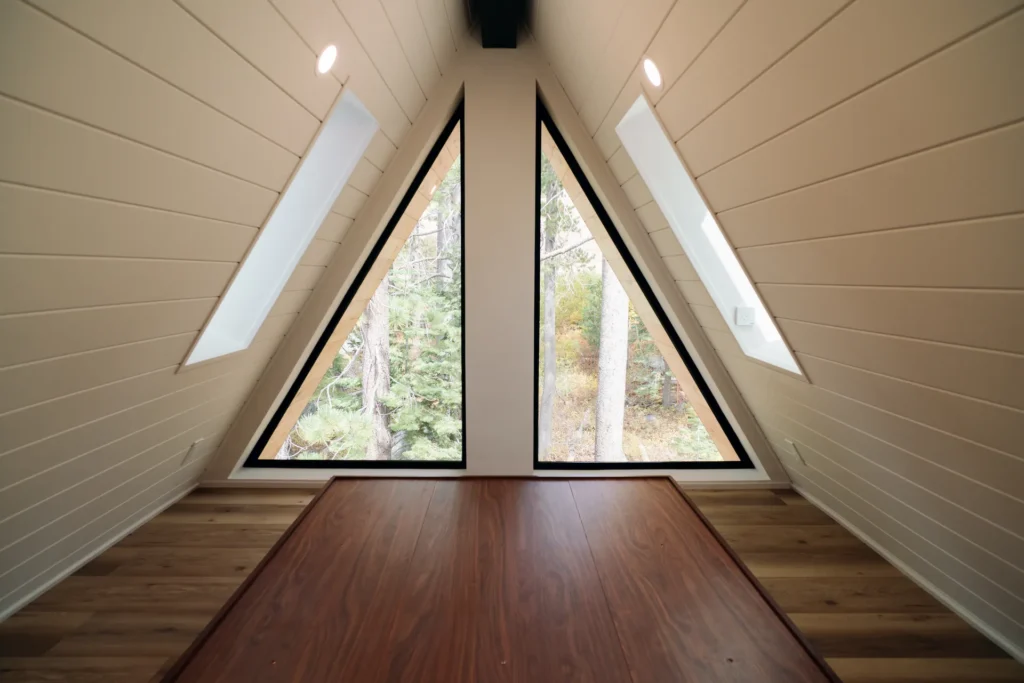
A-Frame Architecture with a Dramatic Glass Gable
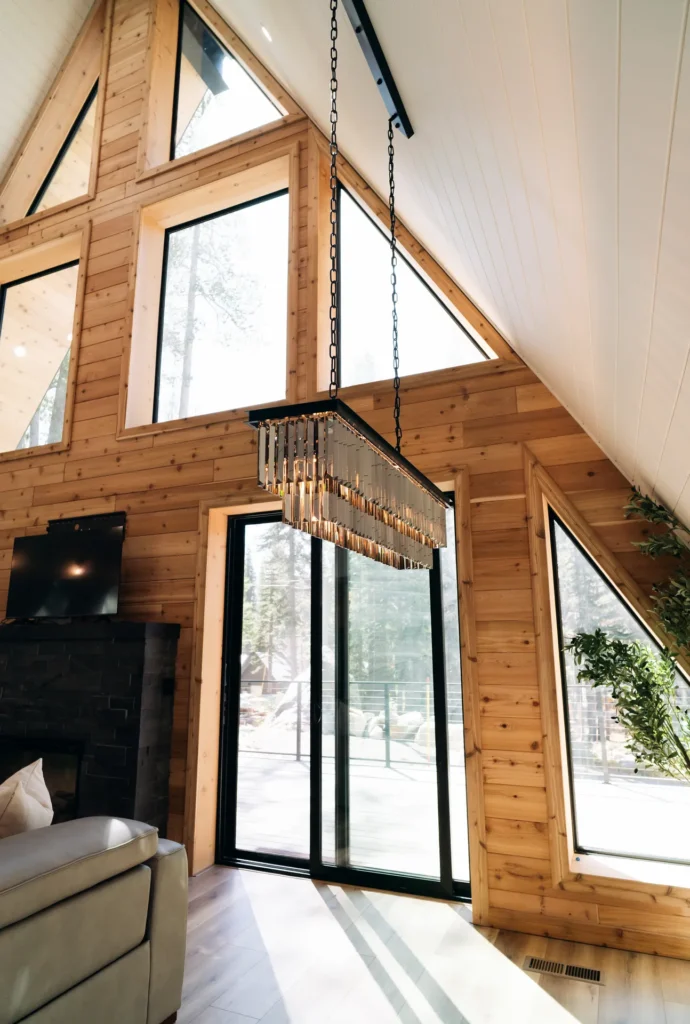
The home’s main feature is its steep, A-frame–inspired roofline with a tall glass gable. Milgard windows fill the main living space with natural light and frame panoramic views of the Sierra Nevada. Fiberglass exterior doors add durability and energy efficiency.
Engineered Structural Steel
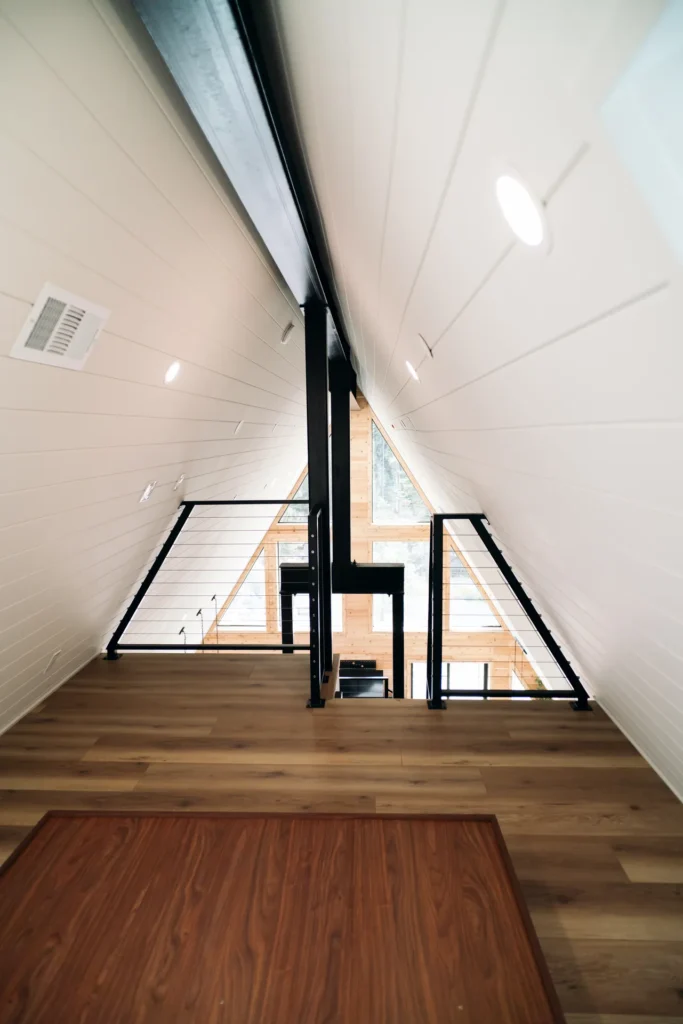
To support the steep roof and the large window wall, our team fabricated, delivered, and installed a custom structural steel frame with posts and beams that follow the approved engineering plans. We prepared shop drawings and calculations, and a welding inspector certified the welds.
Standing-Seam Metal Roof for Heavy Snow
The roof is a standing-seam metal system built for Sierra snow. It includes:
- Polyglass XFR self-adhered underlayment for a Class A fire-rated assembly
- All the trim needed for a complete, weathertight metal roof
- Gutters, downspouts, and engineered drainage sized for snowmelt
Board & Batten Siding, Stucco, and Stone Accents
The exterior combines materials that look good and hold up:
- Vertical cementitious board & batten siding with house wrap and metal flashing
- Stucco with a weather-resistant barrier, weep screed, fiberglass mesh, and a sand-finish acrylic coat
- Stone accents at the foundation to ground the home in its mountain setting
- A two-color exterior paint system chosen by the homeowners
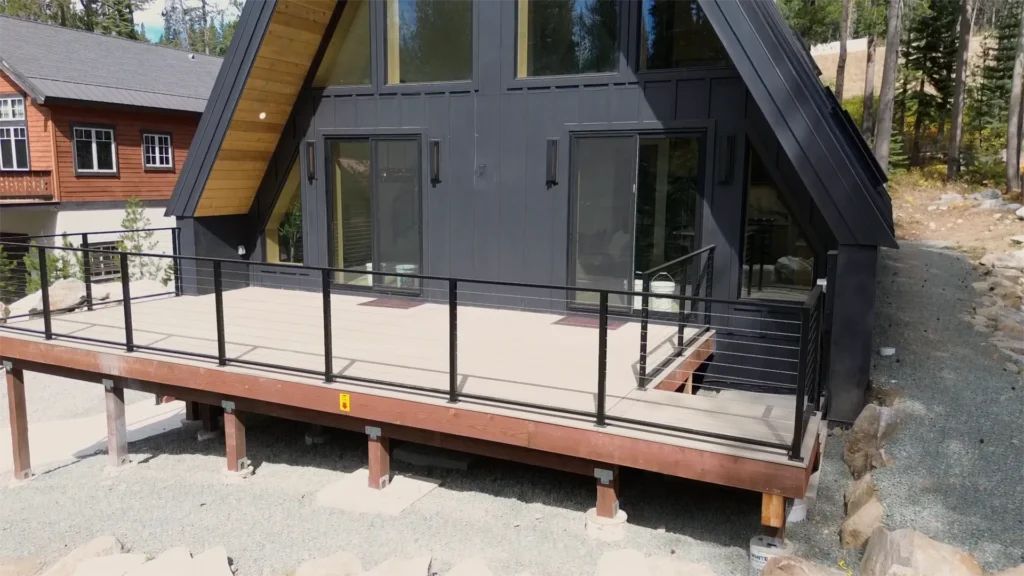
Trex Composite Decking with Cable Railings
The outdoor living areas use Trex Enhance® Naturals composite decking, which has a natural wood-grain look and needs very little upkeep in harsh weather. We installed it with hidden fasteners and clean edge details. The stainless steel cable railing system meets code and keeps the mountain views open.
Site Drainage and Solar
We graded the site for positive drainage away from the foundation, with at least a 6-inch fall within the first 10 feet. A solar panel system with an inverter, disconnects, and grid interconnection lowers the home’s long-term energy costs.
Interior: Warm, Bright, and Modern
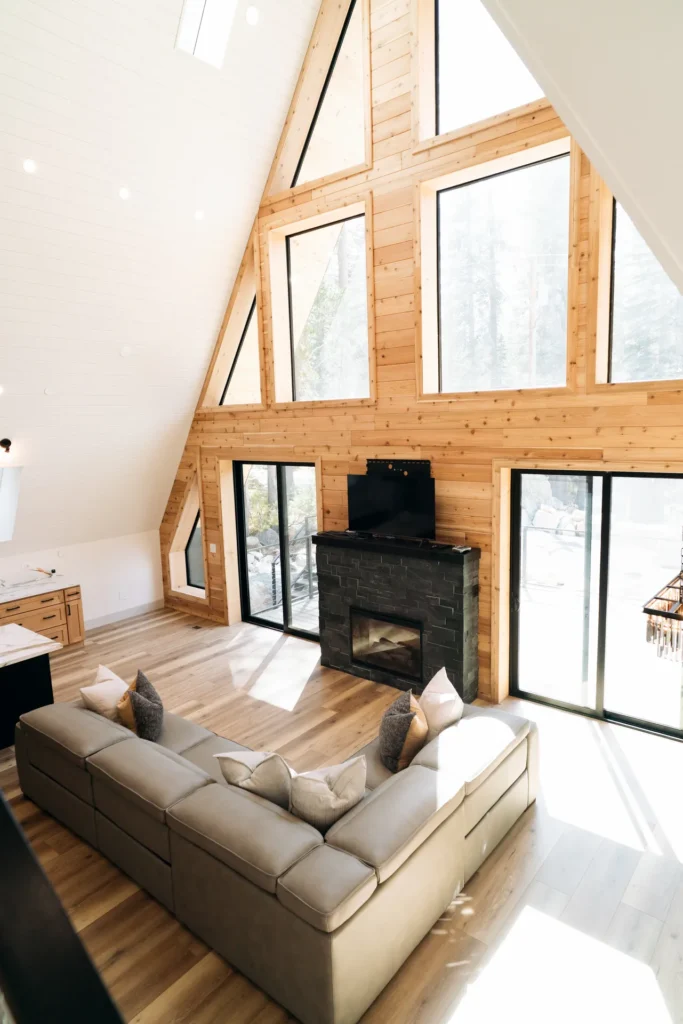
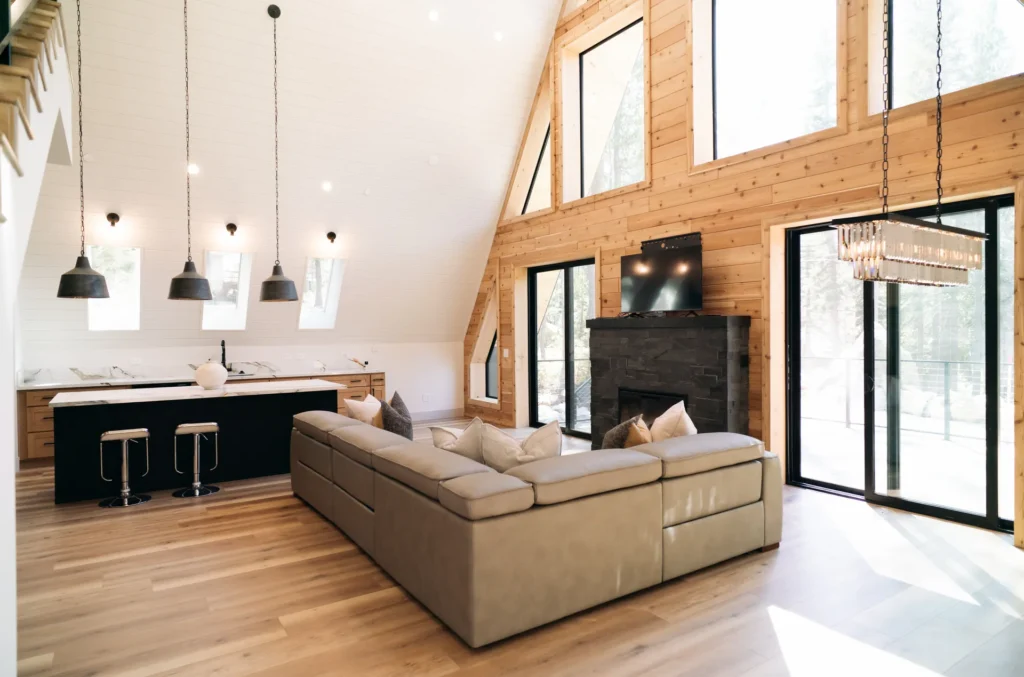
Vaulted Ceilings and Open Living Space
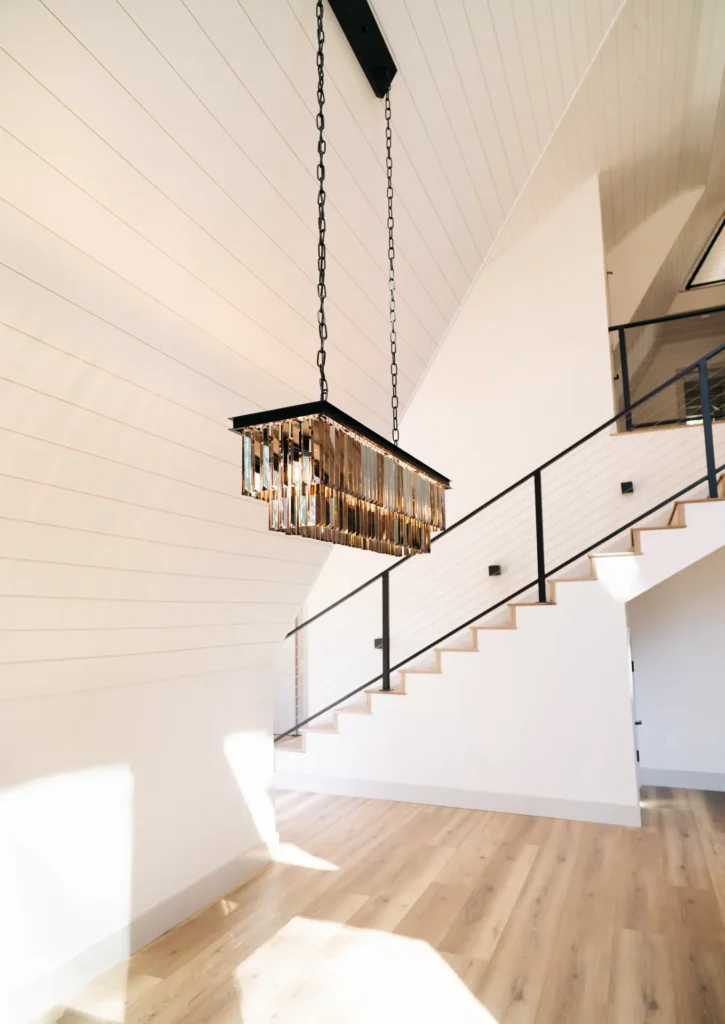
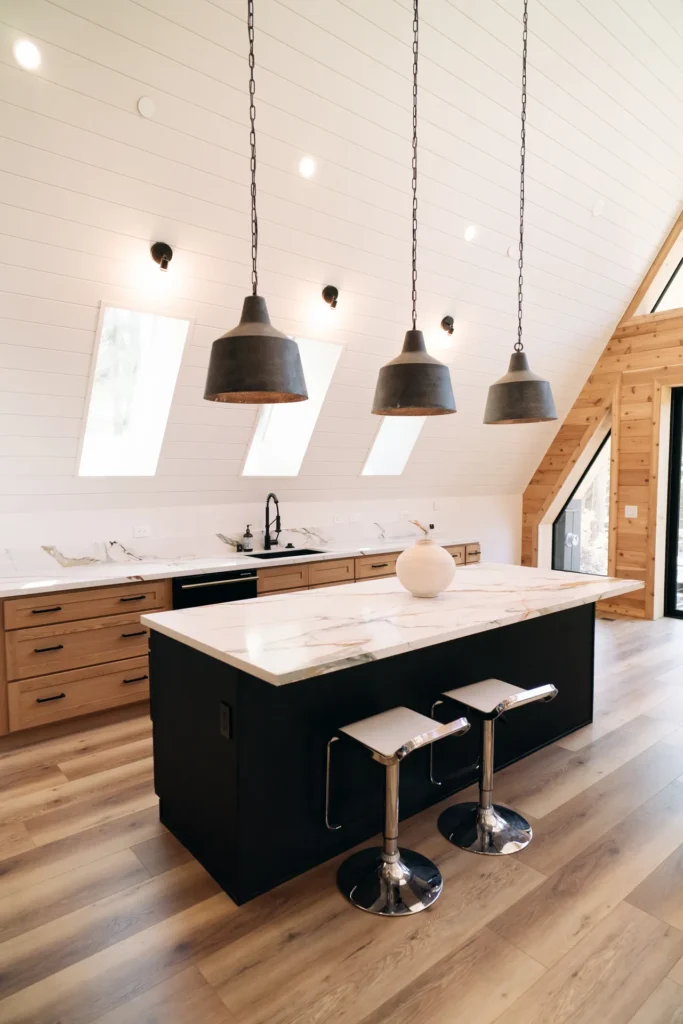
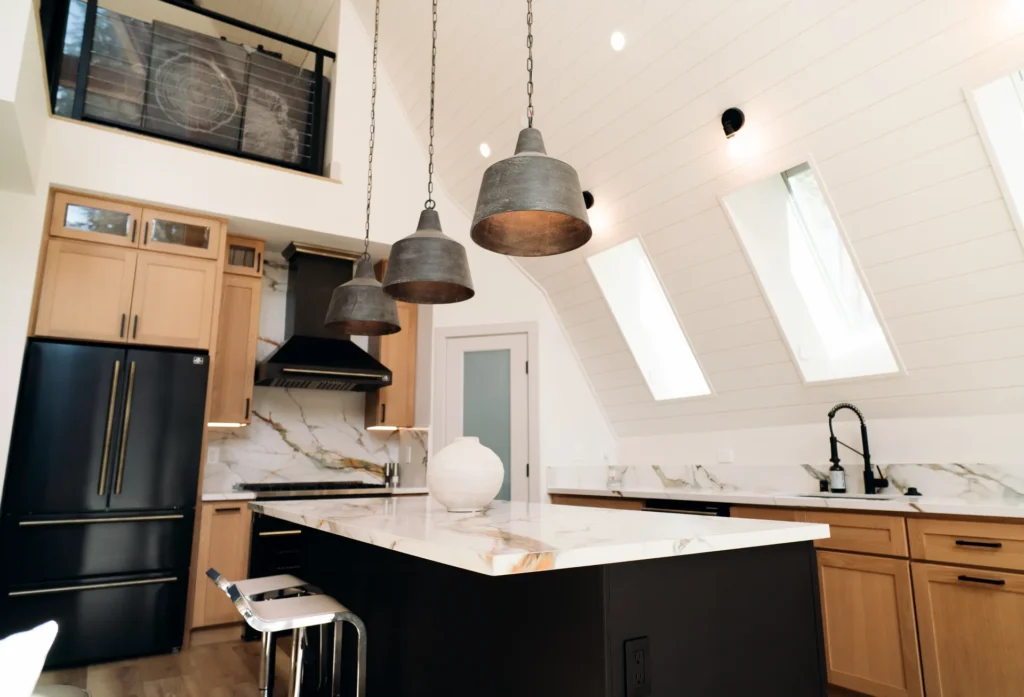
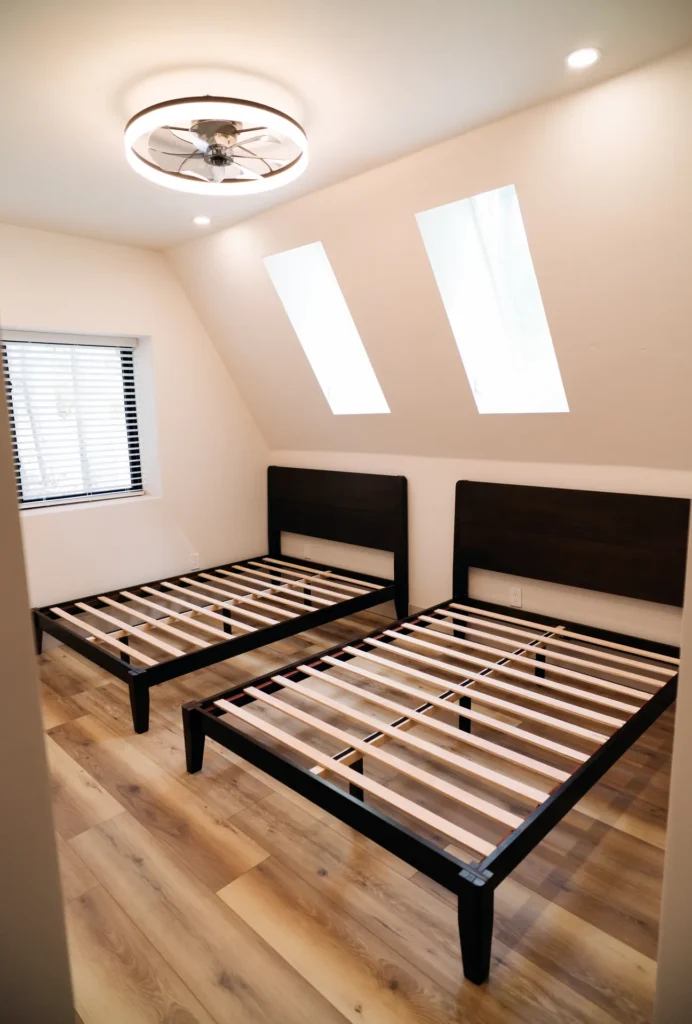
Inside, vaulted ceilings follow the A-frame roofline and make the main living area feel large and airy. We hung 1/2″ drywall throughout with a smooth Level 3 finish, then painted the walls in a three-color interior scheme with separate finishes for the vaulted ceilings, flat ceilings, trim, and doors.
Tongue-and-Groove Entry Wall
A tongue-and-groove accent wall at the entry, sealed in its natural color, brings warm wood texture into the home and connects the interior to the forest outside.
Electric Fireplace Feature
The living room centers on an electric fireplace set into a custom 5′ × 5′ framed surround. We wired the surround and finished it with a skim coat.
LVP Flooring Throughout
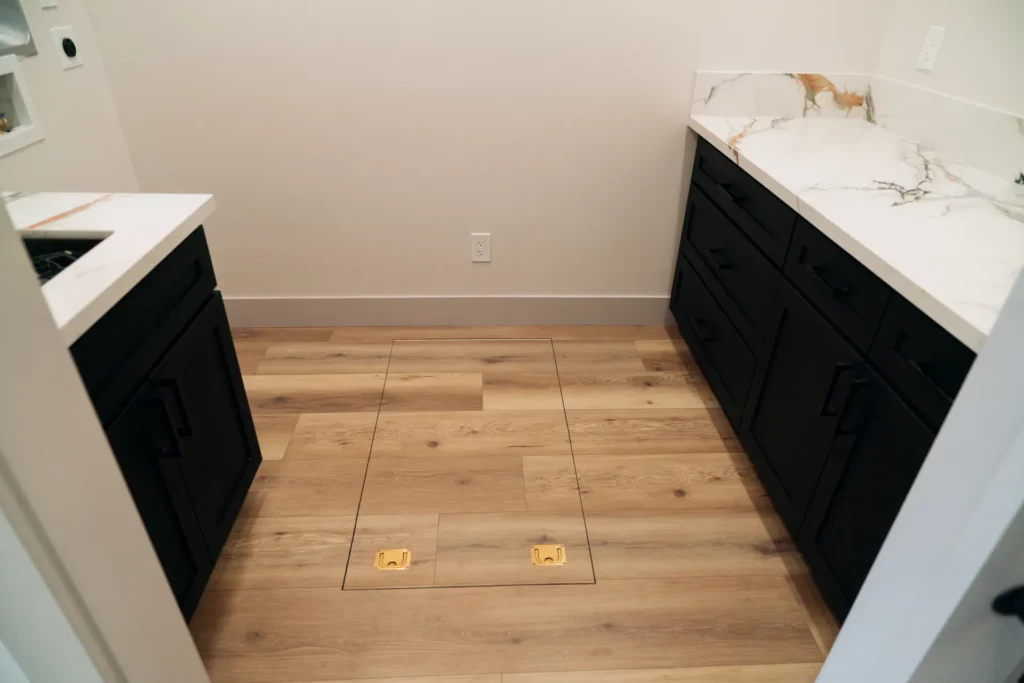
Durable luxury vinyl plank (LVP) flooring runs through the home over a self-leveled subfloor, with clean transition trim. It’s a practical choice for a mountain home that sees snow boots and active living.
Custom Millwork
Baseboards, door casings, and tongue-and-groove details give the interior a finished look. Two-panel interior doors with matching hardware complete the trim package.
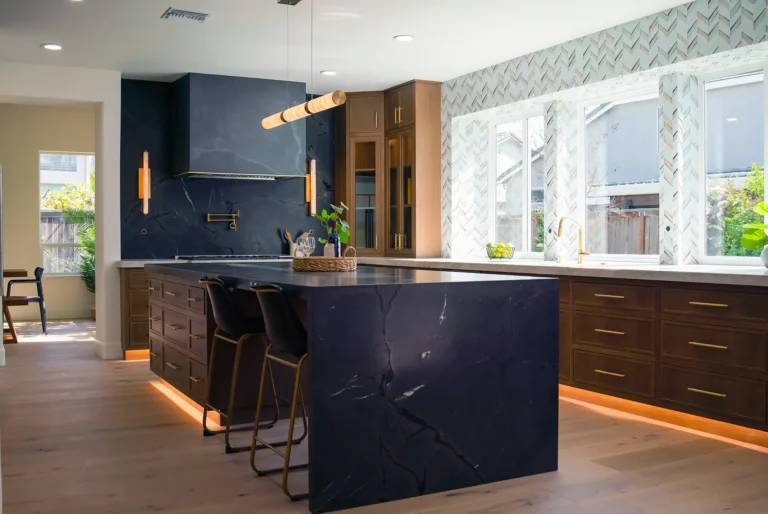
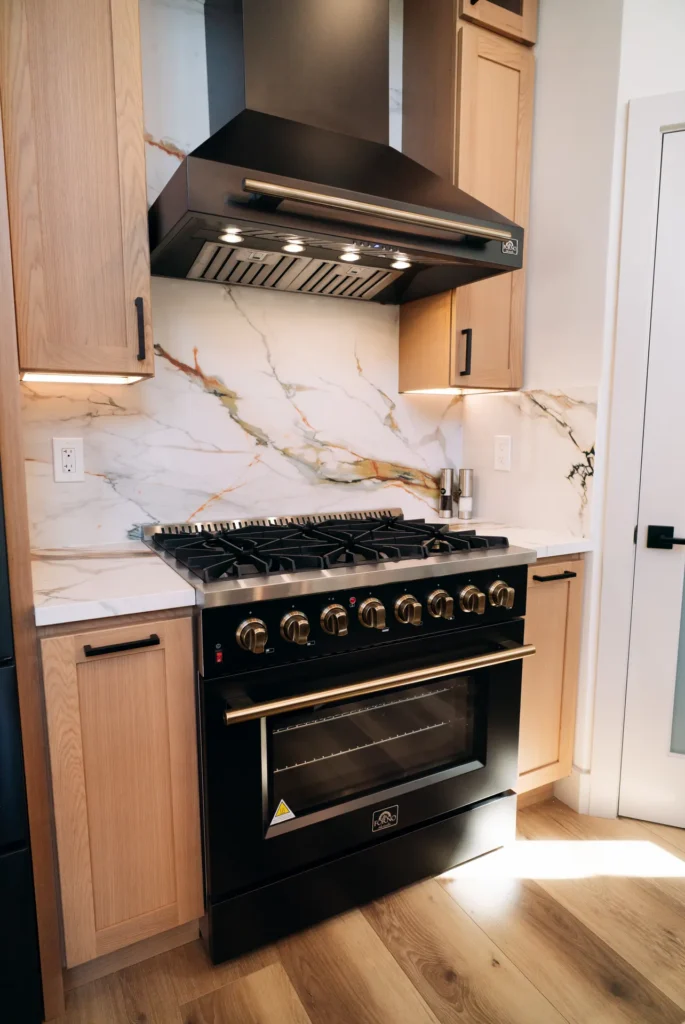
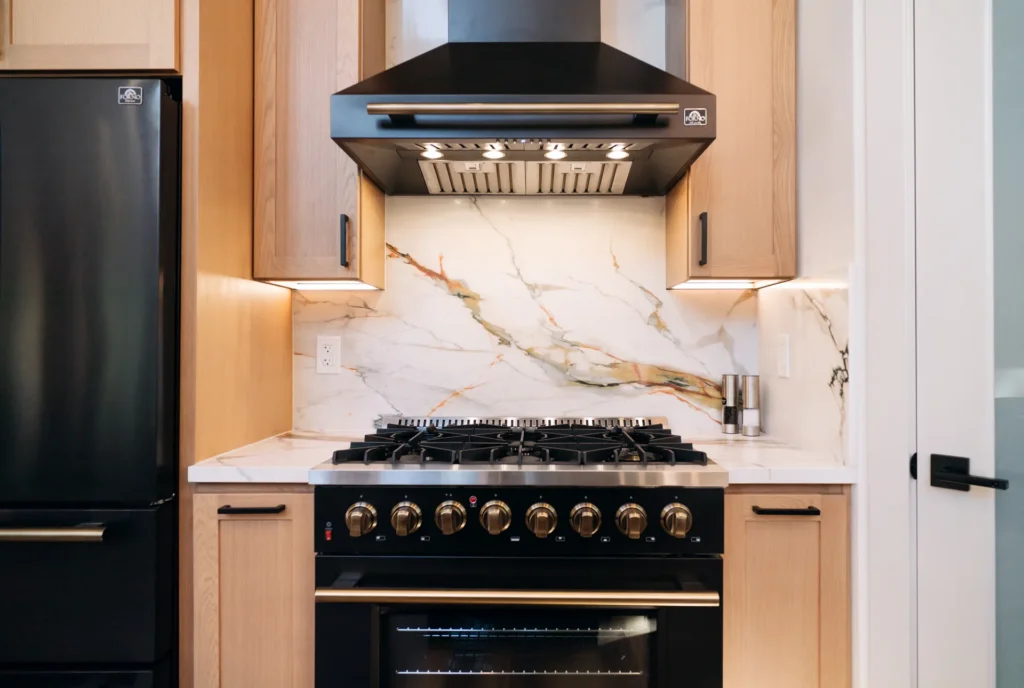
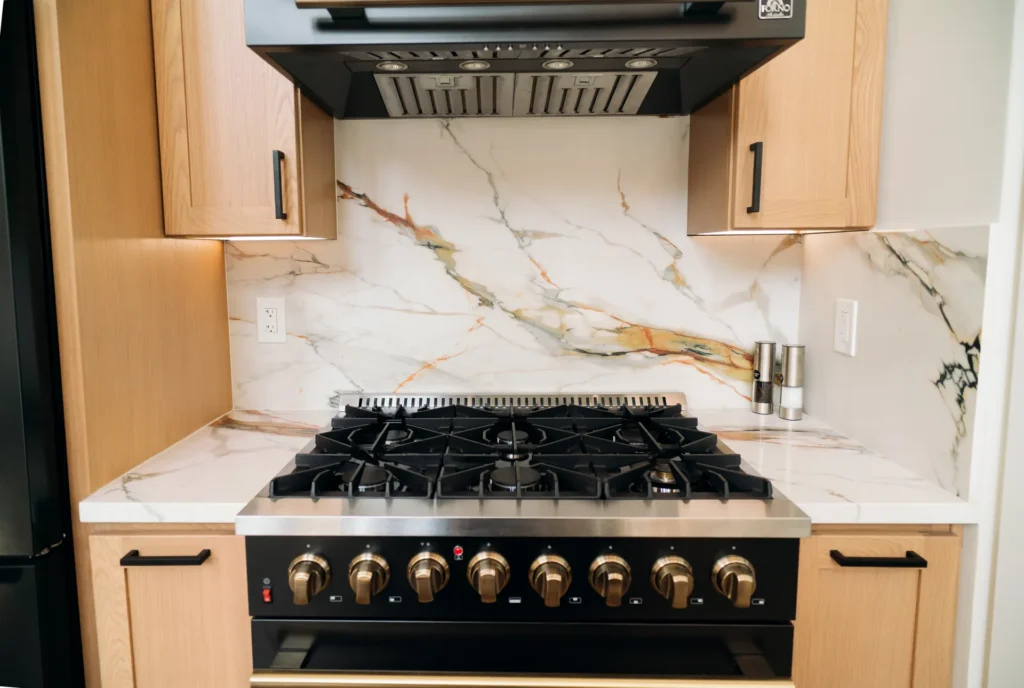
Modern Kitchen
The kitchen combines modern style with everyday function:
- Prefabricated cabinets in a layout the homeowners approved
- Quartz countertops
- A full-height quartz backsplash behind the stove, plus a 6″ quartz backsplash along the angled roofline wall
- A wall-mount range hood
- GE appliances: gas range, dishwasher, and drawer microwave
- A garbage disposal and under-cabinet lighting
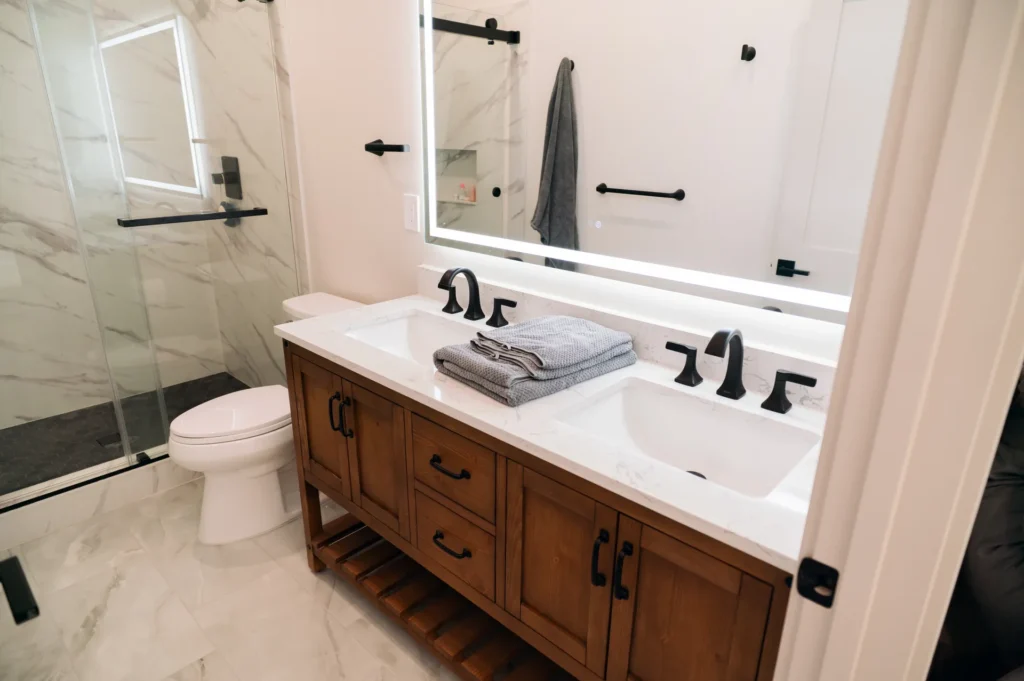
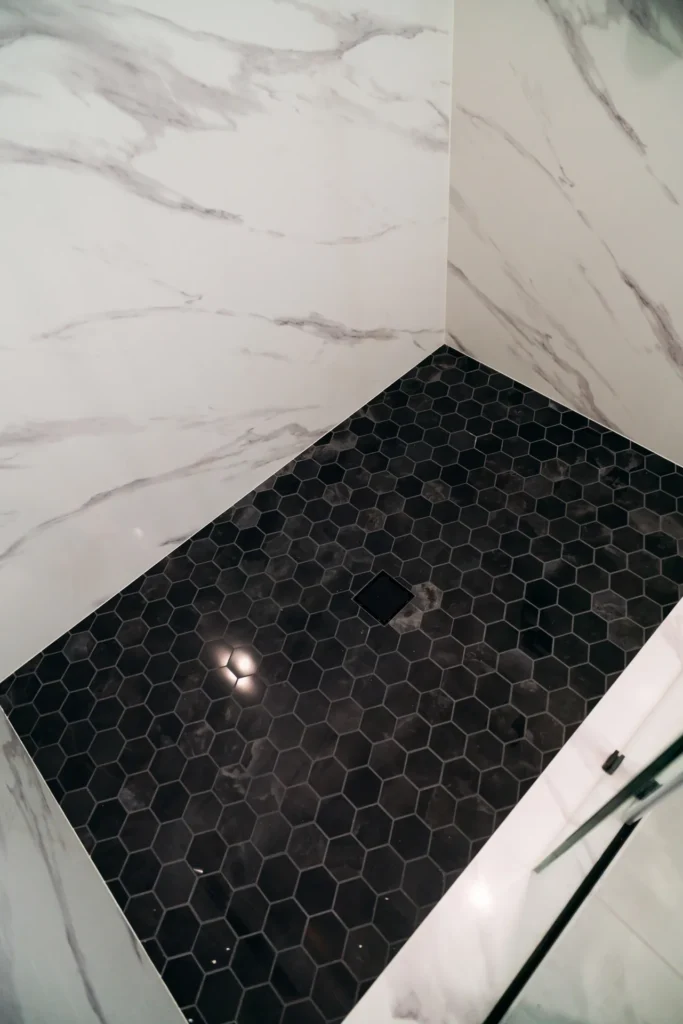
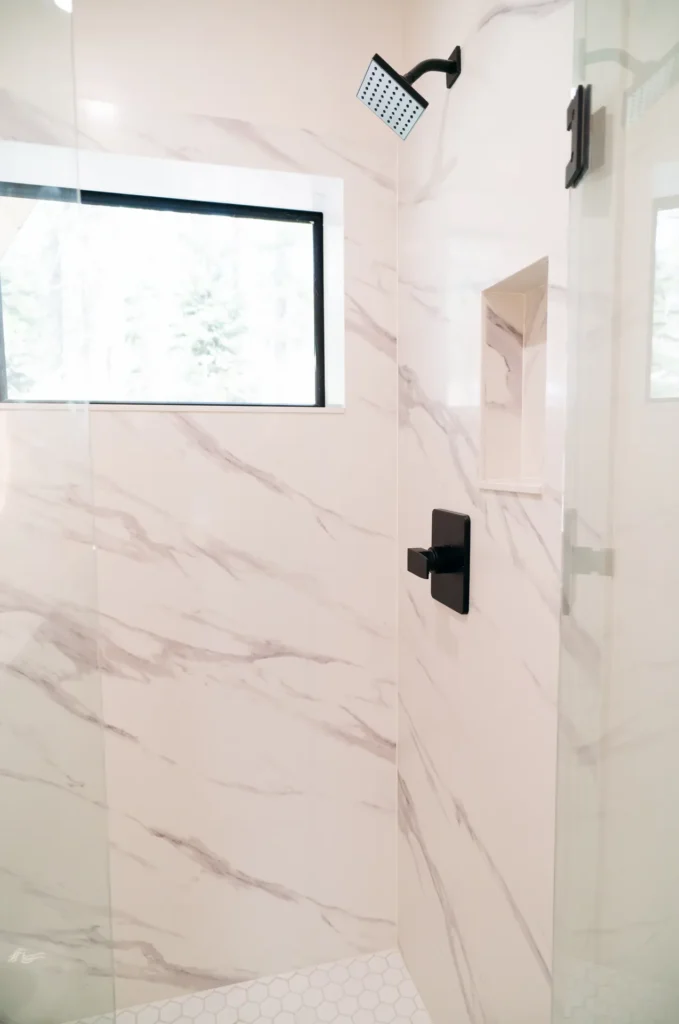
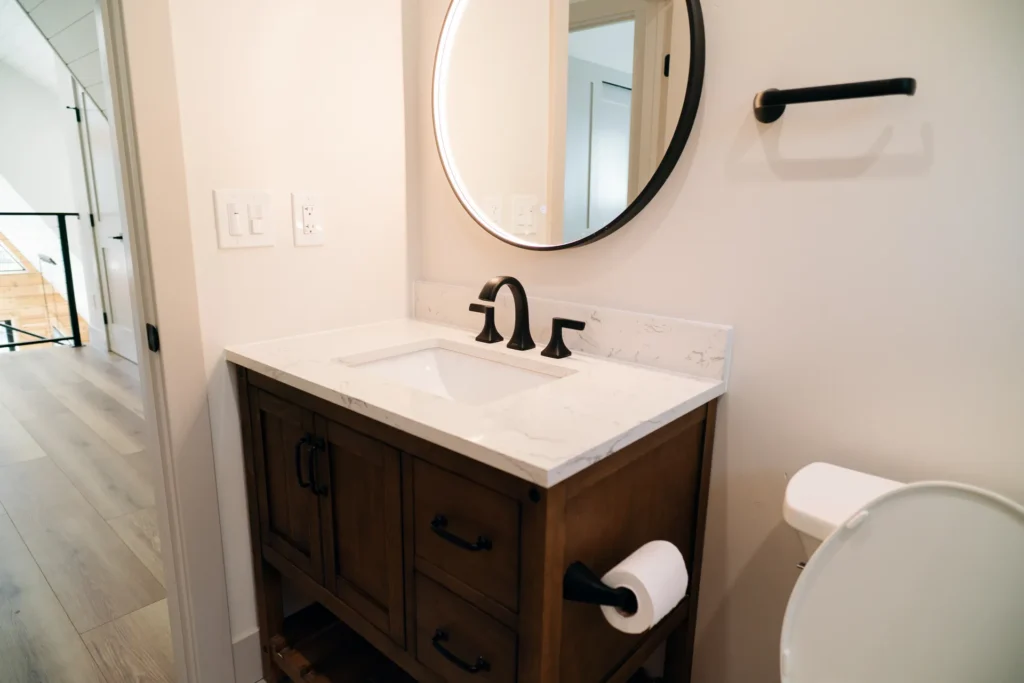
Bathrooms
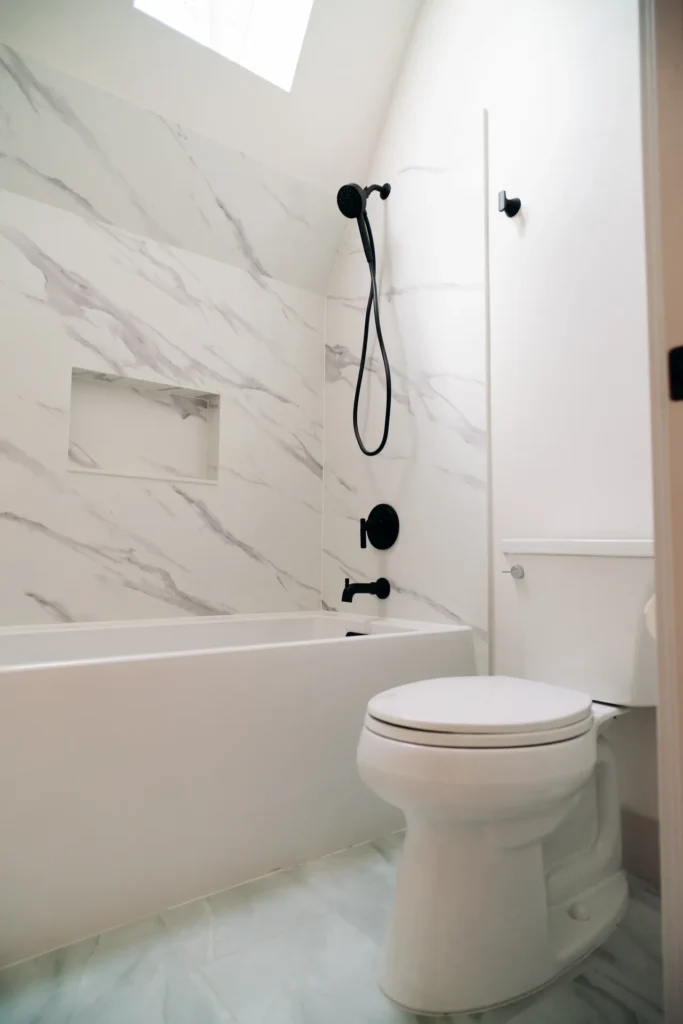
Each of the three bathrooms has:
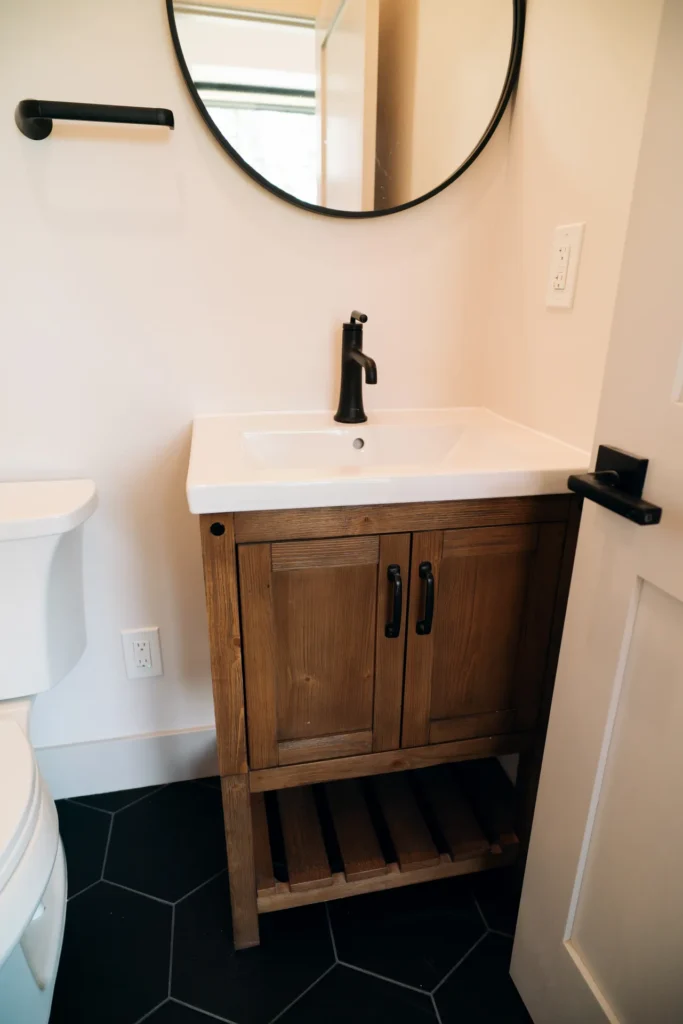
- Tile floors with professional grout
- Stone slab shower walls for a seamless, low-maintenance surface
- Built-in shower niches
- Freestanding vanities with quartz tops
- New plumbing fixtures, faucets, and accessories
Laundry Room
The laundry room has base cabinets, quartz countertops, a utility sink, and modern plumbing fixtures.
High-Performance Building Systems
Insulation and Air Sealing
To go with the ICF foundation, we built a high-performance building envelope:
- R42 closed-cell spray foam (5.6″) in the vaulted ceilings
- R38 insulation in the raised crawl space floor, with a moisture barrier
- R30 insulation in the exterior walls, with a moisture barrier
- Foam sealing at every penetration (wiring, pipes, windows, and doors)
- Gasket foam and detailing that meet QII (Quality Insulation Installation) requirements
HVAC and Plumbing
- A full HVAC system designed for high elevation, tested and commissioned
- Duct pressure testing to confirm a tight seal
- A tankless water heater for efficient, on-demand hot water
- Plumbing installed to CALGreen and high-elevation requirements
Electrical and Solar
- 200A main electrical panel plus a sub-panel
- GFCI and AFCI protection throughout
- Recessed lighting, sconces, under-cabinet lights, and ceiling fans installed to the lighting plan
- An integrated solar energy system
One Builder from Start to Finish
Tenax Construction managed every phase of this project:
- Site preparation and Nudura ICF foundation
- Structural steel and wood framing
- Roofing, siding, stucco, and stone
- Windows and doors
- Decks and cable railings
- Insulation and air sealing
- Mechanical, electrical, plumbing, and solar
- Drywall, paint, millwork, and flooring
- Tile, cabinets, countertops, and fixtures
- All required inspections
Having one team handle the whole build kept communication simple, kept quality consistent, and gave the homeowners a single point of accountability from start to finish.
Frequently Asked Questions
What is an ICF home?
An ICF (Insulated Concrete Form) home uses interlocking foam blocks filled with reinforced concrete. The result is strong, energy efficient, fire resistant, and quiet.
Is ICF a good choice for mountain and snow-country homes?
Yes. ICF provides continuous insulation, strength against snow, wind, and seismic loads, and improved fire resistance. That makes it a great fit for the Sierra Nevada and WUI zones.
Why choose a standing-seam metal roof in the mountains?
Standing-seam metal roofs shed snow well, last a long time, and can be part of a Class A fire-rated assembly, which matters in wildfire-prone areas.
Do you build outside the Sacramento area?
Yes. We’re based in Rocklin, CA, and we take on new construction and ICF projects in Northern California, including high-elevation mountain communities like Soda Springs.
Does Tenax Construction offer turnkey home building?
Yes. We manage everything from foundation to final finishes, including structural, MEP, solar, and interior work.
Planning a Mountain or ICF Home?
If you’re thinking about building a custom home in the Sierra Nevada or anywhere in Northern California, Tenax Construction has the ICF experience and turnkey process to do it right.
Call us: (916) 586-8845
Email: sales@tenaxconstruction.com
Request a Free Estimate
Tenax Construction Inc. | 4205 Cincinnati Ave, Suite 300, Rocklin, CA 95765 | License #1057033