Location: Elk Grove, CA
Project type: Kitchen remodel · Electric fireplace installation · Hall bathroom renovation · Whole-house flooring
Services: Design, framing, cabinetry, countertops, backsplash, plumbing, electrical, flooring, tile, drywall
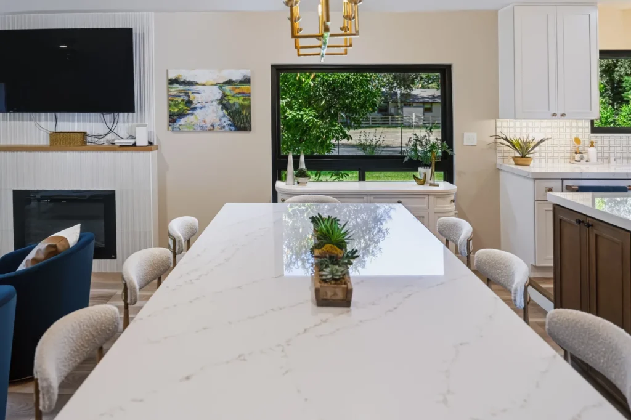
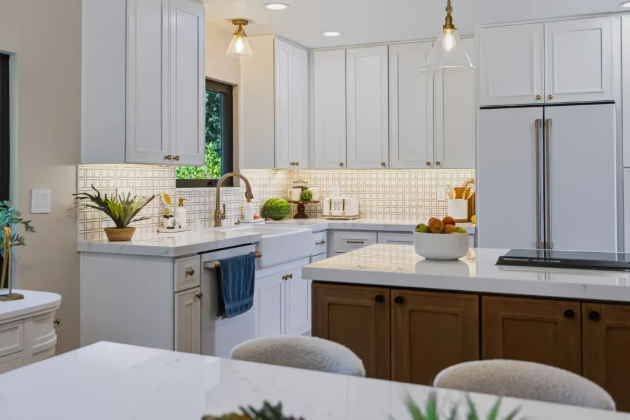
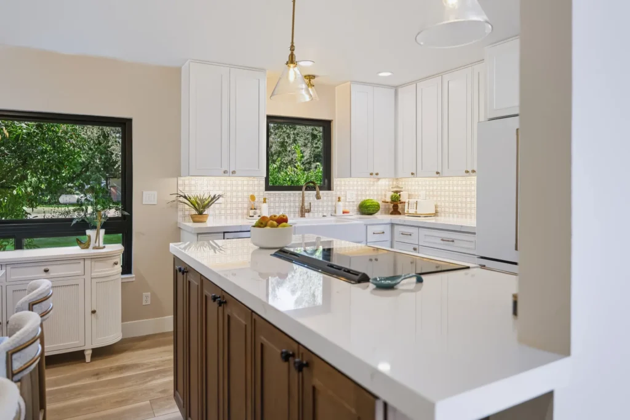
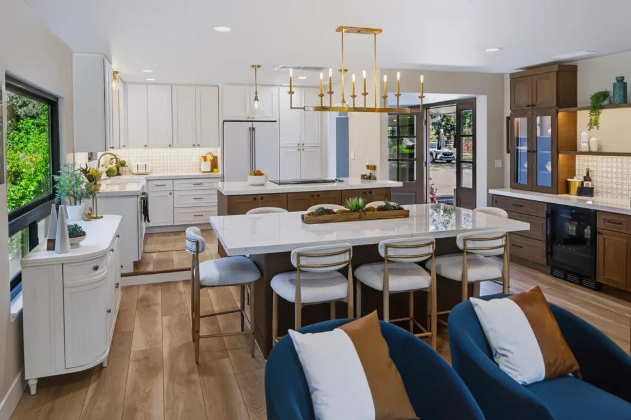
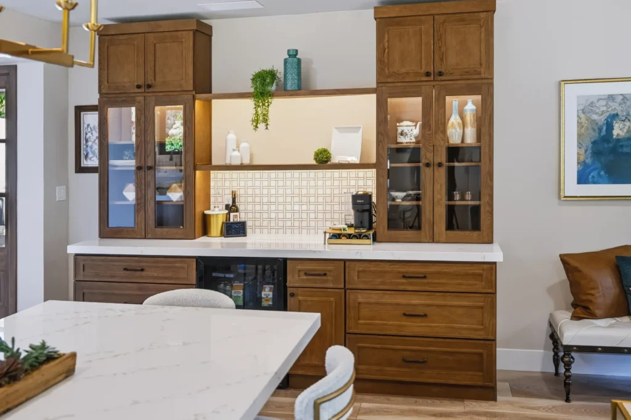
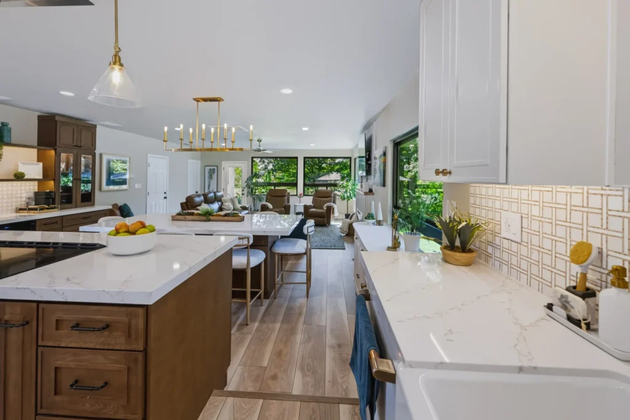
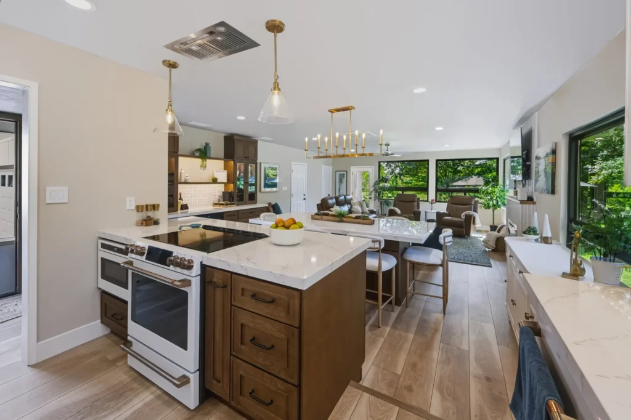
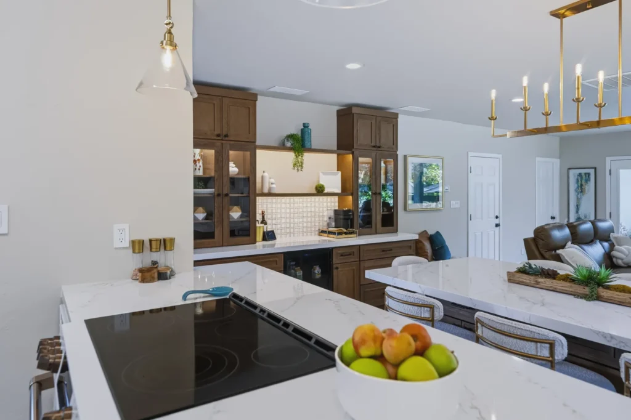
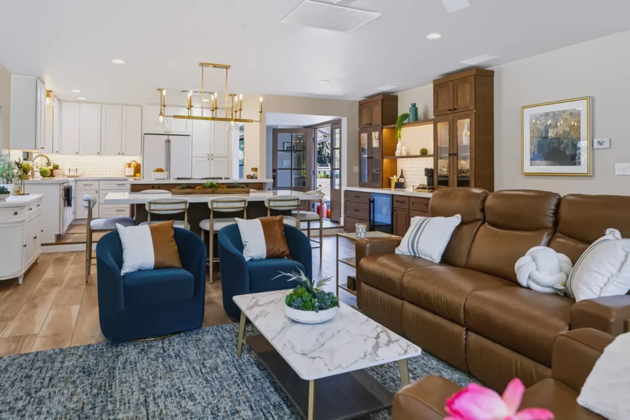
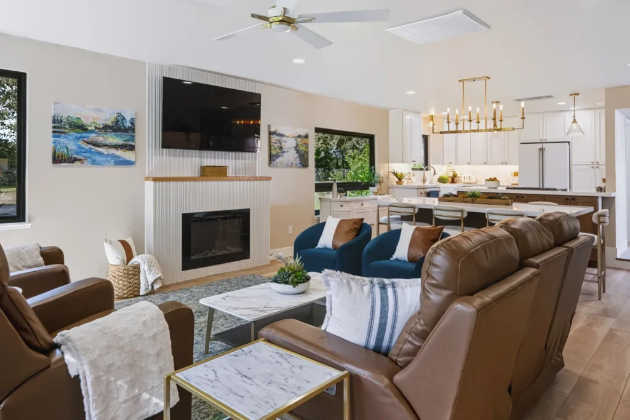
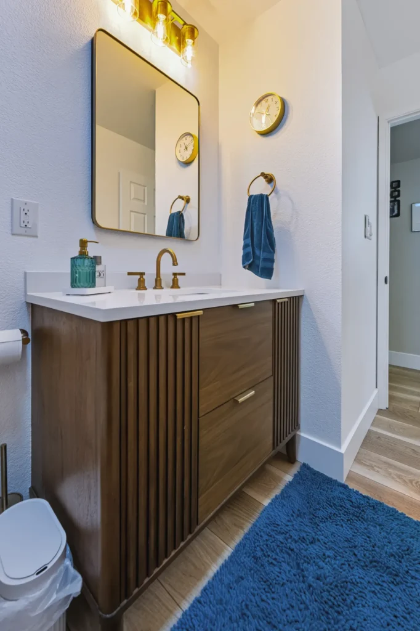
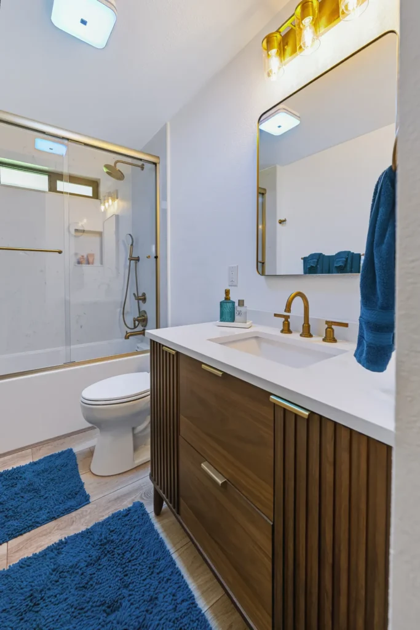
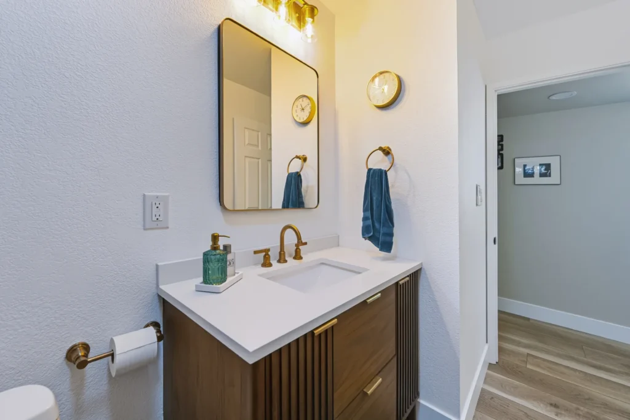
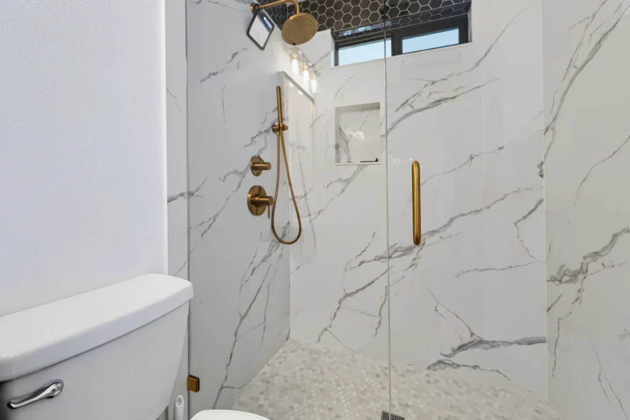
This Elk Grove home got a full main-floor refresh. The kitchen was the centerpiece — new ceiling-height cabinets in two finishes, quartz countertops on every surface, a new peninsula, a coffee bar and a completely redesigned lighting plan. The existing gas fireplace was converted to a tiled electric unit with a custom frame. The hall bathroom was clad in quartz from floor to ceiling. And SPC vinyl plank flooring went in throughout the whole house. Tenax Construction managed the design, all permits, and every trade from start to finish.
Part 1: Kitchen Remodel
Starting Point
The homeowner handled cabinet demolition and appliance removal before the crew arrived. Tenax took care of the rest — starting with demolishing the existing soffit above the cabinets so the new uppers could run straight to the ceiling.
Ceiling-Height Cabinets in Two Finishes
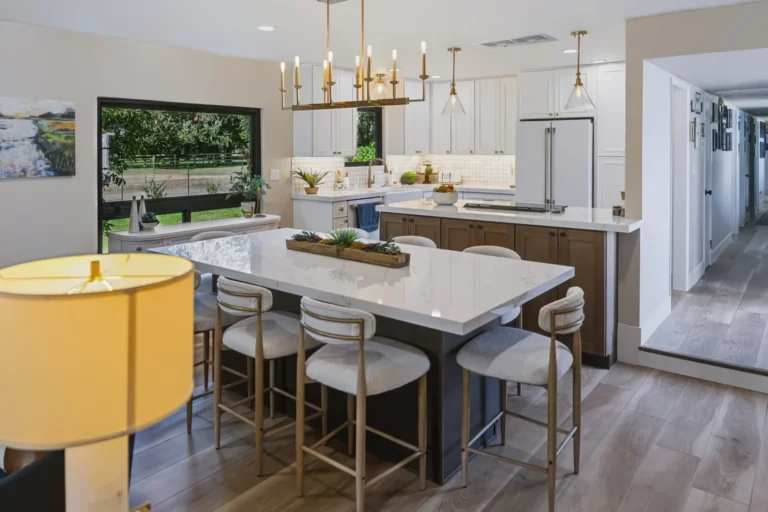
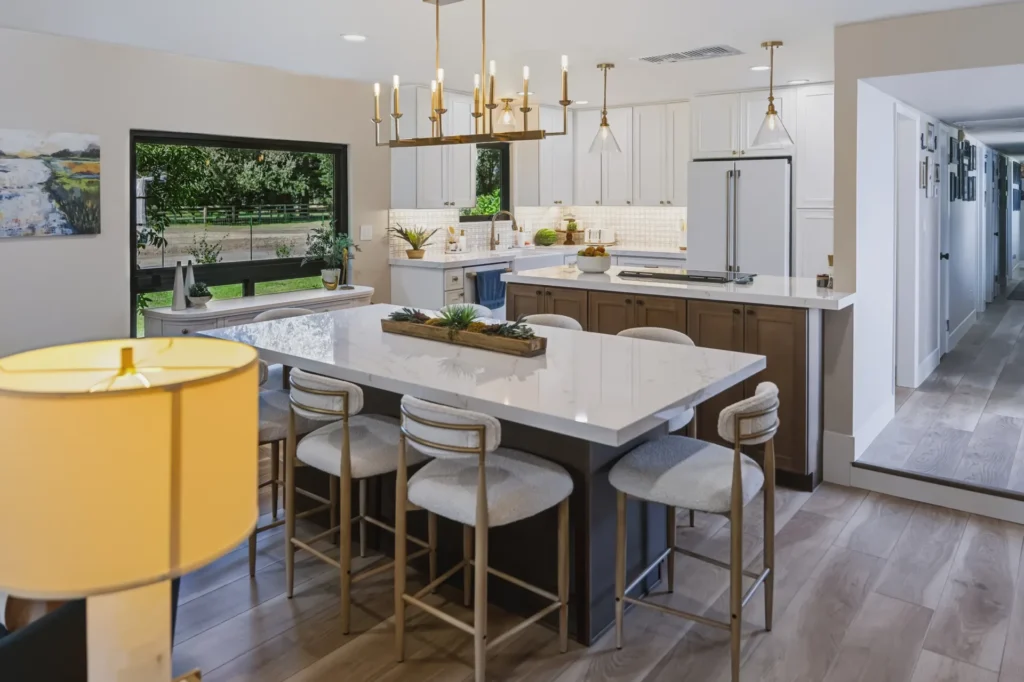
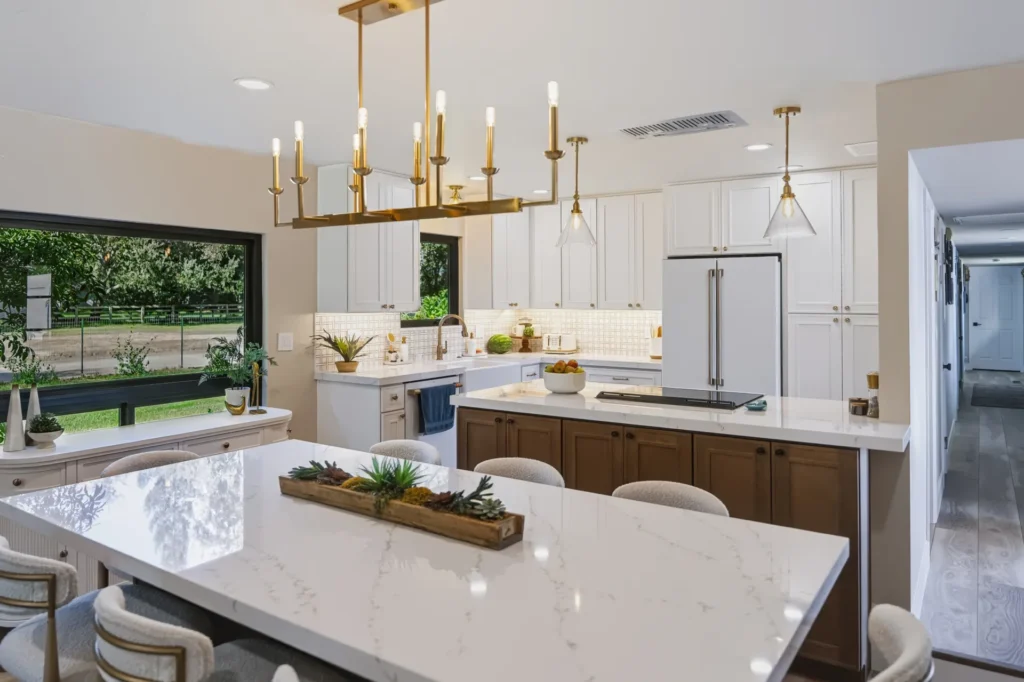
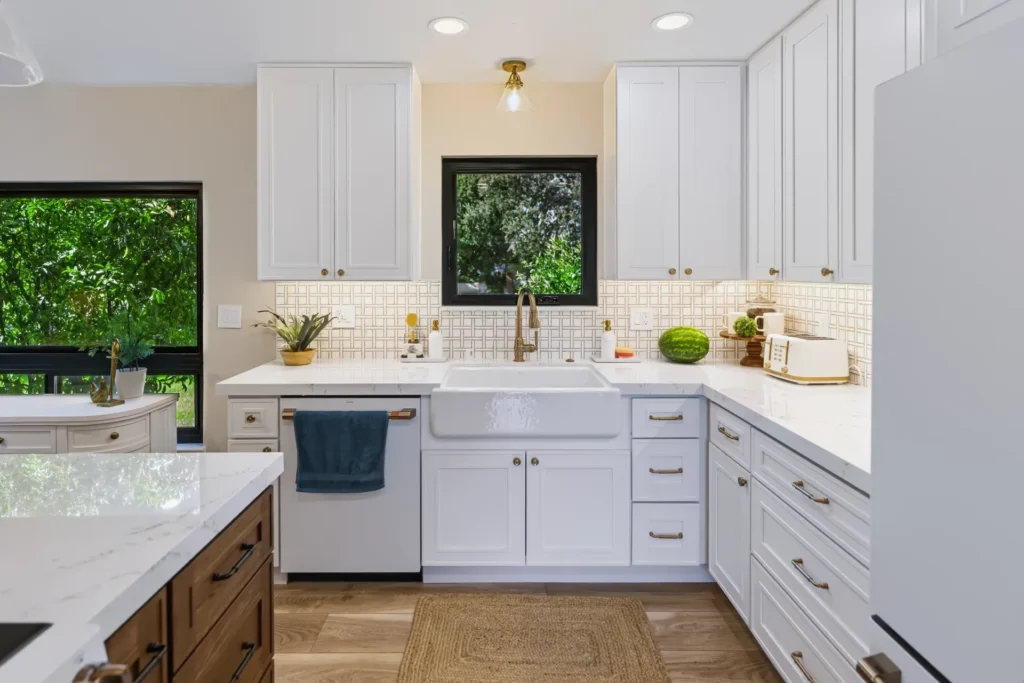
The new cabinet layout was designed by Elizabeth and selected with the homeowner. The kitchen uses two cabinet styles to separate the zones visually:
- Kitchen perimeter: Elegant Shaker White — clean and bright for the main working area
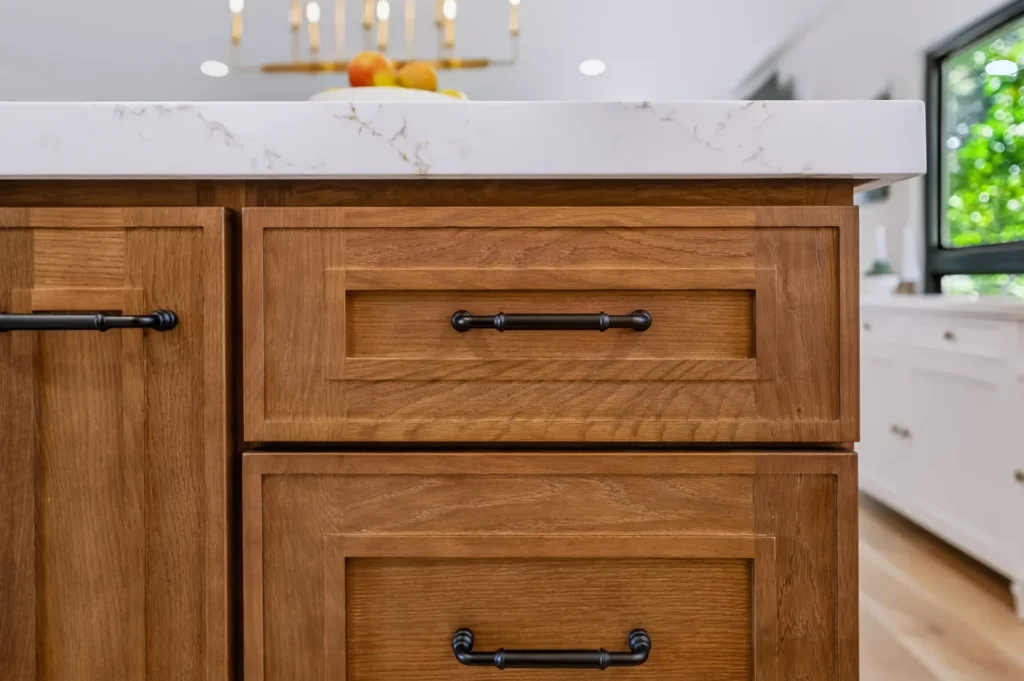
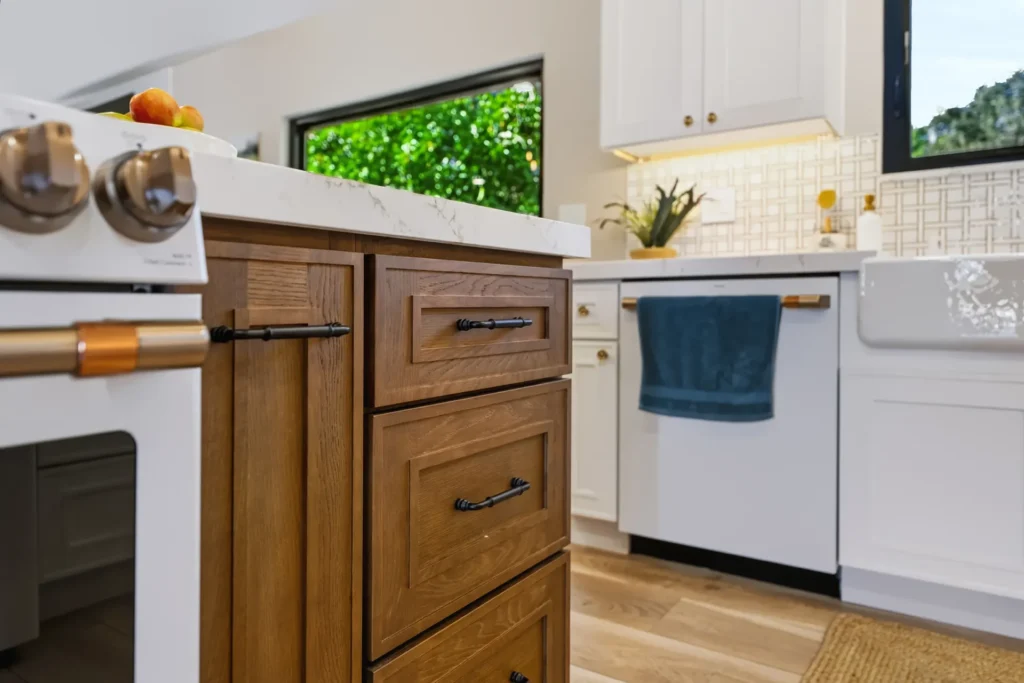
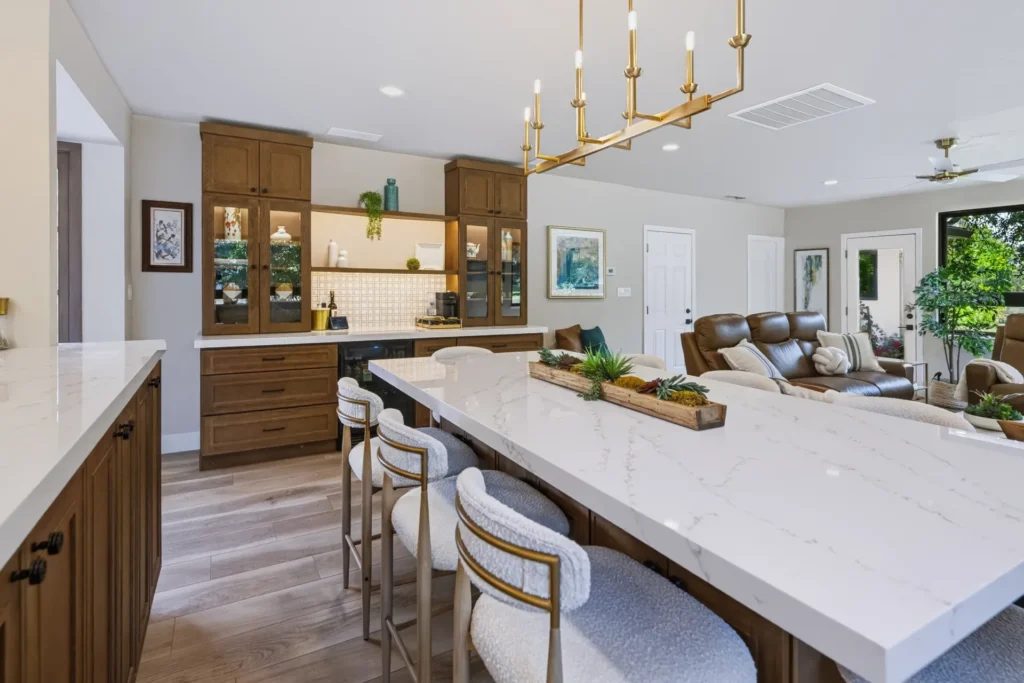
- Peninsula and back of peninsula: Elegant Shaker Oak Mocha — a warmer tone that gives the peninsula its own identity
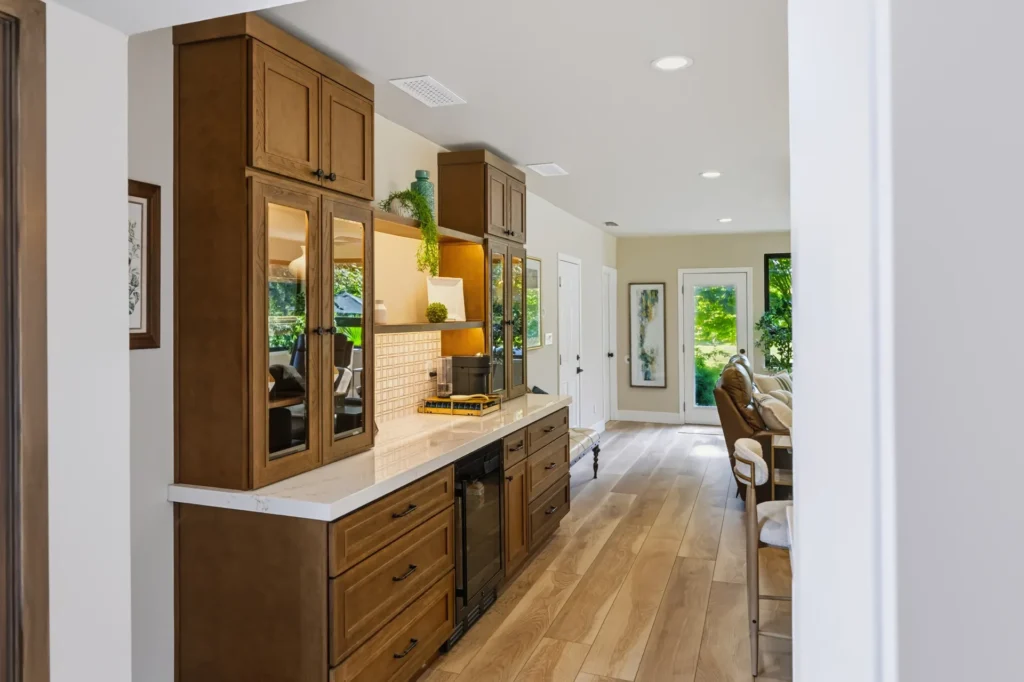
- Coffee bar: Elegant Shaker Oak Mocha — matches the peninsula for a cohesive accent zone
- Dining island/table: Elegant Shaker Oak Mocha — anchors the open-concept dining area
All cabinets go all the way to the ceiling, eliminating the gap above traditional upper cabinets and making the kitchen feel taller. The homeowner selected and supplied the hardware; Tenax installed it on every door and drawer.
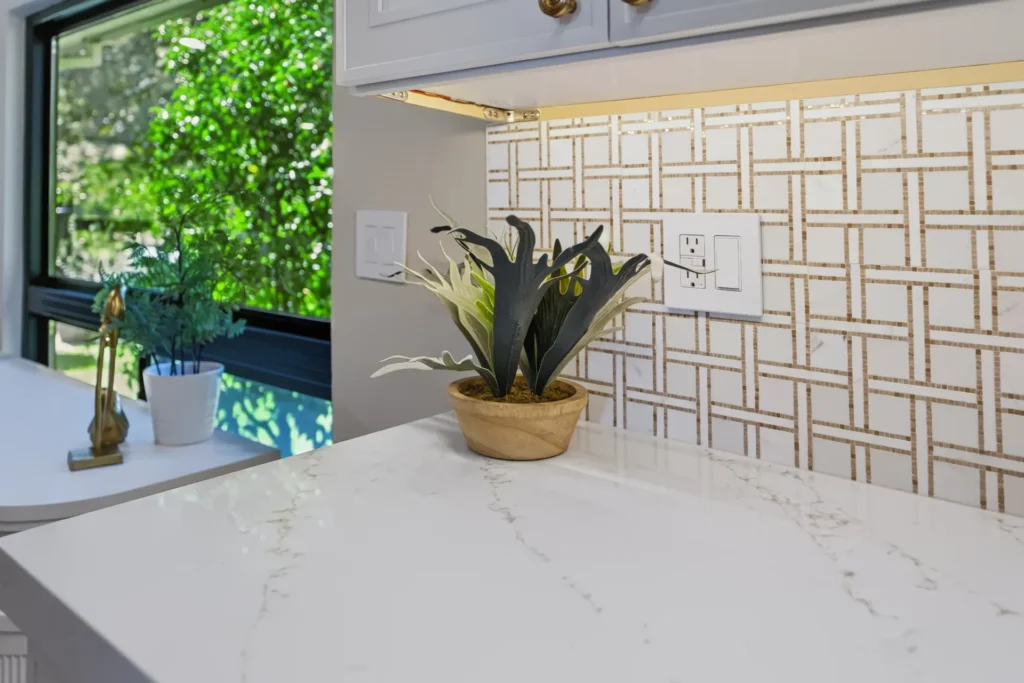
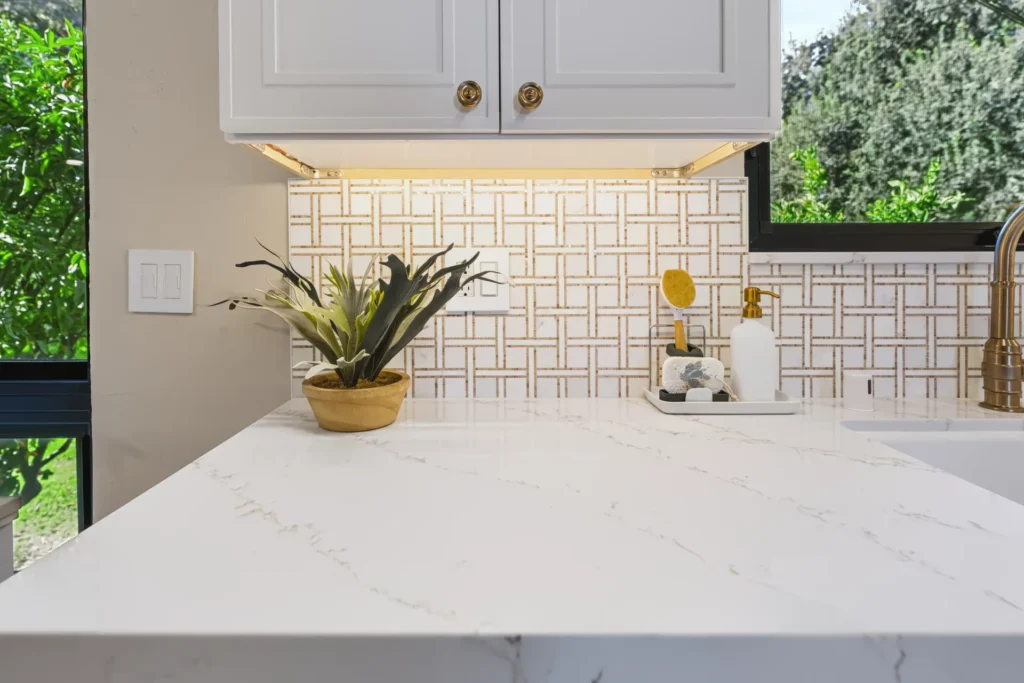
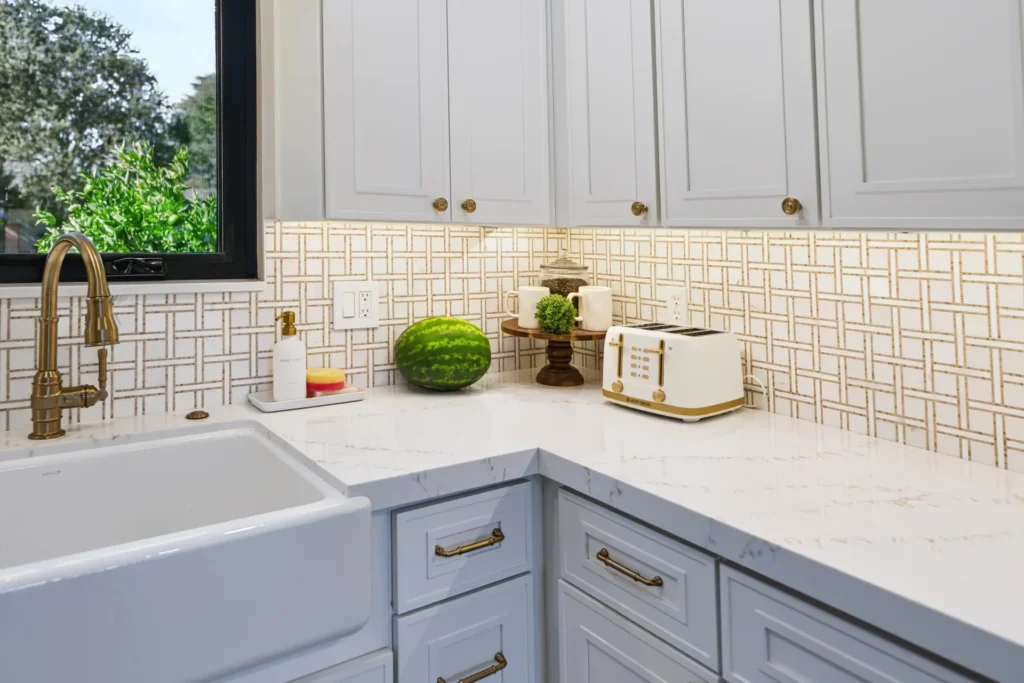
Quartz Countertops on Every Surface
Prefabricated 101 quartz countertops were installed on:
- The kitchen perimeter
- The peninsula
- The coffee bar
- The dining island/table
Using the same quartz material across all surfaces ties the different cabinet finishes together and makes the whole kitchen feel intentional.
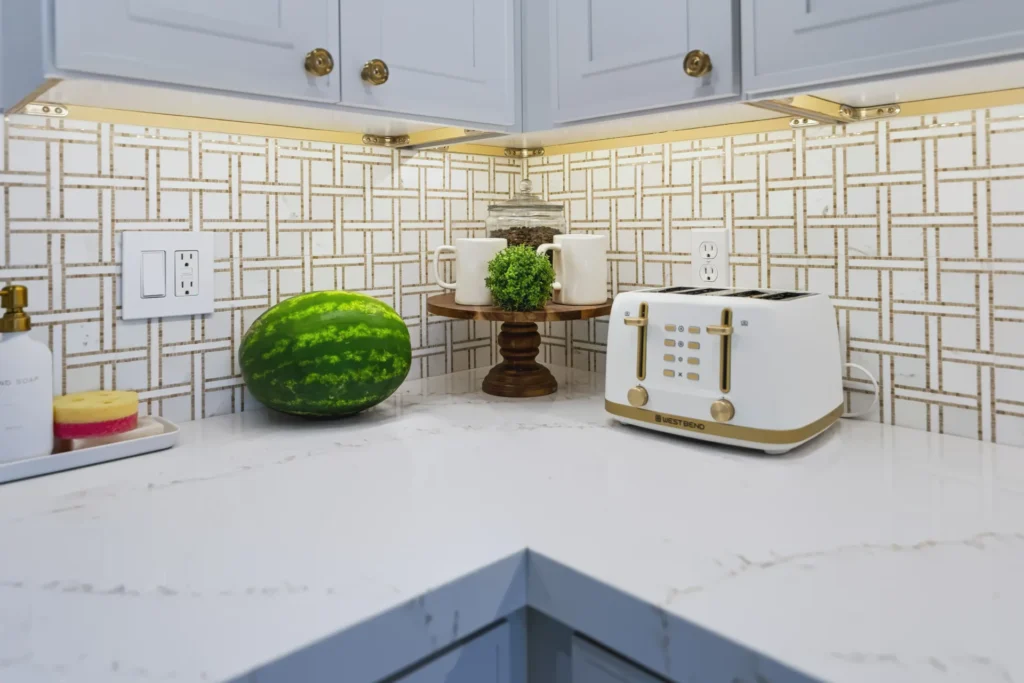
Backsplash
Tile was installed up to the ceiling behind the sink — a full-height backsplash that makes the sink wall a focal point. The homeowner supplied the tile material.
Sink & Plumbing
The homeowner supplied an apron front (farmhouse) sink, which Tenax installed. We also installed a new kitchen faucet and inspected the in-wall plumbing. A homeowner-provided under-sink water filter was installed, the dishwasher was connected, and an outlet near the kitchen that had prior arching issues was repaired.
Electrical & Lighting Redesign
All fixtures were provided by the homeowner; Tenax handled all wiring, rough-ins and installation. The kitchen got a completely new lighting plan:
- 4 LED recessed can lights replacing the old central ceiling light
- Undercounter lights along the full kitchen perimeter
- Flush-mount ceiling light over the sink
- 2 pendant lights over the peninsula, wired with a new dimmer switch
- Chandelier over the dining island, centered above the table
- Ceiling fan over the cooktop, centered and flush-mounted (wired through attic access)
- Undercounter lights inside the glass upper cabinets at the coffee bar
- Coffee bar: 4-gang outlet box at counter height and undercounter lights
- Outlet added in the wall on the peninsula side
- All fixtures on dimmer switches
- Chandelier in the living room repositioned to center over the dining island, and living room ceiling fan replaced
Additional Kitchen Finish Work
- The existing pocket door between the kitchen and the adjacent room was removed; the opening was covered with trim to match the other side
- All demo areas were patched, textured to match the existing surface and painted to match where new drywall was added
Part 2: Electric Fireplace Installation
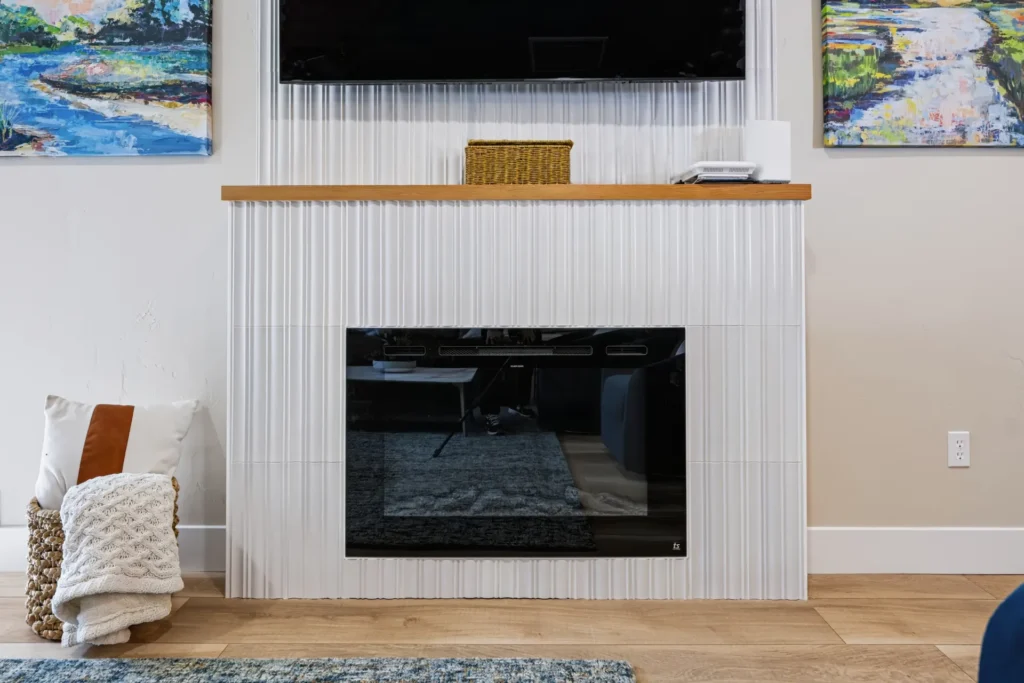
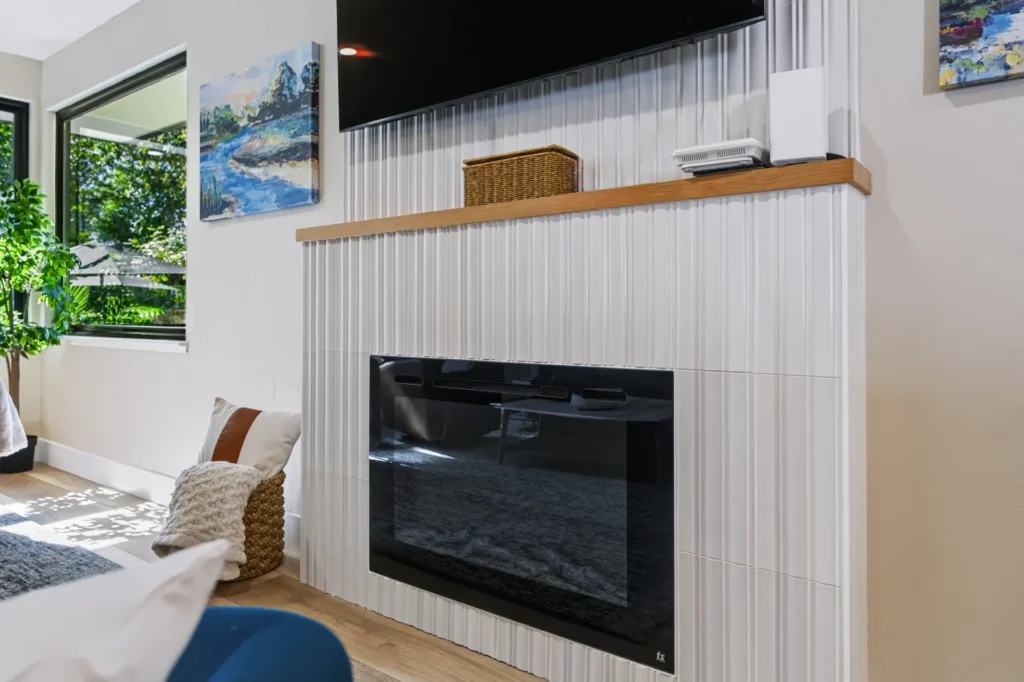
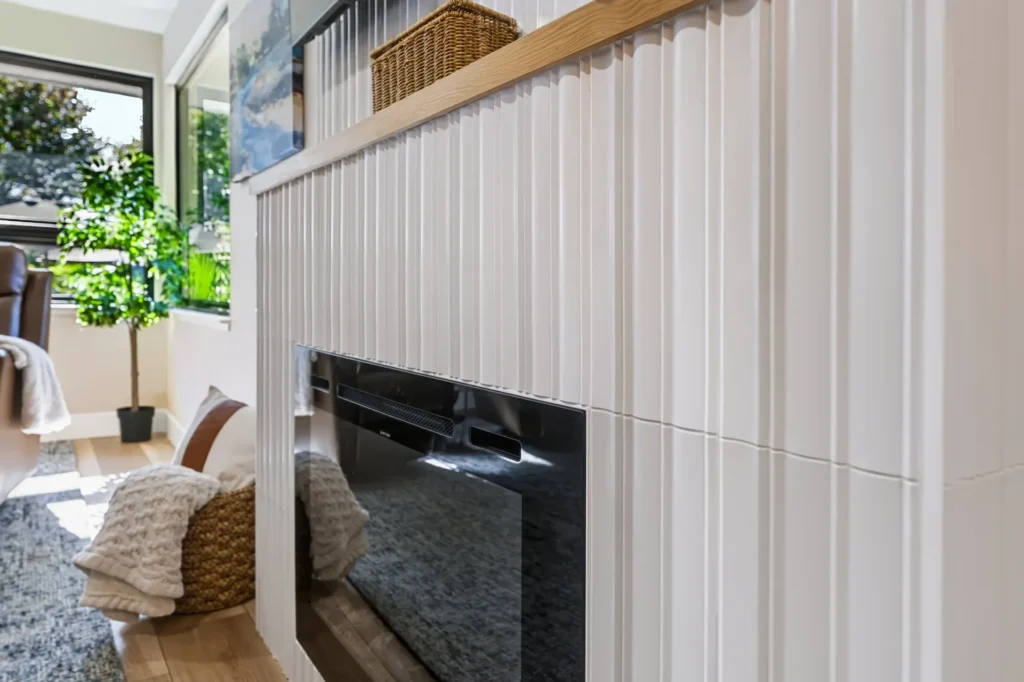
The existing fireplace was converted to a 70-inch electric fireplace with a custom-built frame designed by Gail. Our crew:
- Framed the new fireplace box per the design drawings
- Added drywall to the frame box and prepared the surface for tile
- Installed tile on the entire frame — cut, set, spaced and grouted to a clean, level finish
- Ran a new dedicated electrical circuit for the fireplace unit
- Installed the electric fireplace insert into the completed frame
The result is a custom-looking fireplace wall with a tiled surround built around the unit, without the maintenance or venting requirements of a gas or wood-burning fireplace.
Part 3: Hall Bathroom Renovation
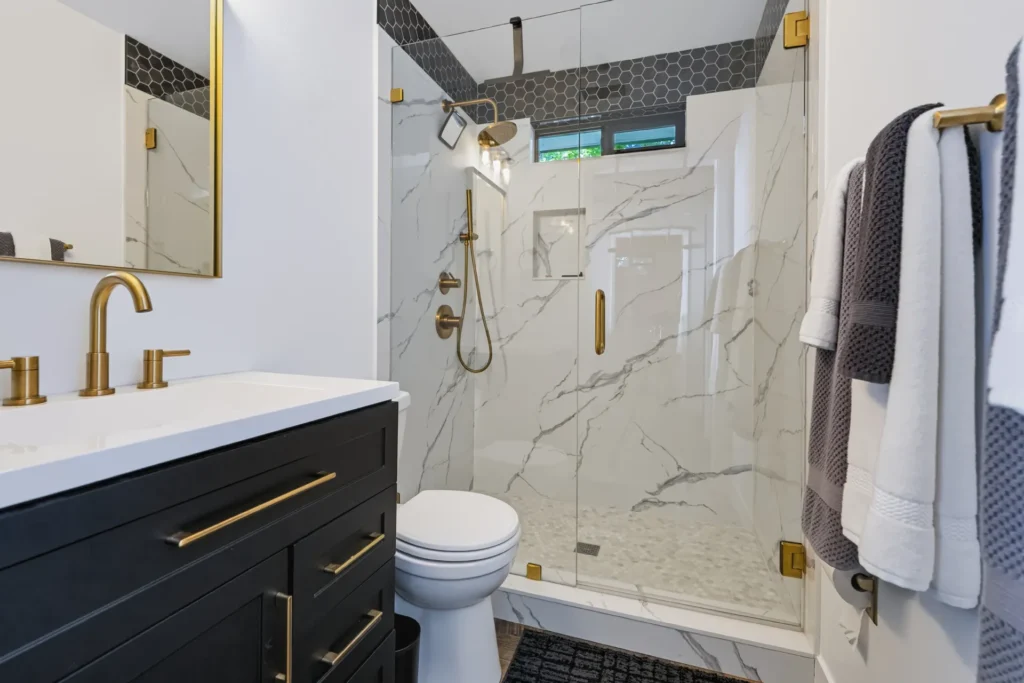
The homeowner demoed the wall tile, toilet and old vanity before the project began. Tenax took over from there.
Quartz Walls — Floor to Ceiling
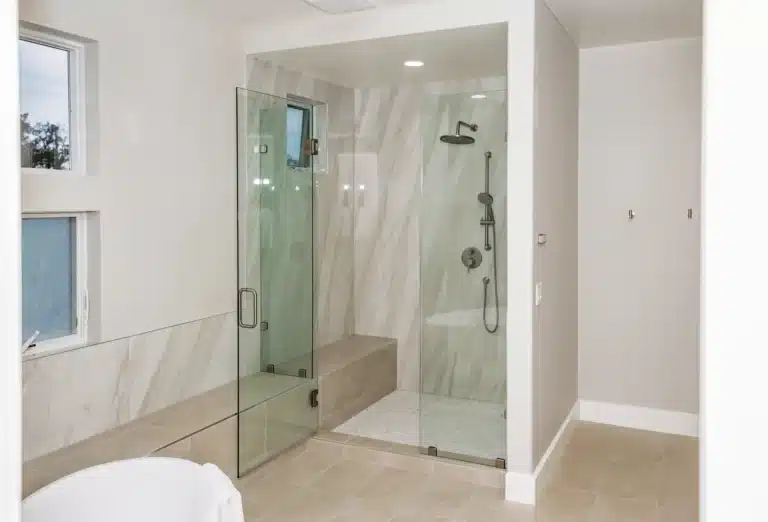
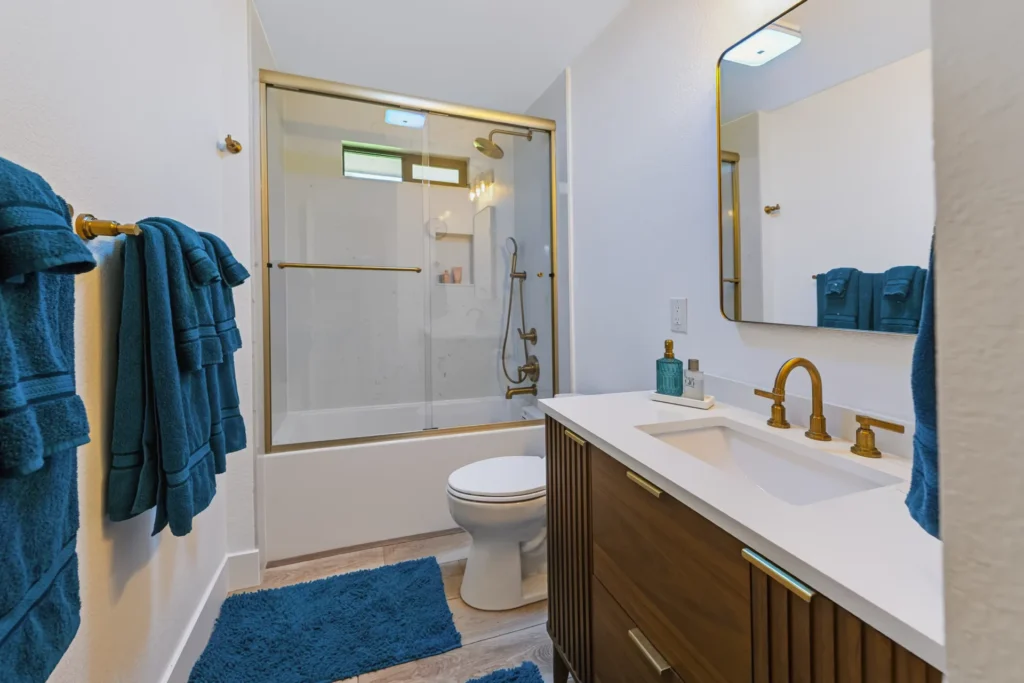
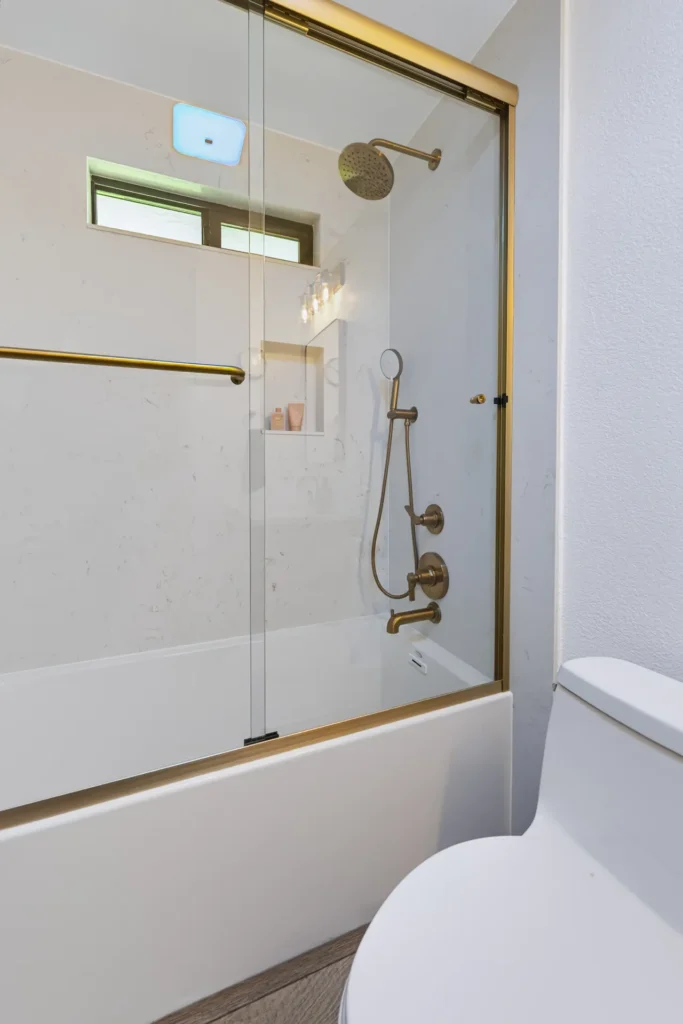
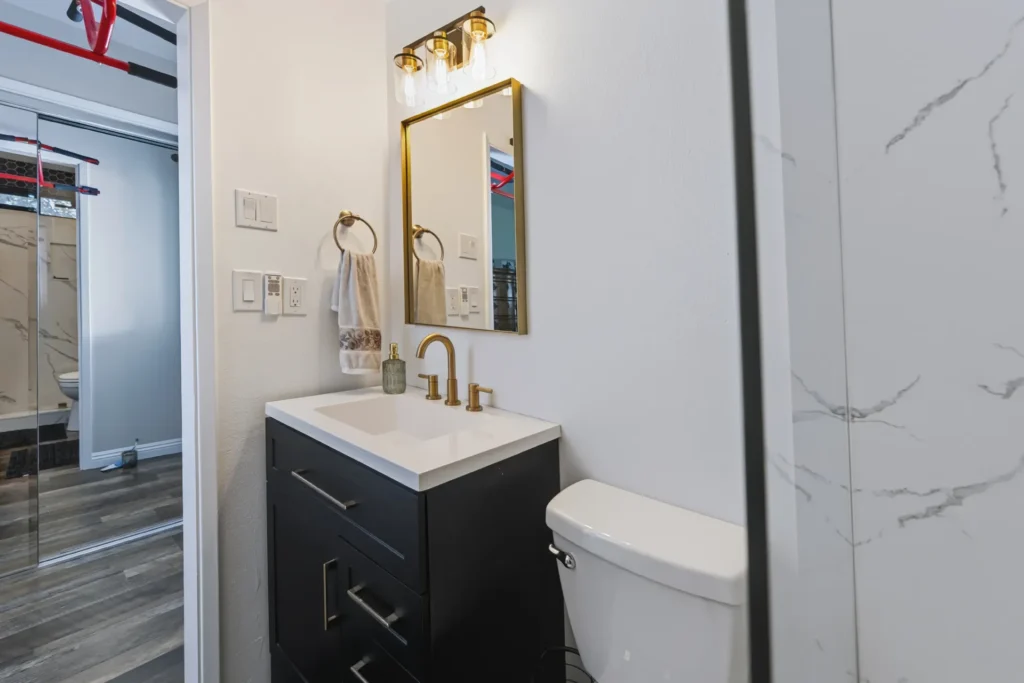
The shower and tub surround walls were clad in 101 quartz panels, installed all the way to the ceiling, with a built-in niche in the shower wall. Using quartz instead of tile means virtually no grout lines on the walls — easier to keep clean and a much more seamless look.
Tub, Vanity & Fixtures
- Homeowner-supplied tub was installed and connected
- A prefabricated vanity provided by the homeowner was set, leveled and secured
- Homeowner-supplied sink, tub and shower faucets and hardware were installed and tested
- The existing toilet was reinstalled — no new toilet needed here
- Vinyl flooring was installed (measured and supplied by the homeowner, installed by Tenax as part of the whole-house flooring scope)
Ceiling & Fan
The bathroom ceiling was repaired and a new exhaust fan was installed to replace the existing one.
Part 4: Whole-House SPC Flooring
Spring Oak SPC (Stone Plastic Composite) vinyl plank flooring was installed throughout the entire house, with the exception of the two ensuite bedroom/bathroom combinations. SPC is a rigid-core vinyl plank that installs directly over the existing tile without requiring demo — which saves time and keeps the existing subfloor intact.
New 4¼-inch craftsman-style baseboards were installed throughout, giving every room a clean, finished edge.
Why This Project Works as a Single Contract
Coordinating flooring, a full kitchen, a fireplace and a bathroom at the same time under one team means:
- Trades sequence correctly — electrical rough-ins happen before drywall, drywall before tile, flooring last
- One inspection process covering all the permitted work
- No gaps in schedule where the homeowner is waiting for a new contractor to start
- One point of contact throughout
Why Elk Grove Homeowners Choose Tenax Construction
- Full-service general contractor: design, permits, all trades and final walkthrough
- In-house design: cabinet selections, layout and material coordination with designer Elizabeth
- Detailed line-item estimates with no hidden costs
- Licensed and insured: CSLB License #1057033
- Serving Elk Grove and the wider Sacramento region
Planning around a budget? See our financing options, including RenoFi and Acorn Finance.
Frequently Asked Questions
Can you install SPC flooring over existing tile?
Yes. SPC (Stone Plastic Composite) is a rigid-core vinyl plank designed to install over hard, flat existing surfaces including tile. It avoids the time and cost of tile demolition and disposal.
What is the difference between Elegant Shaker White and Elegant Shaker Oak Mocha?
Both are the same cabinet line and construction quality — solid wood doors, plywood boxes, soft-close hinges and dovetailed boxes. The finish is different: White is a bright, clean painted finish; Oak Mocha is a warm wood-tone stained finish. Using two finishes in one kitchen separates zones visually without mixing cabinet lines.
Do quartz wall panels require grout?
No. Quartz slab panels are installed in large pieces with minimal seams and no grout lines on the face of the wall. This is why they are easier to clean than traditional tile surrounds.
Can an electric fireplace be installed without a chimney or gas line?
Yes. An electric fireplace unit only requires a dedicated electrical circuit. No venting, no gas line and no chimney are needed, which makes conversion from a gas or wood-burning fireplace straightforward.
Do I need permits for a kitchen remodel in Elk Grove?
Most kitchen remodels that include electrical or plumbing work require permits. Tenax prepares the permit-ready plans, submits them to the City of Elk Grove building department, and attends every inspection. The homeowner pays the government fees directly.
See More Similar Projects
Kitchen remodels:
- Full Kitchen Remodel & Fireplace Conversion in Elk Grove, CA
- Kitchen Remodel in Sacramento, CA: Open Layout, New Windows & Door
- Elegant Kitchen Remodel in Granite Bay, CA
- Blanc & Noir: Modern Kitchen Remodel in Sacramento
- Modern Kitchen Remodel in Antelope, CA
- Complete Kitchen Remodel in Sacramento
Bathroom remodels:
- Luxury Primary Bathroom Remodel in Granite Bay, CA
- Dual Bathroom Remodel in Sacramento: Master & Hallway Bath Transformation
- Full Bathroom Remodel in Sacramento, CA
Browse the full Kitchen Remodeling Portfolio and Bathroom Remodeling Portfolio.
Ready to Remodel Your Elk Grove Home?
Whether it’s a kitchen, a fireplace wall or all of the above, Tenax Construction handles every detail. Call (916) 586-8845 or request your free estimate to get started.
Tenax Construction Inc. · 4205 Cincinnati Ave, Suite 300, Rocklin, CA 95765 · License #1057033