Discovery Call
Tell us about your vision, how you use your bathroom and your budget. We'll confirm we're the right fit before anyone visits.

Your first callMary B.Client Relations Manager

Get a free 3D bathroom design and itemized estimate for your Lincoln home, from curbless showers to full primary bath remodels.
Takes 30 seconds. Mary responds right away — Mon–Fri 8 AM–5 PM, Sat 8 AM–1 PM. Sent after hours? We'll call you by 9 AM the next business day.


The most common bathroom we remodel in Lincoln is a primary bath with a step-in tub or tub-shower combination that has become hard to use. Replacing it with a curbless or low-threshold walk-in shower, with a built-in bench, a handheld shower and solid blocking for grab bars, makes the room safer without making it look clinical. This is especially popular in Sun City Lincoln Hills.
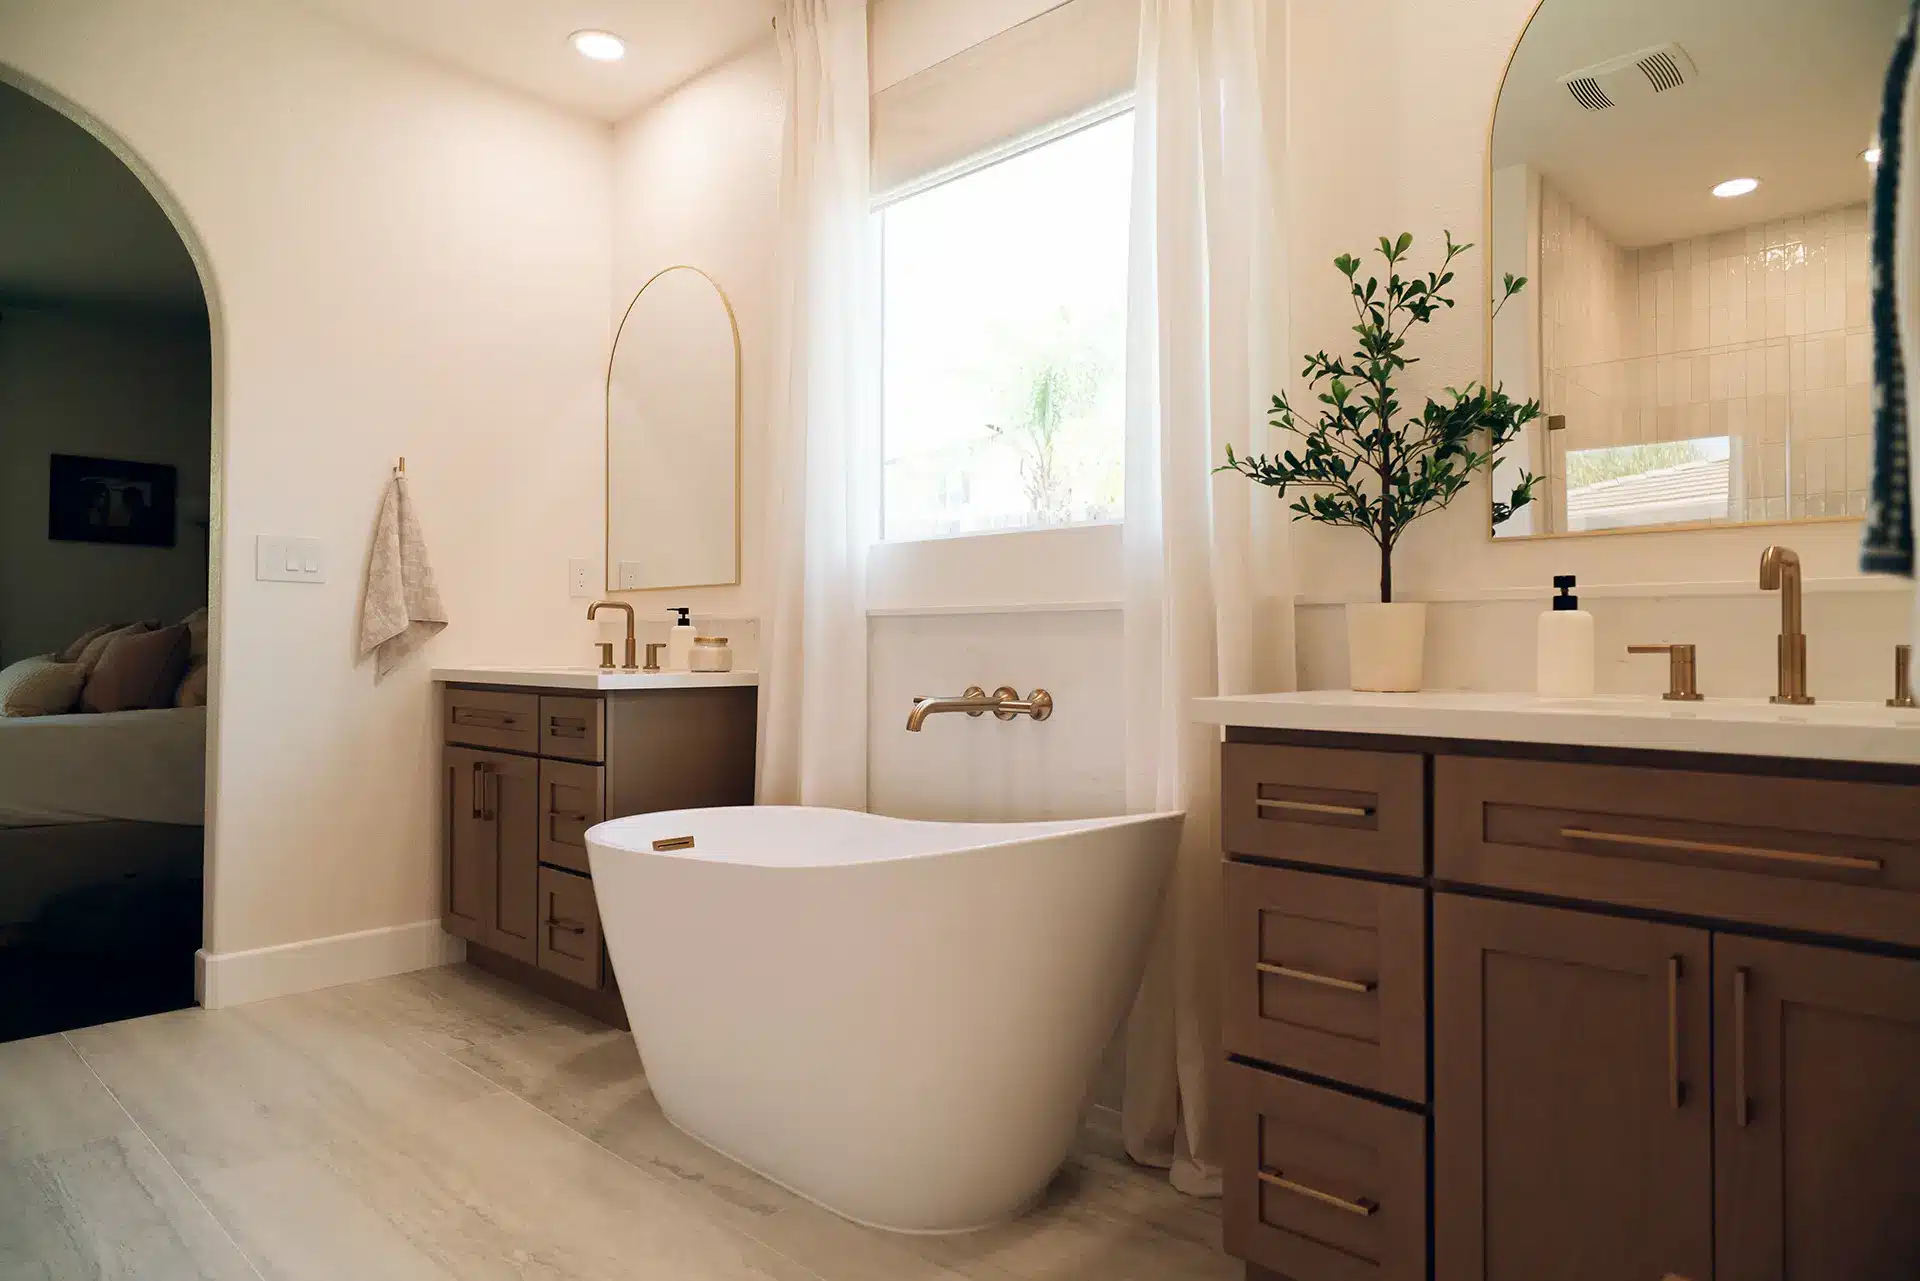
In family neighborhoods like Twelve Bridges and Lincoln Crossing, owners of 2000s homes usually want to replace builder-grade fixtures and tile with a larger shower, a double vanity with drawers, better lighting and a quieter, more effective exhaust fan.
We handle the City of Lincoln permit, follow HOA contractor rules and keep the work area sealed and clean, since most clients stay home during the remodel.
A curbless shower requires recessing or building up the floor so water flows to a linear drain. On slab foundations, common in Lincoln, this takes careful planning, which we do before the estimate is final.
We install solid blocking in the walls around the shower and toilet, even if you do not want grab bars yet, so they can be added later without opening the wall.
Textured porcelain floors, a bench, a handheld shower on a slide bar and bright, even lighting reduce the risk of falls.
Every shower we build has a sloped pan, a continuous waterproofing membrane and a flood test before tile.
Real projects from our portfolio, with photos and the full story of each build.
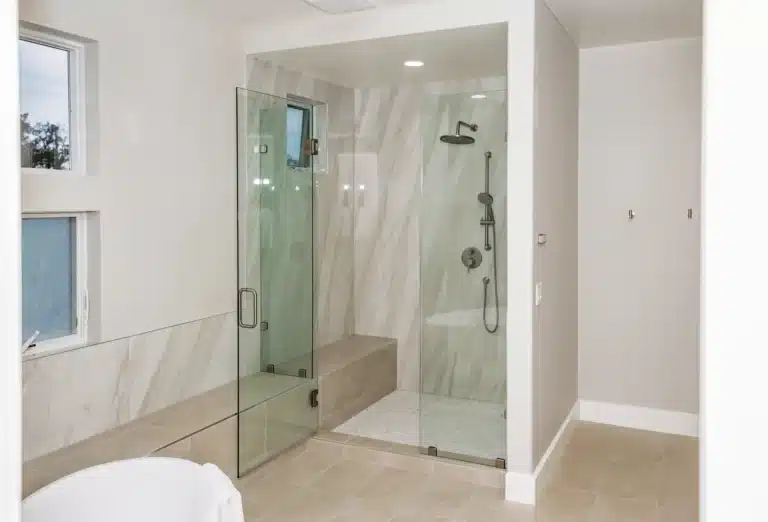 Bathroom Remodel in Folsom, CA: Freestanding Tub, Custom Glass Shower & Porcelain Slab WallsView project →
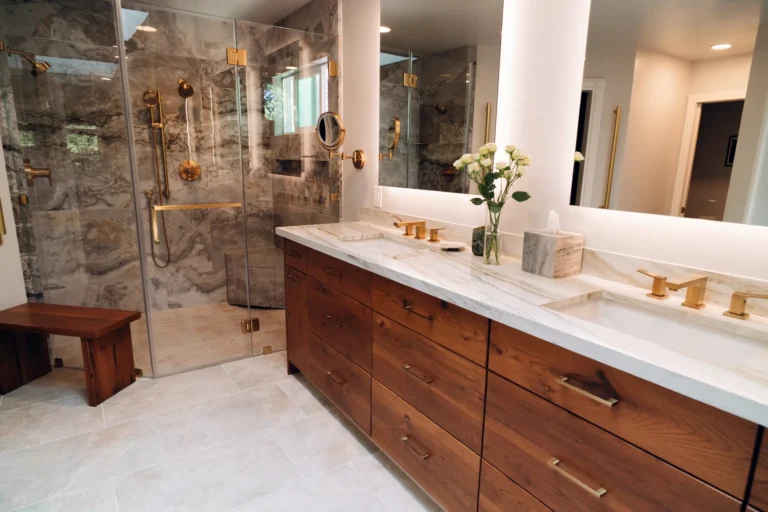 Luxury Primary Bathroom Remodel in Granite Bay, CA: Curbless Shower, Heated Floors & Closet AdditionView project →
 Dual Bathroom Remodel — Master & Hallway Bath TransformationView project →
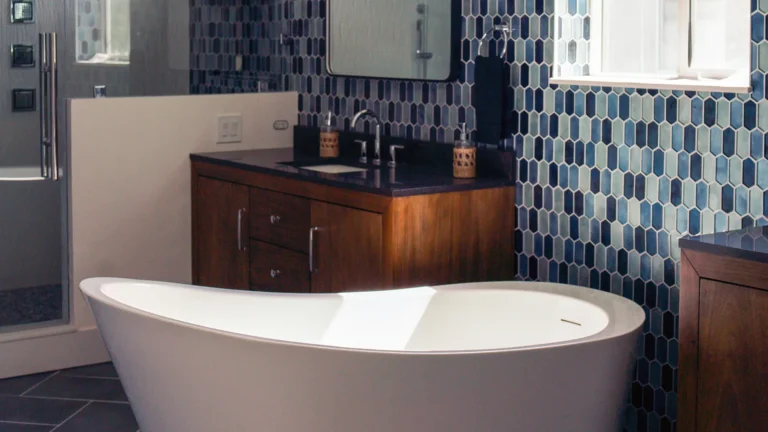 Full Bathroom Remodel in Sacramento, CAView project →
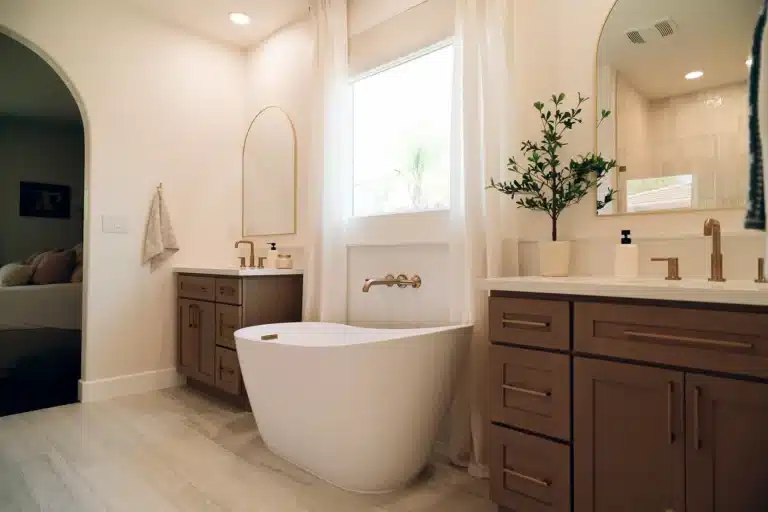 Full-Service Bathroom Remodel & Whole-Home Flooring Project in Sacramento, CAView project →
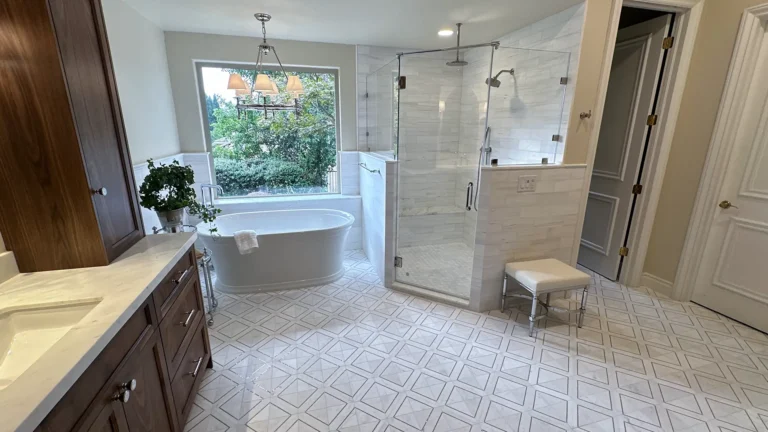 Luxurious Bathroom Remodel in Granite Bay, CAView project →
Every project below was designed, permitted and built by our in-house team — from Auburn to El Dorado.
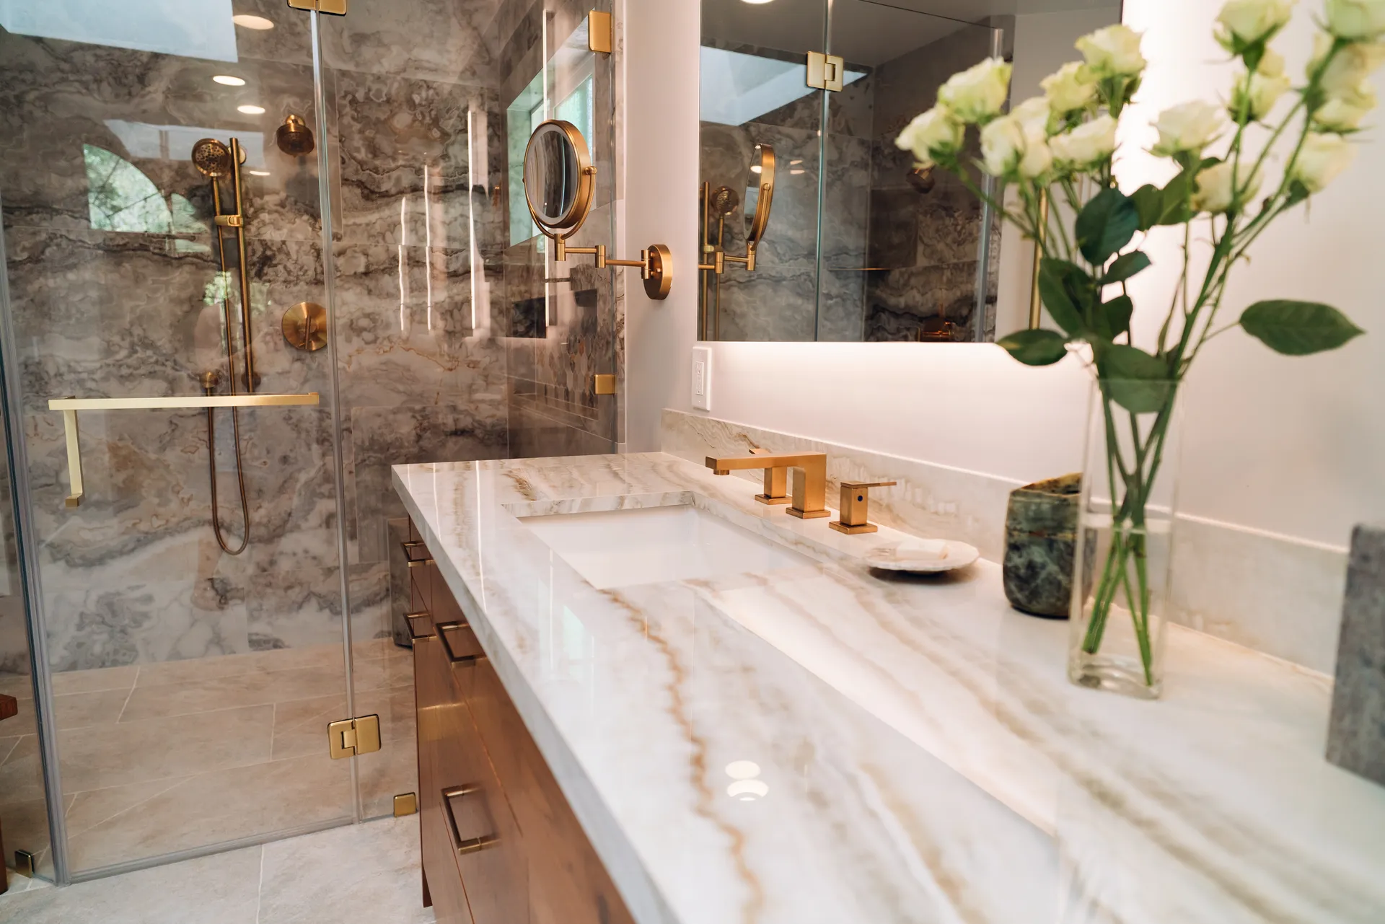
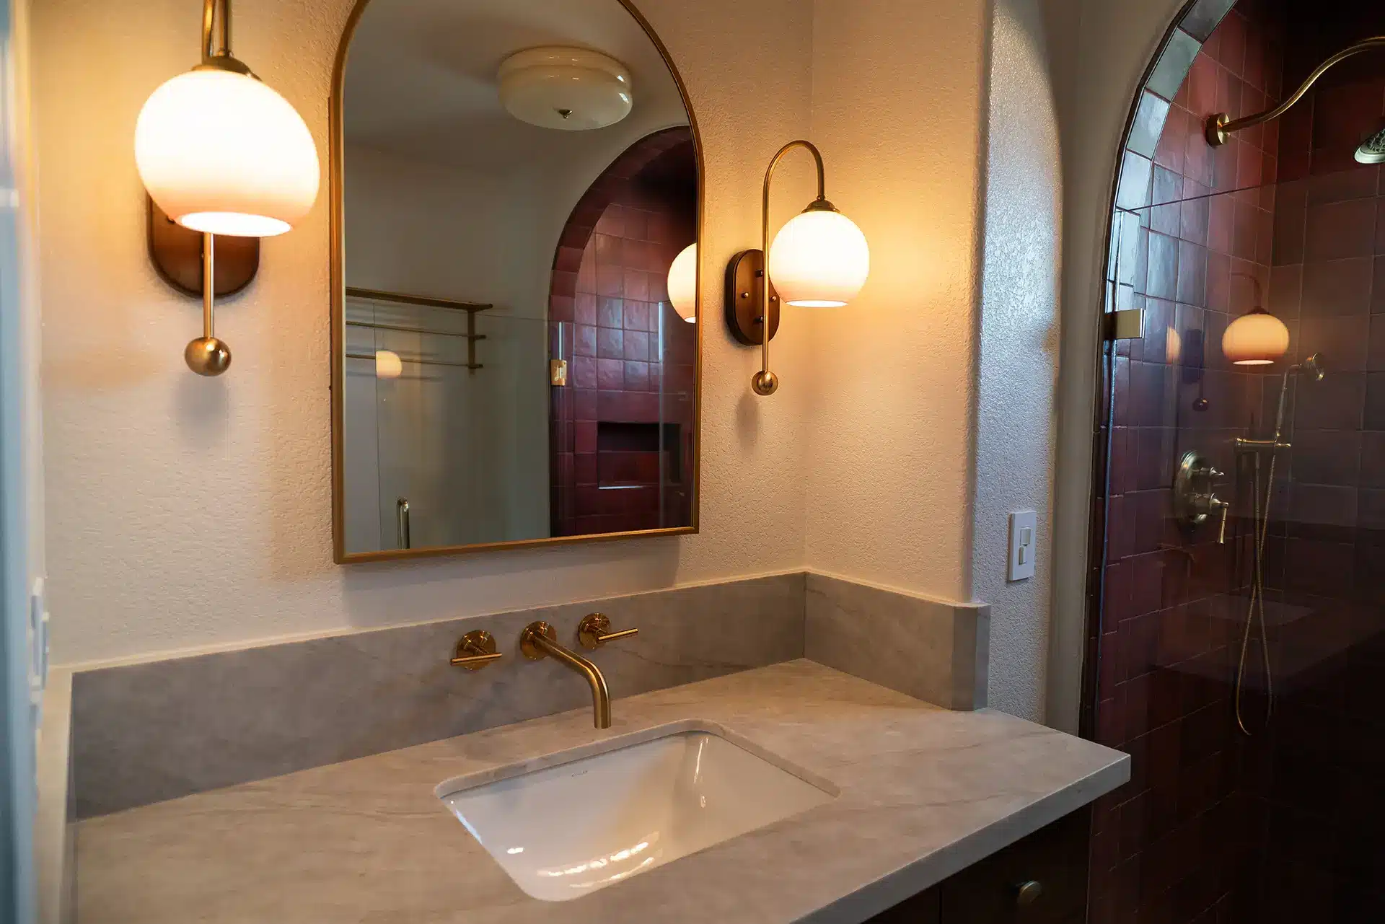
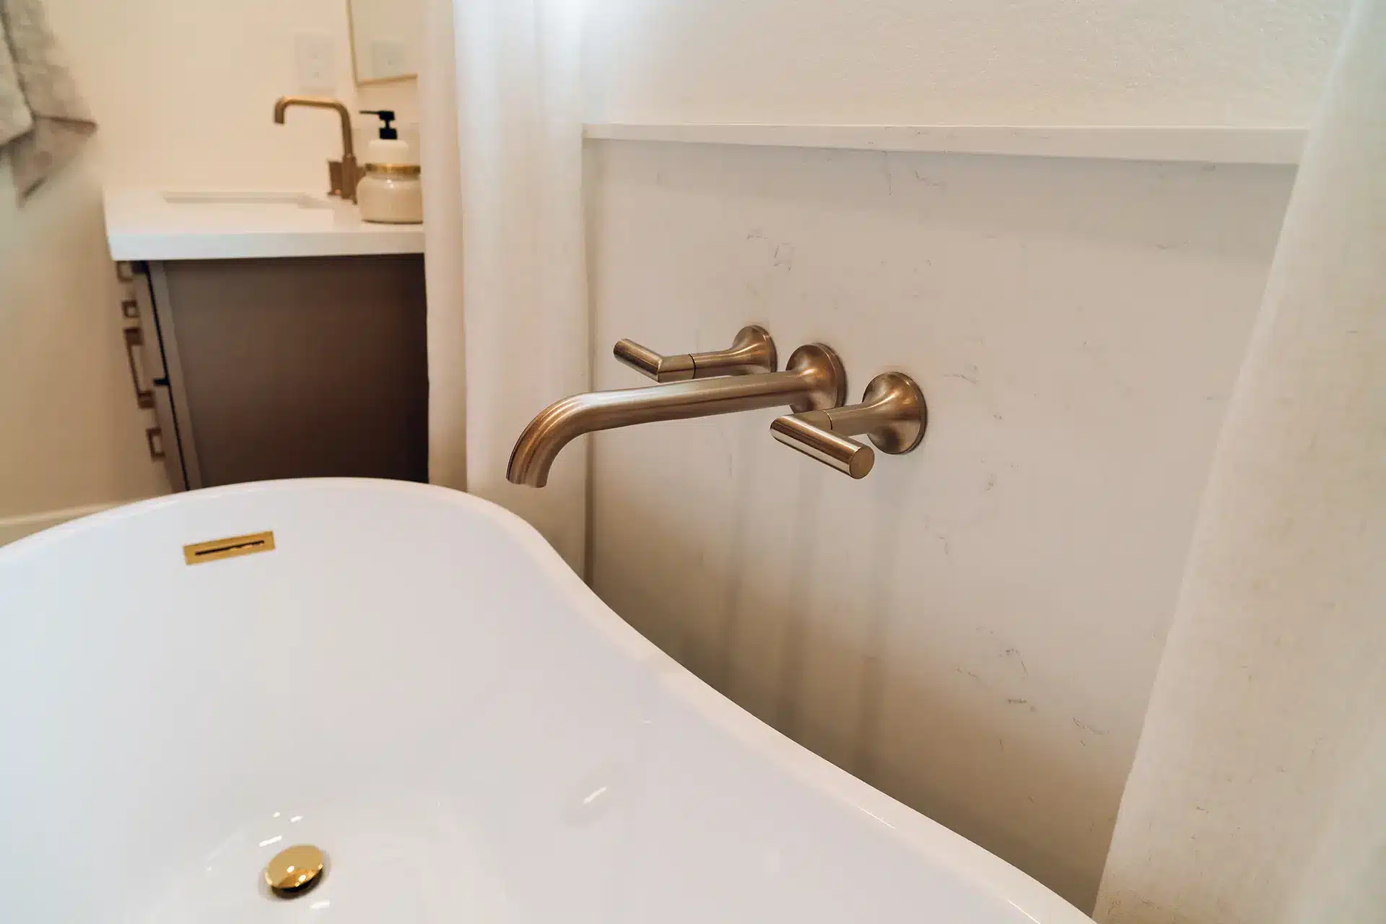


Tap a video to play it right here.
Picture your bathroom like this — before demo day.We'll model your space in 3D and price every finish, free.
See My Bathroom in 3D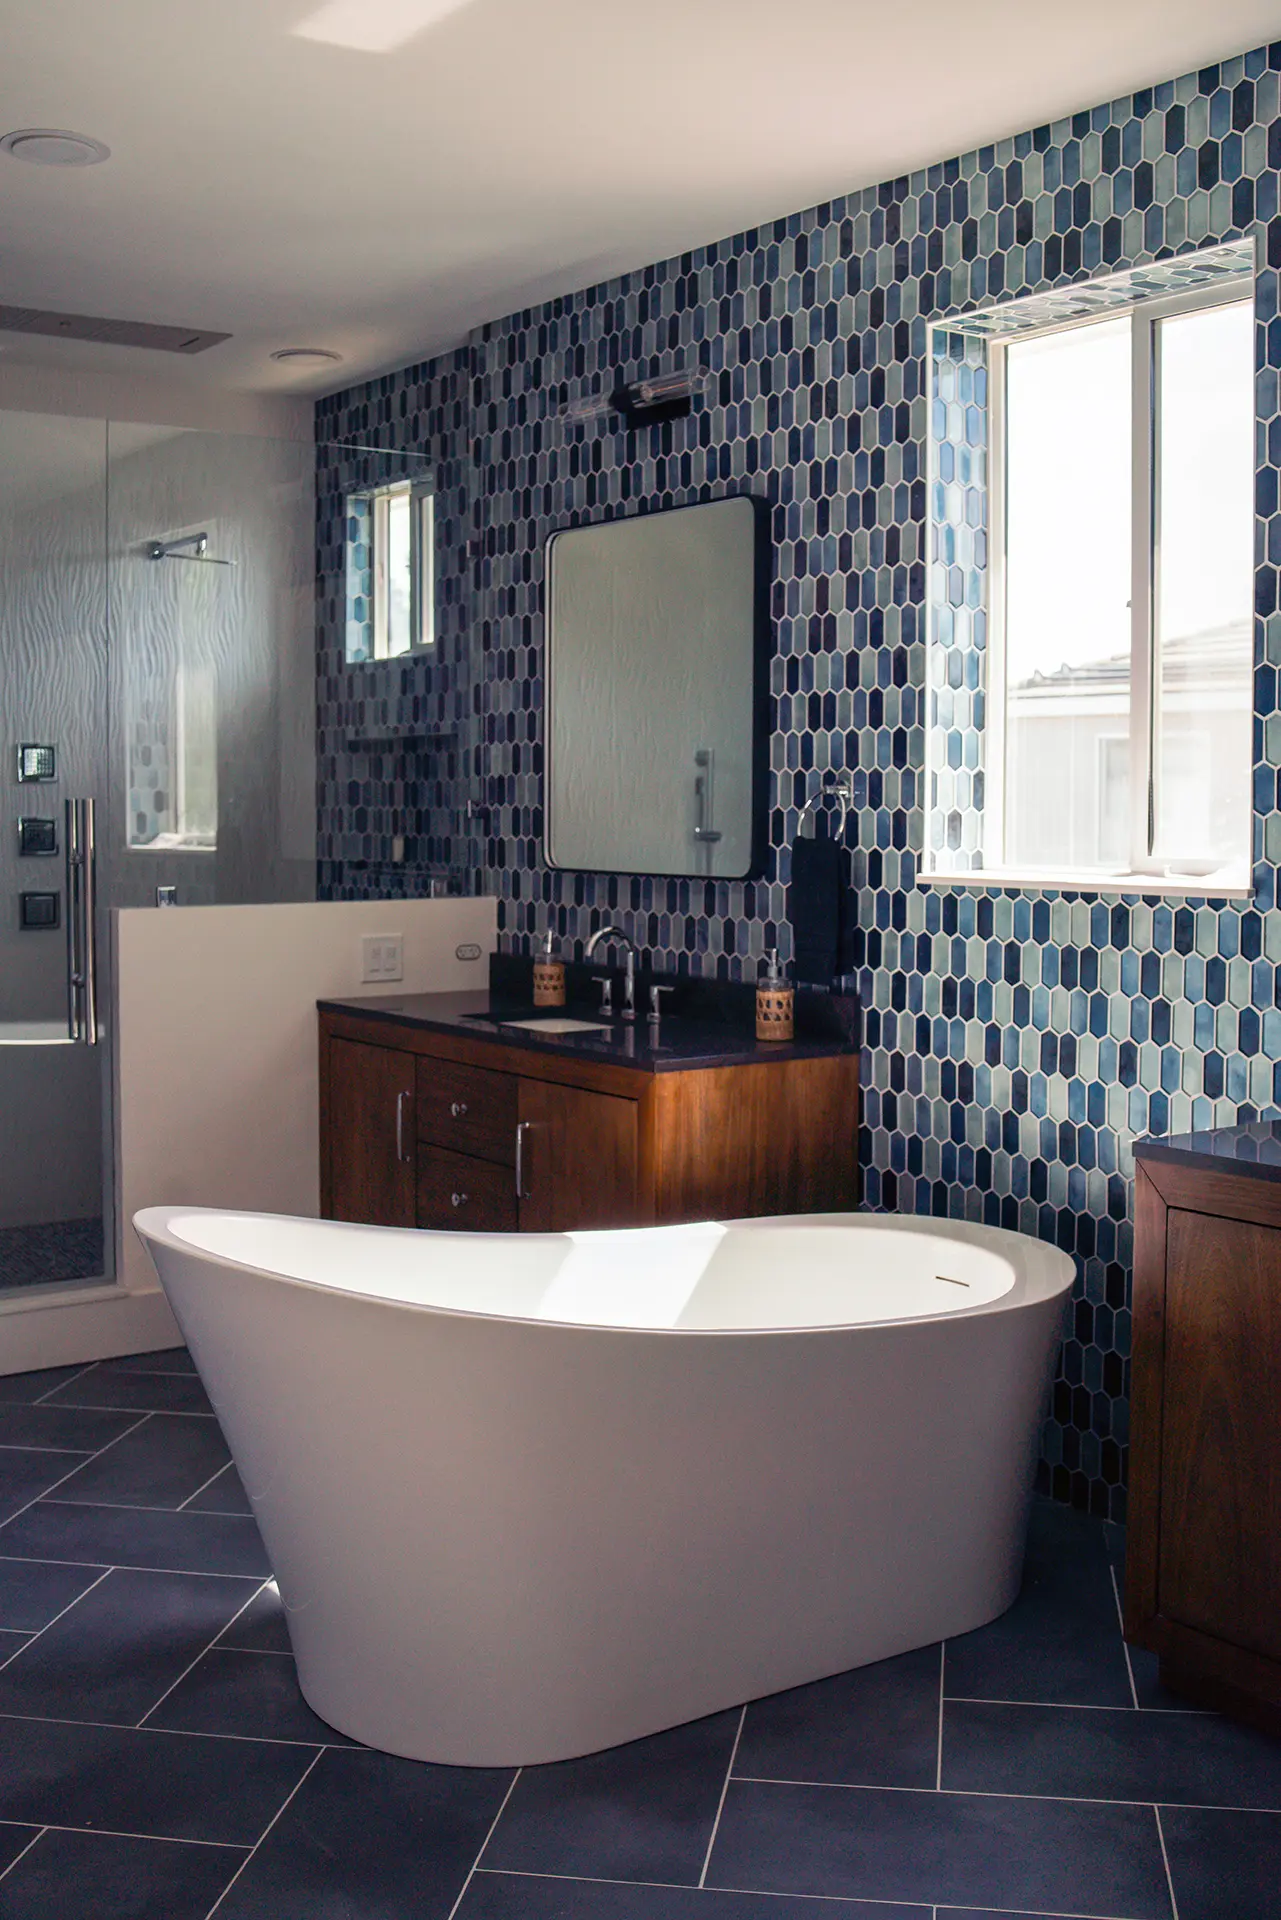
No coordinating subcontractors yourself. Design, plans, permits and every trade are managed in-house by one licensed bathroom renovation company — so the bathroom you approve in 3D is the bathroom you get.
 Designed in 3D · Built by Tenax
Most contractors hand you a single number. We show you exactly what you're getting — and exactly what each piece costs.
Our bathroom renovation process is built for clarity — you'll always know what's next and what it costs.
Tell us about your vision, how you use your bathroom and your budget. We'll confirm we're the right fit before anyone visits.
We measure your space and build a 3D design with an itemized estimate — so you see your bathroom, and its price, before we build.

The day you sign, we open a group chat with your designer, project manager, supervisor and sales rep — direct access to the whole team. Daniel and your project team then run trades and inspections, with weekly updates until the final walkthrough.

One dedicated team from first call to final walkthrough — plus a shared group chat from day one.
“We recently completed a bathroom remodel with Tenax Construction and the entire experience exceeded our expectations from start to finish… Nikita, our project manager, kept everything running smoothly throughout the remodel. He maintained excellent communication, ensured the work stayed on schedule, and addressed any concerns promptly.”
“We met with one of their designers, Elizabeth, and she was OUTSTANDING!… She was thorough and transparent about pricing and payments. Our project was managed by Nikita Kulikov. From start to finish he did an EXCELLENT job of coordinating all the details…”
“Tenax Construction recently completed a total remodel of our primary bathroom. We interviewed 4 companies, all close in estimates, and decided Denis Paramonov, Tenax project manager, truly listened and understood our vision. He kept us updated every step of the way…”
Every bathroom is different, so think of these as guidance — not a price list. They're typical ranges from full remodels we've completed across the region.
A full refresh within your existing layout.
Layout changes, shower upgrades and expanded systems.
Structural changes and fully custom, designer-level work.
Typical ranges reflect recent Sacramento-area projects. Final cost depends on size, layout and the finishes you choose.
Full bathroom remodels in Lincoln typically range from about $15,000 for a hall bath to $60,000 or more for a primary bathroom with a curbless shower and premium finishes. Every item is priced in your estimate.
Usually, yes. It requires recessing part of the slab or building up the surrounding floor. We assess your home during the measure and include the method and cost in the estimate.
Yes. We follow the community’s contractor rules and specialize in bathrooms designed for long-term comfort.
Yes, for plumbing, electrical or structural work. We submit to the City of Lincoln and schedule all inspections.
Tell us a little about your project. We'll take it from there.
Four quick fields — we'll cover the details on your call. Nothing is shared outside Tenax. After hours? We'll call you by 9 AM the next business day.