Discovery Call
Tell us about your vision, how you use your kitchen and your budget. We'll confirm we're the right fit before anyone visits.

Your first callMary B.Client Relations Manager

Get a free 3D kitchen design and itemized estimate for your Lincoln home, including easy-access designs for Sun City Lincoln Hills.
Takes 30 seconds. Mary responds right away — Mon–Fri 8 AM–5 PM, Sat 8 AM–1 PM. Sent after hours? We'll call you by 9 AM the next business day.


Most Lincoln homes were built in the last 25 years, so kitchen remodels here are rarely about fixing old infrastructure. They are about making a builder-grade kitchen work better and look better. Common starting points include a small island, short upper cabinets with empty space above, laminate or tile counters, a corner pantry and a single overhead light.
In Sun City Lincoln Hills, we often design kitchens for the decades ahead: drawers instead of low cabinets, pull-down shelves, a raised dishwasher or wall oven to reduce bending, brighter task lighting and wider walkways, while still giving the room a fresh, modern look. In Twelve Bridges and Lincoln Crossing, families usually want a larger island with seating, a walk-in or cabinet pantry and durable quartz counters.
Our Rocklin office is about 20 minutes away, so measuring, design sessions and site visits are easy to schedule.
Deep drawers for pots and dishes, pull-out pantry units and pull-down shelves in upper cabinets make everything reachable without step stools or bending, which our Sun City Lincoln Hills clients value most.
Replacing a small island with a larger one, with seating on one side and drawers on the other, is the single change that most improves a 2000s Lincoln kitchen.
Builder-grade upper cabinets often stop well below the ceiling. Taller uppers or a stacked row add storage and make the kitchen look custom.
Under-cabinet lighting, recessed lights on dimmers and outlets in the island make the kitchen easier and safer to use. We add circuits as needed and coordinate any panel upgrade.
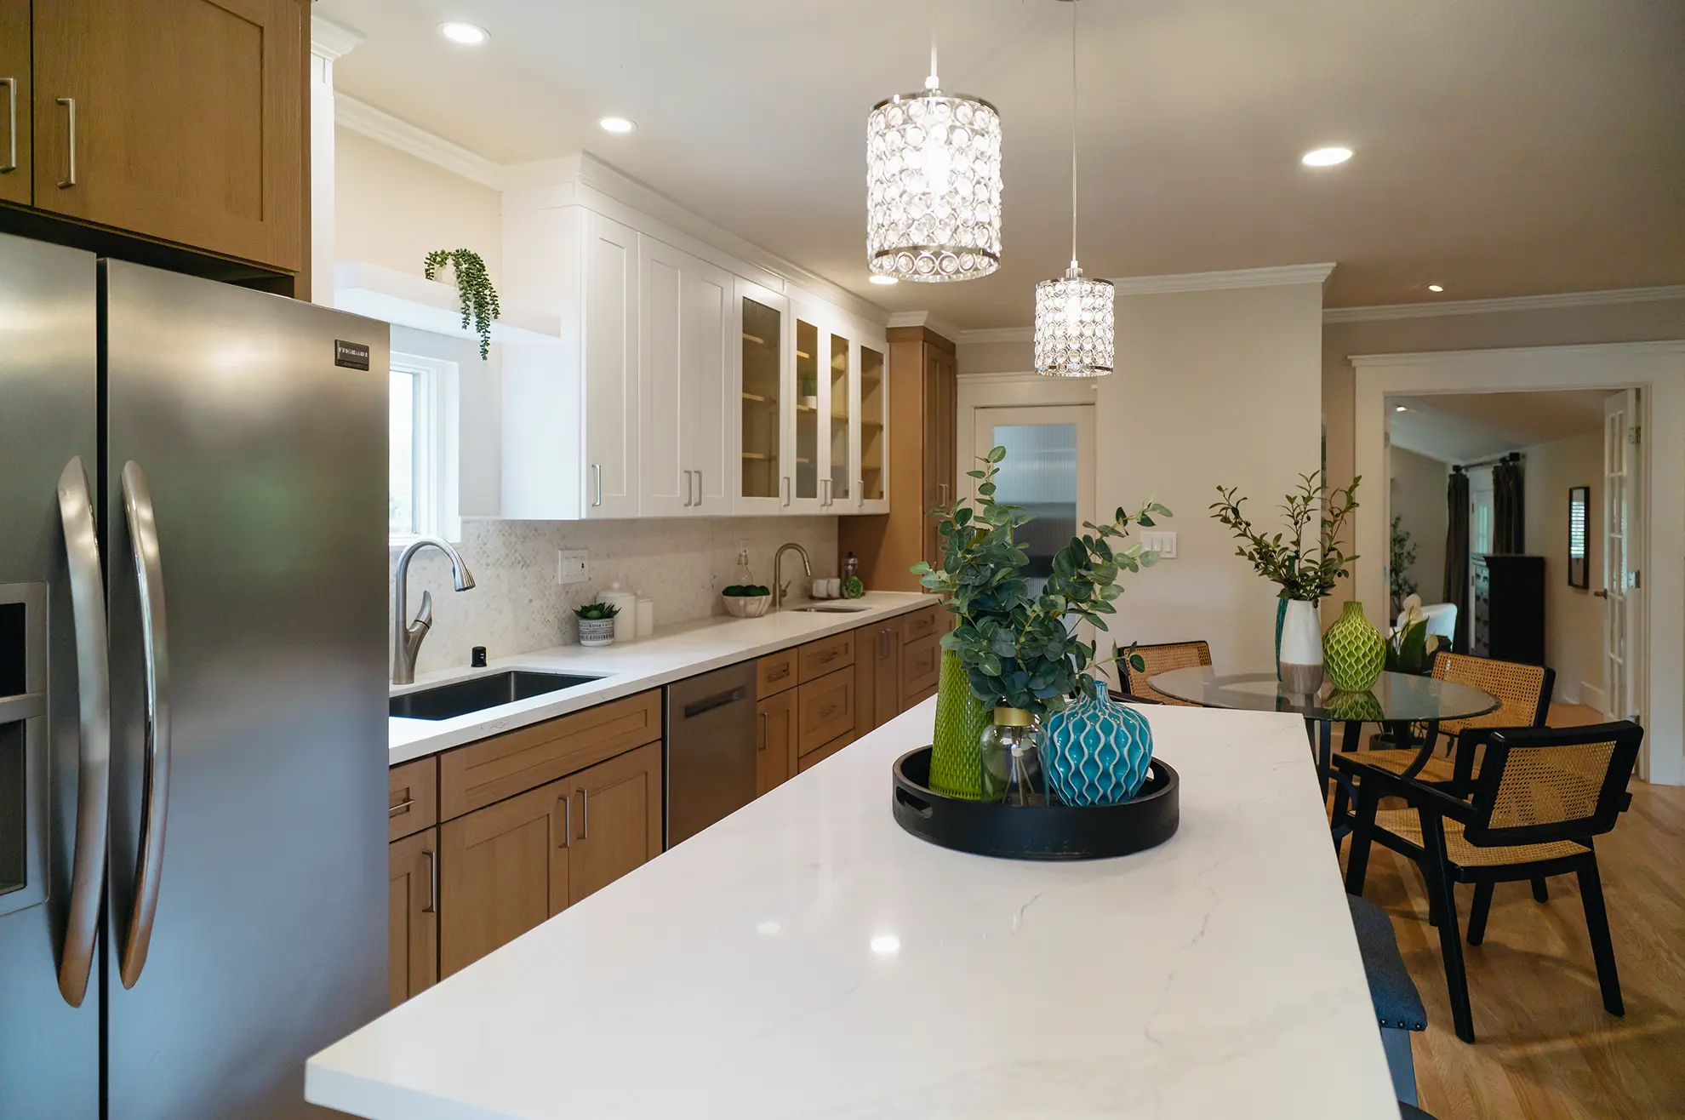
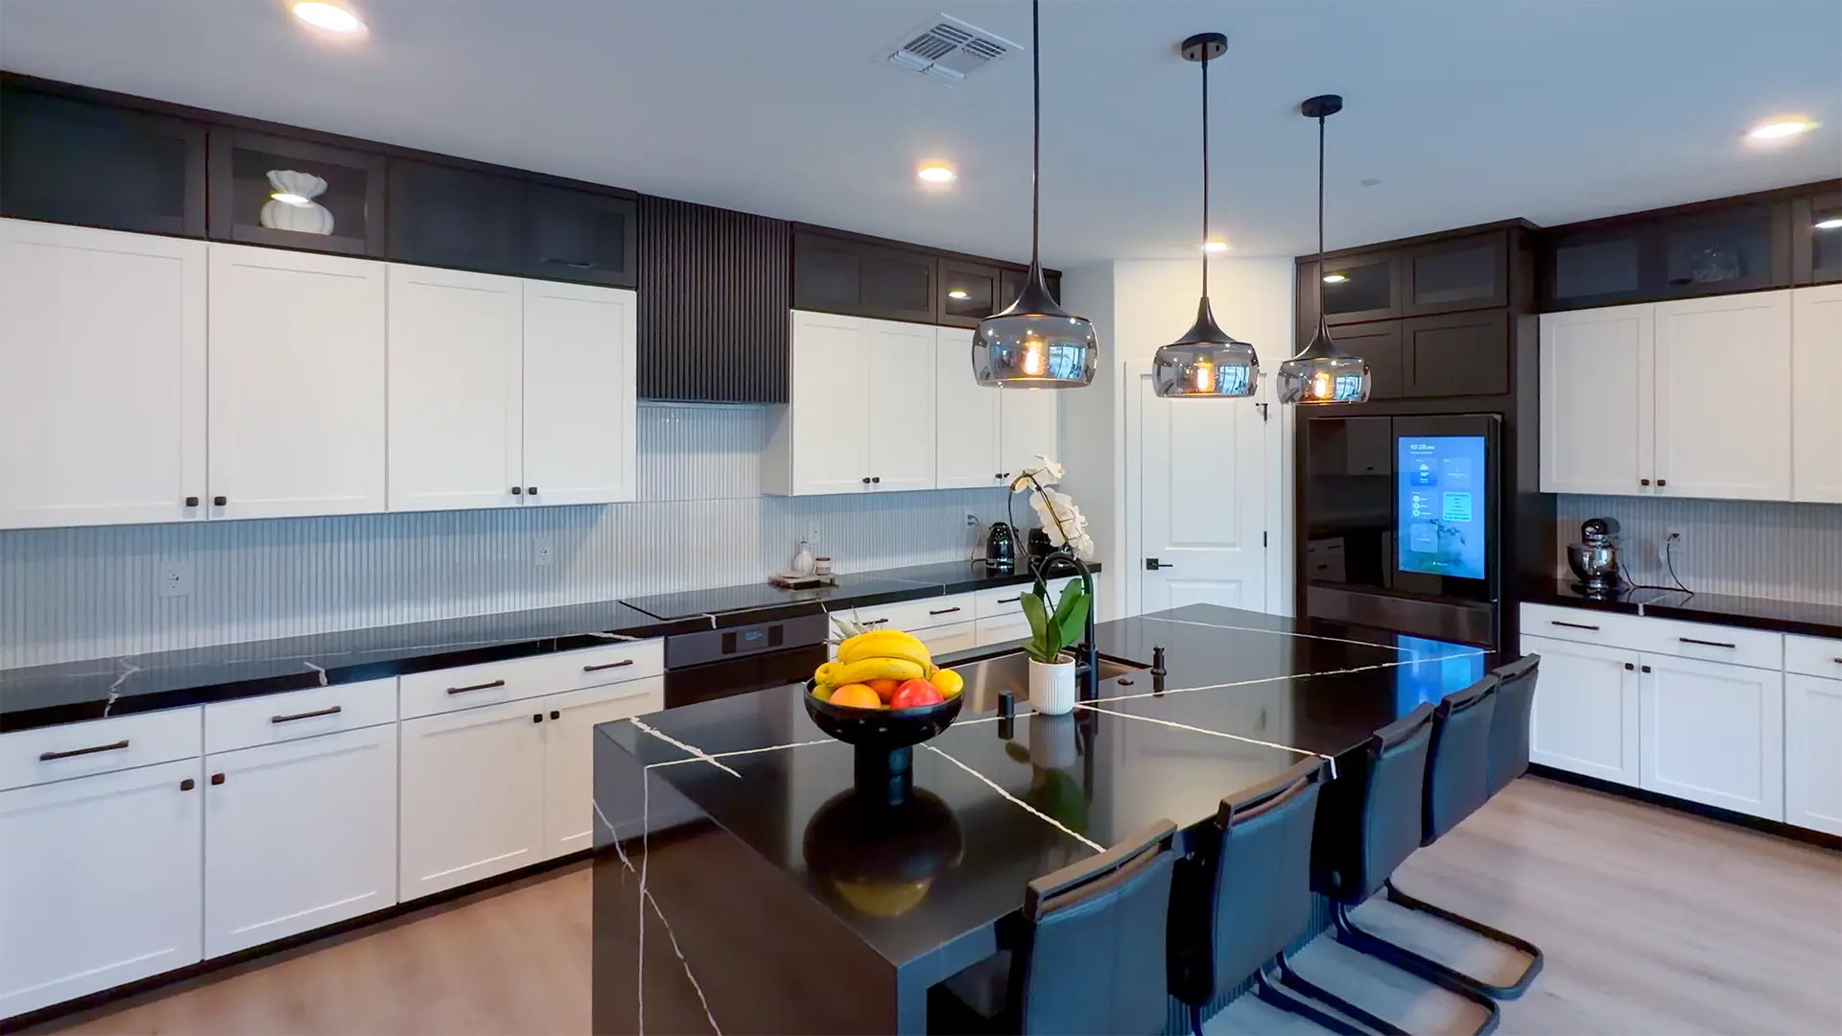
Real projects from our portfolio, with photos and the full story of each build.
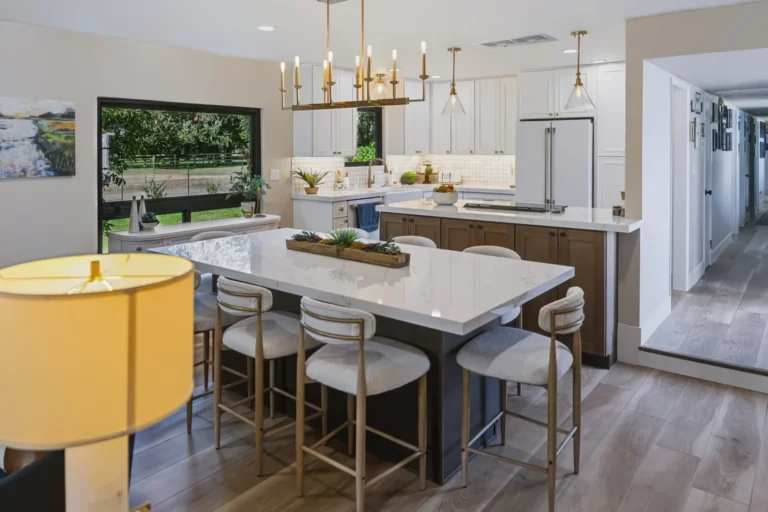 Kitchen Remodel, Electric Fireplace & Hall Bath Transformation in Elk Grove, CAView project →
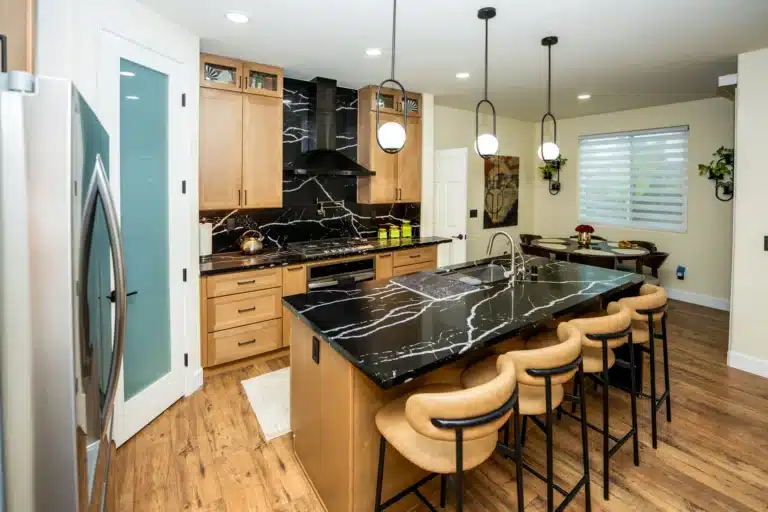 Whole-Home Remodel in Elk Grove, CA: Kitchen, Fireplace Conversion & Three BathroomsView project →
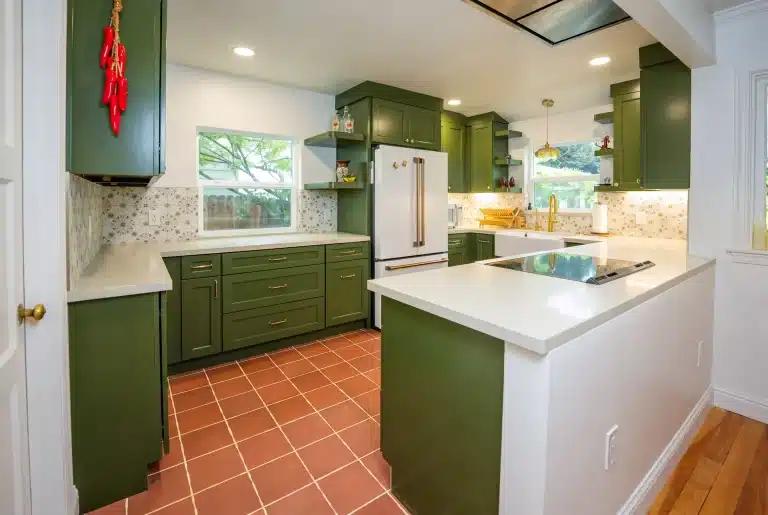 Open-Concept Kitchen Remodel in Sacramento, CA: Wall Opening, New Window & Full Kitchen RebuildView project →
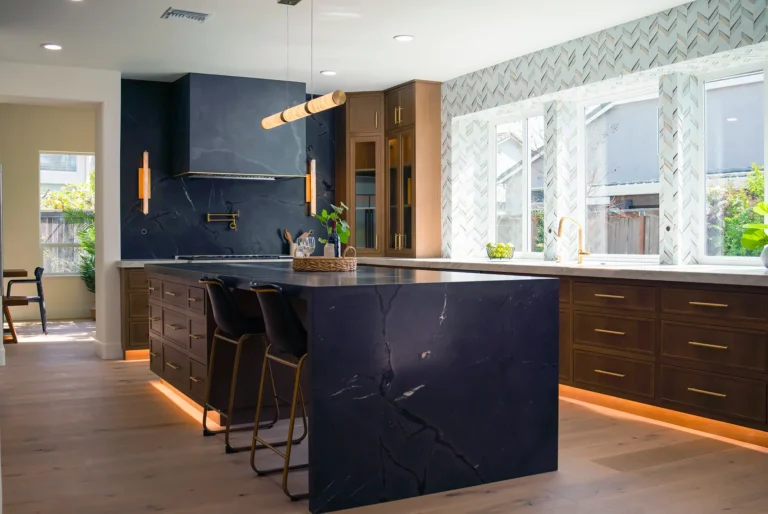 Full Kitchen Remodel in Sacramento, CAView project →
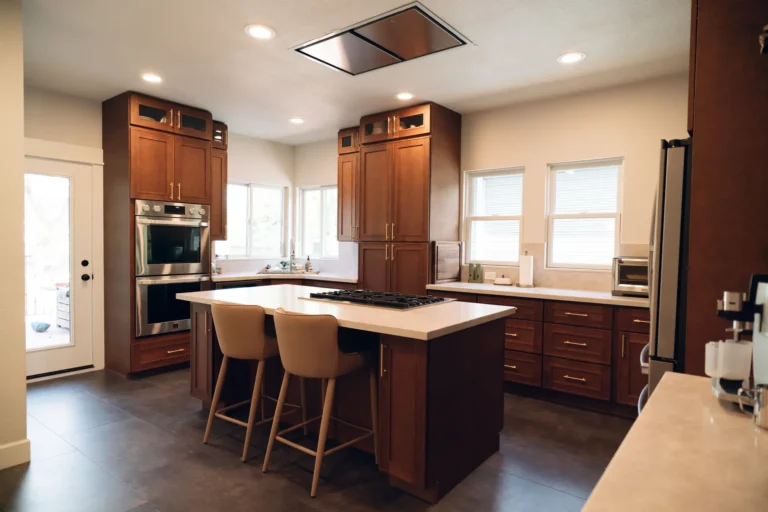 Kitchen Remodel in Sacramento, CA | Before & After: Open Layout, New Windows & DoorView project →
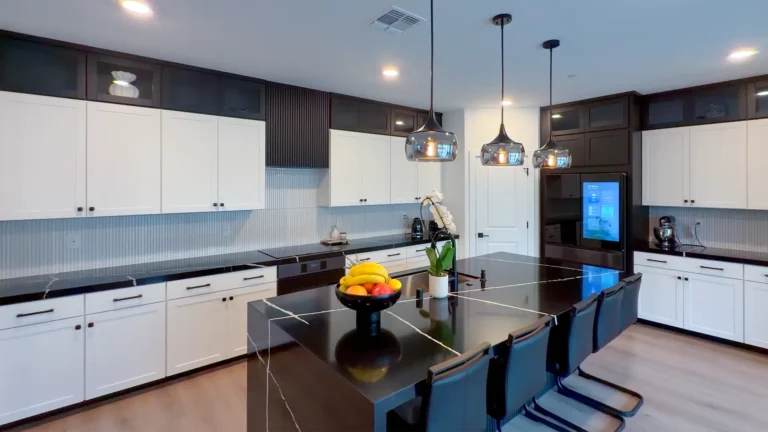 Modern Kitchen & Interior Transformation in Roseville, CAView project →
Every project below was designed, permitted and built by our in-house team — from Granite Bay to Elk Grove.
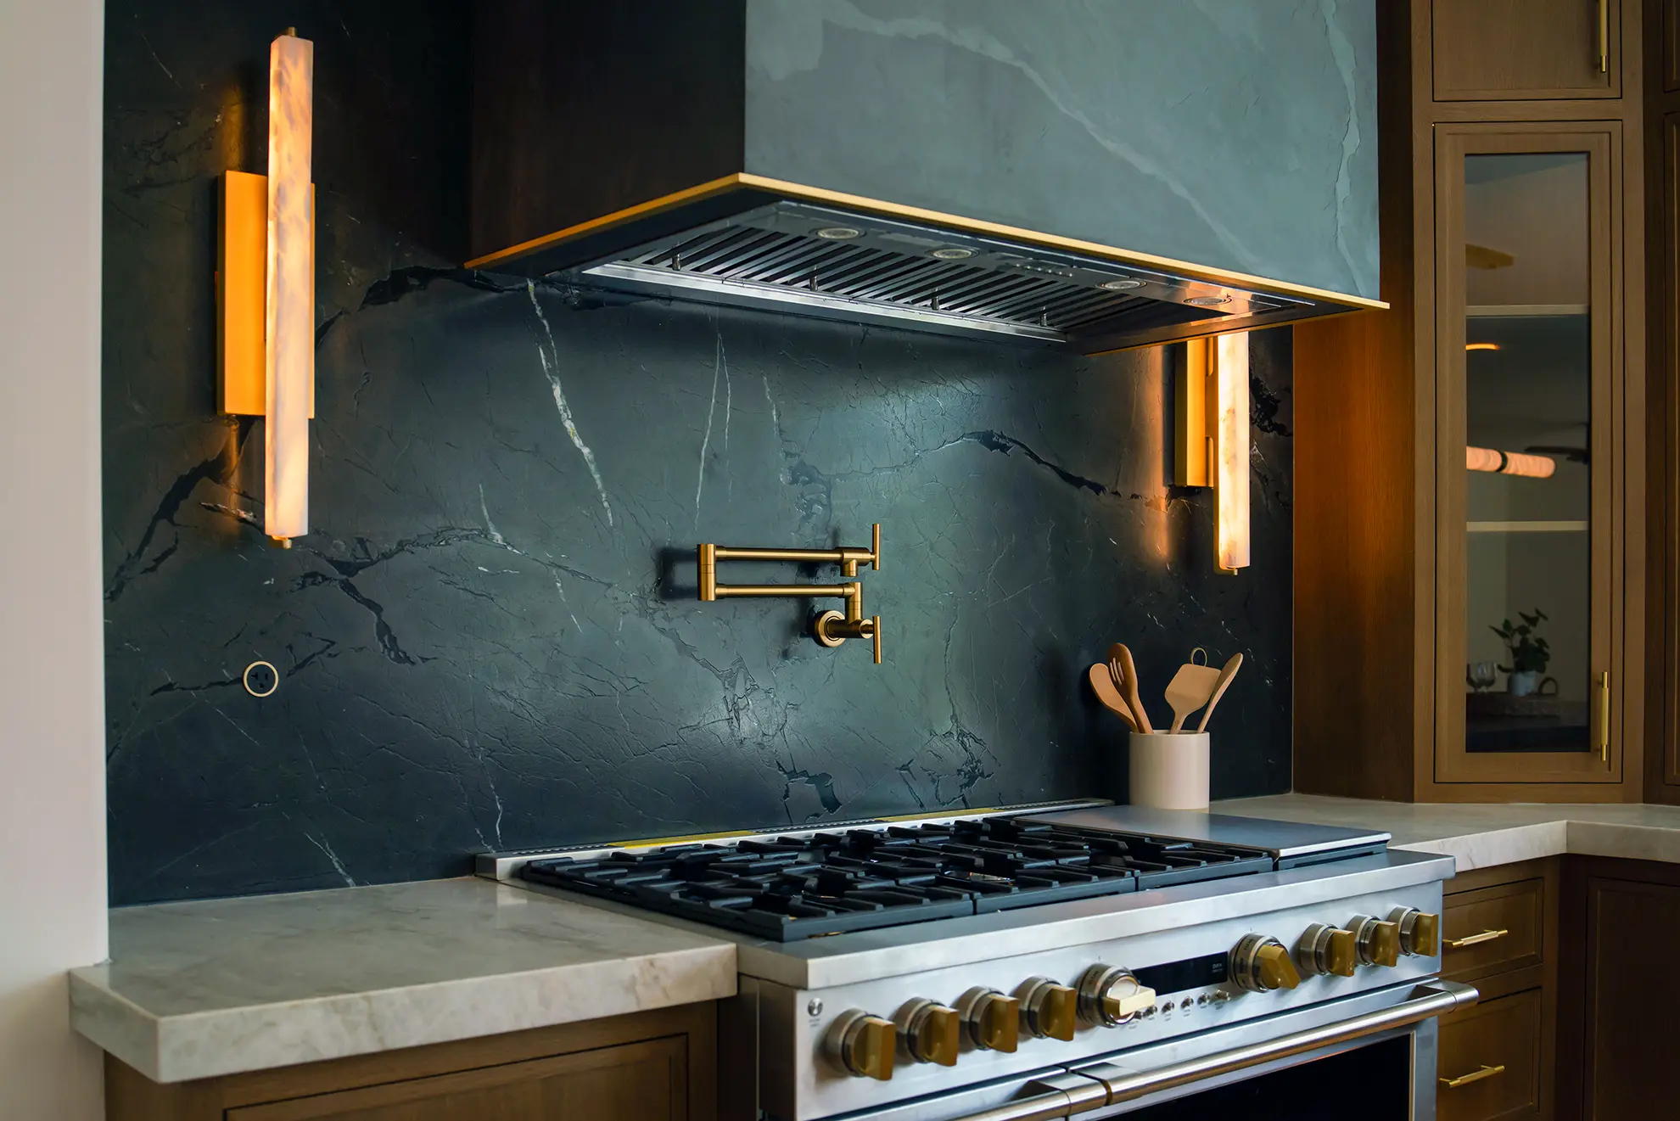

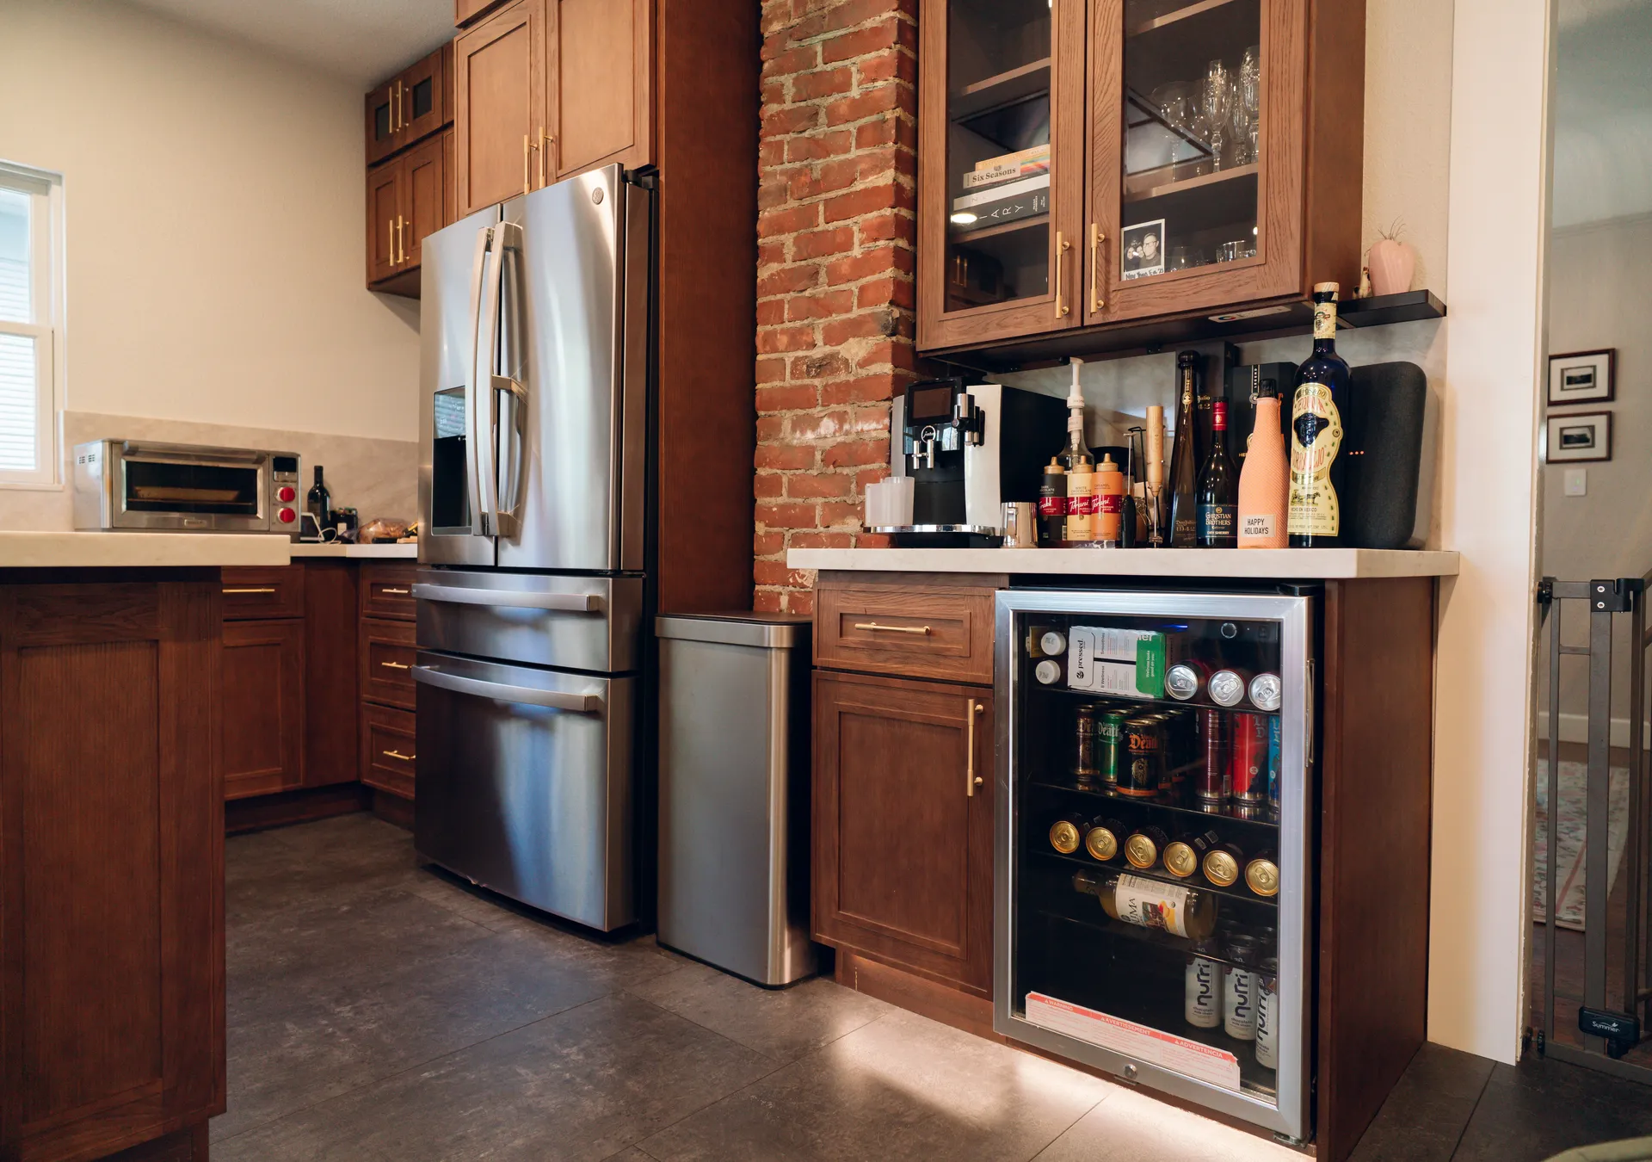


Tap a video to play it right here.
Picture your kitchen like this — before demo day.We'll model your space in 3D and price every finish, free.
See My Kitchen in 3D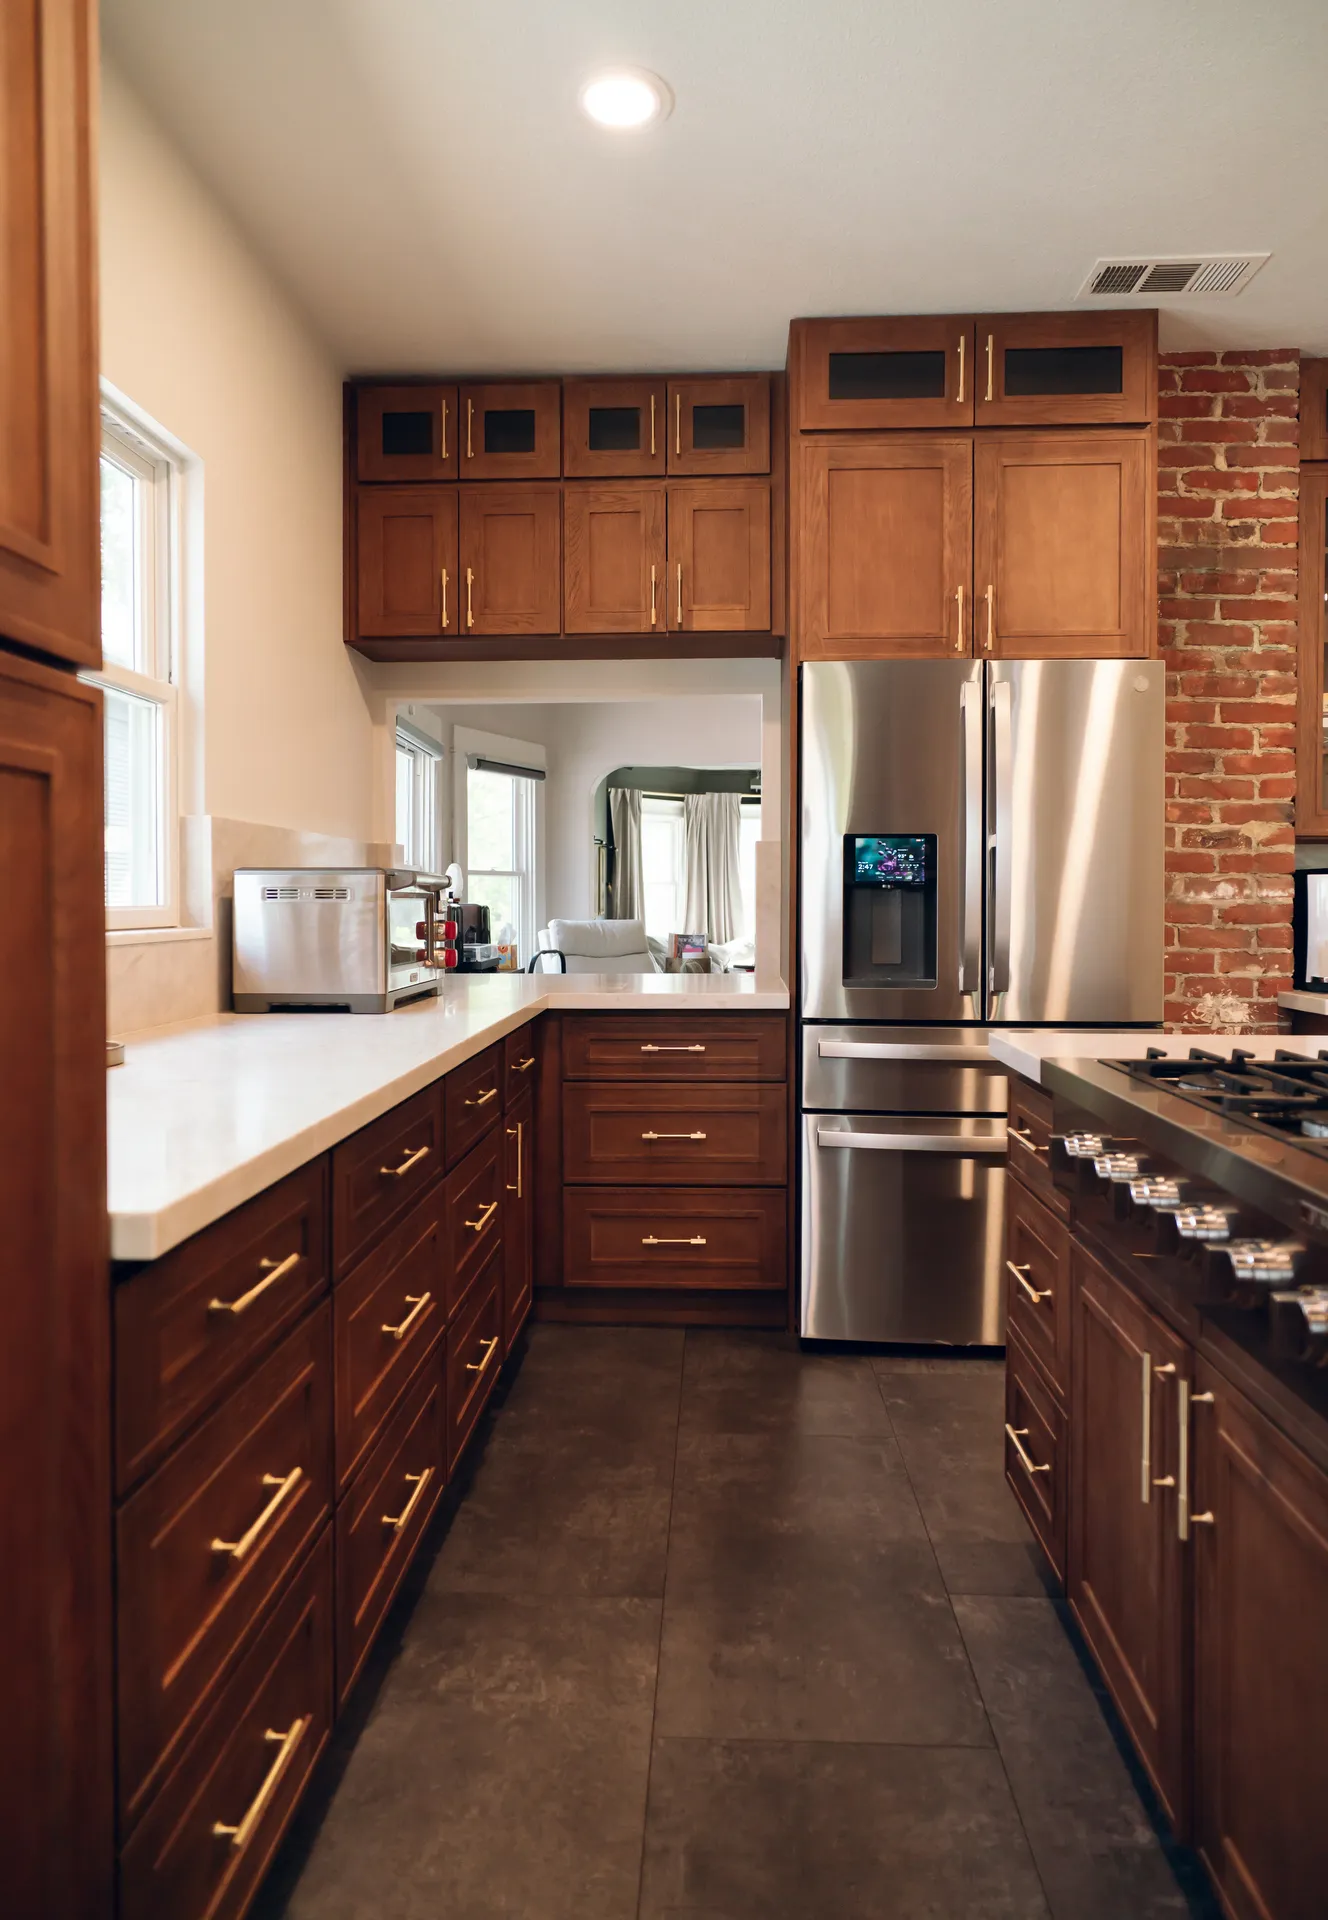
No coordinating subcontractors yourself. Design, plans, permits and every trade are managed in-house by one licensed kitchen renovation company — so the kitchen you approve in 3D is the kitchen you get.
 Designed in 3D · Built by Tenax
Most contractors hand you a single number. We show you exactly what you're getting — and exactly what each piece costs.
Our kitchen renovation process is built for clarity — you'll always know what's next and what it costs.
Tell us about your vision, how you use your kitchen and your budget. We'll confirm we're the right fit before anyone visits.
We measure your space and build a 3D design with an itemized estimate — so you see your kitchen, and its price, before we build.

The day you sign, we open a group chat with your designer, project manager, supervisor and sales rep — direct access to the whole team. Daniel and your project team then run trades and inspections, with weekly updates until the final walkthrough.

One dedicated team from first call to final walkthrough — plus a shared group chat from day one.
“…had a few companies come out for estimates, but the other company prices were way out of my budget… I ended up relocating my kitchen and creating a beautiful, spacious island—my dream kitchen—all within a reasonable budget. The project manager, Nikita, was attentive and responsive whenever I had questions…”
“Great company for water damage repair / kitchen remodel in a condo. Daniel, Nikita and the staff in the office were all first class and made process as easy and fast as possible. Work was done on time and at estimated costs, would definitely use them again.”
“Tenax remodeled our Kitchen, Fireplace area, three bathrooms and painted our stair rails and some of the hallway cabinets… We love it!!”
Every kitchen is different, so think of these as guidance — not a price list. They're typical ranges from full remodels we've completed across the region.
A full refresh within your existing layout.
New layout, island and upgraded systems.
Structural changes and fully custom, designer-level work.
Typical ranges reflect recent Sacramento-area projects. Final cost depends on size, layout and the finishes you choose.
Most full kitchen remodels in Lincoln fall between $30,000 and $100,000. Newer homes that keep their layout often land in the $30K–$50K range; a larger island, new layout or custom cabinetry moves into $50K–$100K. Your estimate is itemized before you commit.
Yes. We design kitchens for long-term comfort and follow the community’s contractor rules for access, hours and parking.
Yes, when the work includes electrical, plumbing, gas or structural changes. We submit to the City of Lincoln and schedule all inspections.
Construction typically takes 8–12 weeks, after design and permit approval.
Tell us a little about your project. We'll take it from there.
Four quick fields — we'll cover the details on your call. Nothing is shared outside Tenax. After hours? We'll call you by 9 AM the next business day.