× ‹ ›
Ventura · Ojai · Thousand Oaks · Camarillo

ICF Custom Home Builder in Ventura County

NUDURA ICF custom homes for Ventura, Ojai, Thousand Oaks and Camarillo: noncombustible concrete walls for Santa Ana wind country, engineered for seismic design.

  • Noncombustible walls with up to a 4-hour fire rating
  • Engineered for wind-driven wildfire exposure
  • City or county permits coordinated for you
5.0 on Google125+ reviews
20+ ICF Homesbuilt with NUDURA
LicensedCSLB #1057033
BBB A+Accredited
Free · No obligation

Get your free ICF consultation & plan review

Mary B., Client Relations Manager
Mary B.Client Relations Manager

Takes 30 seconds. Mary responds right away — Mon–Fri 8 AM–5 PM, Sat 8 AM–1 PM. Sent after hours? We'll call you by 9 AM the next business day.

Your info stays private. No spam, ever.

BBB Accredited Business NUDURA insulated concrete forms NAHB member
20+ICF homes built with NUDURA
4hrFire-resistance rating, up to
5.0★Google rating · 125+ reviews
100%Licensed & insured · #1057033
Ventura County

Built for Santa Ana wind country

Ventura County has seen some of California's most destructive wind-driven fires, including the 2017 Thomas Fire, the 2018 Woolsey Fire and the November 2024 Mountain Fire near Camarillo. Santa Ana winds push embers far ahead of the flames, so the whole house has to resist ignition.

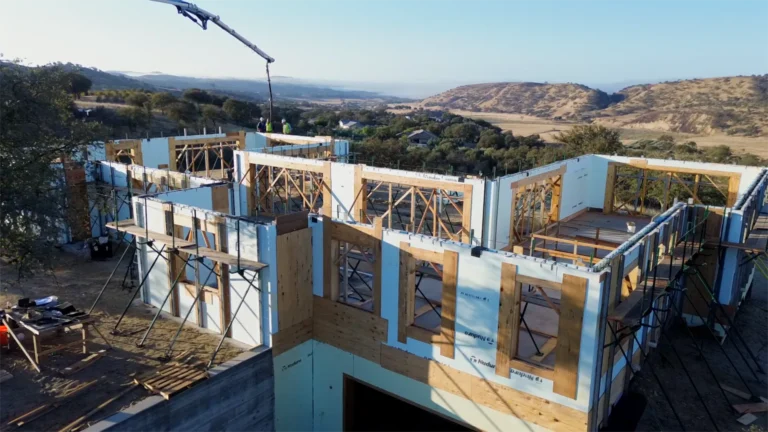
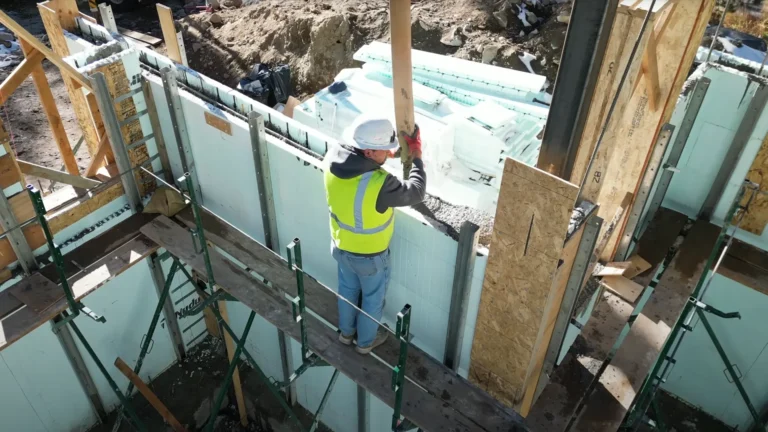
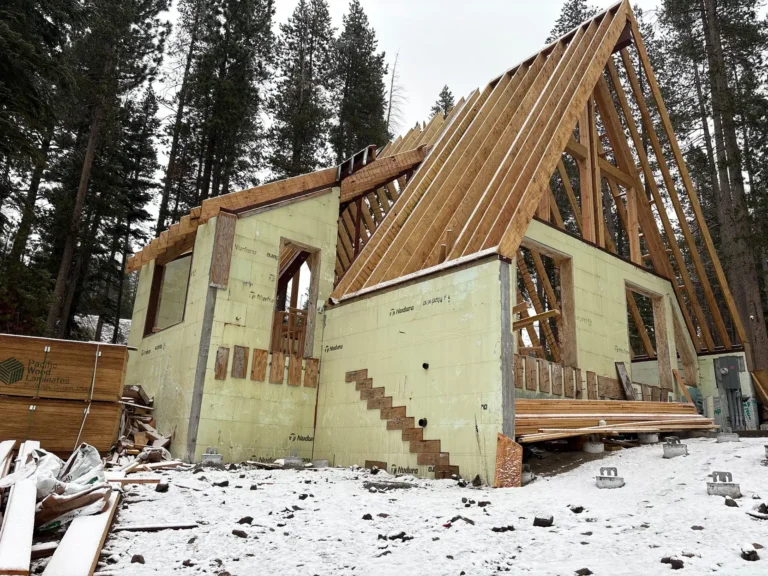
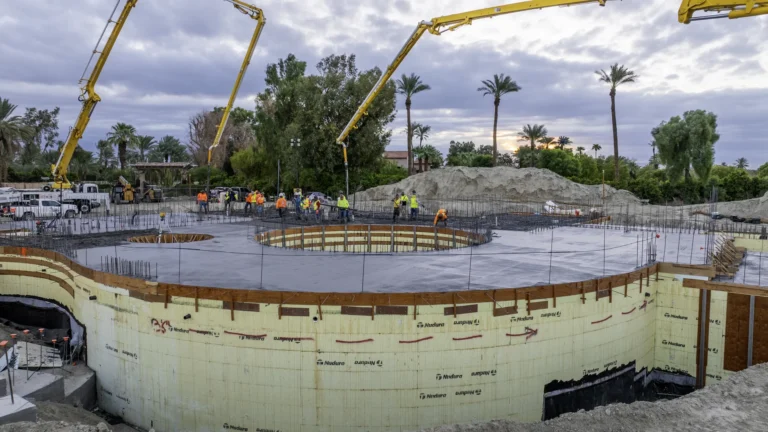
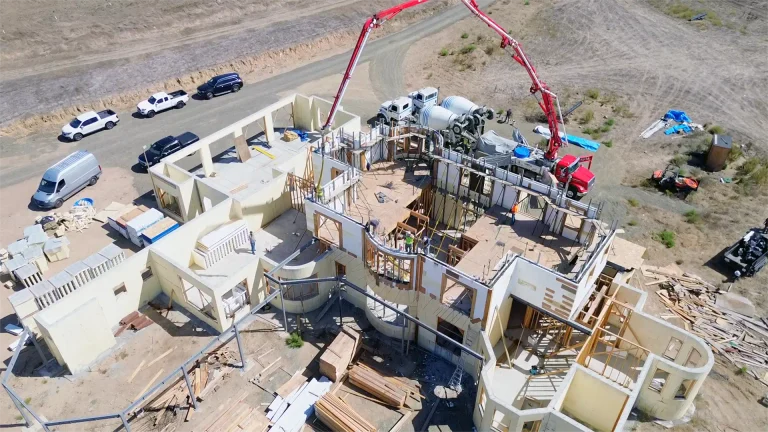
NUDURA insulated concrete form walls are steel-reinforced concrete between two layers of insulation. They are noncombustible, with a fire-resistance rating of up to 4 hours, and a structural engineer designs them for the seismic forces at your parcel. Inland, the insulation keeps rooms cool through hot Ojai and Simi Valley summers.

We manage design coordination, engineering, permits and construction as one team, so you have one contract and one point of contact from the first sketch to move-in.


Planning

What to plan for when you build in Ventura County

Ember-resistant details

Walls are only one part. We pair noncombustible ICF walls with a Class A roof, ember-resistant vents, enclosed eaves, protected windows and a noncombustible zone around the house.

Hillside and canyon lots

Lots in the hills and canyons often need a geotechnical report, engineered foundations, retaining walls and fire department access review.

Rebuild timelines

After a fire, debris removal, soil testing and foundation review come before design. We plan these steps with you so the rebuild schedule is realistic from the start.

Fire rebuild guide

Rebuilding after a Ventura County fire: step by step

The order most rebuilds follow, from a cleared lot to move-in. Rules change, so confirm each step with the permitting agency for your parcel.

  1. Confirm the lot is cleared and tested

    Debris removal should be finished and signed off, and soil testing done where the program requires it. Keep the paperwork: the permitting agency and your lender will ask for it.

  2. Survey, soils and the old foundation

    A boundary survey and a geotechnical report come first on most hillside lots. An engineer decides whether any part of the old foundation can stay; ICF walls are heavier than wood framing, so many foundations are replaced.

  3. Check your fire hazard zone and zoning

    Look up your parcel on the state Fire Hazard Severity Zone map. In mapped zones, Chapter 7A wildfire construction rules apply. Confirm setbacks, height limits and whether your rebuild qualifies for any like-for-like process.

  4. Design the whole house to resist fire

    Noncombustible NUDURA ICF walls with up to a 4-hour fire rating, a Class A roof, ember-resistant vents, enclosed eaves, tempered or dual-pane windows and a noncombustible zone around the house. Structural engineering covers seismic design at the same time.

  5. Submit for permits

    Plans go to your city building department or the County of Ventura in unincorporated areas. We prepare the set, answer plan check comments and keep you updated on where the review stands.

  6. Build, inspect and move in

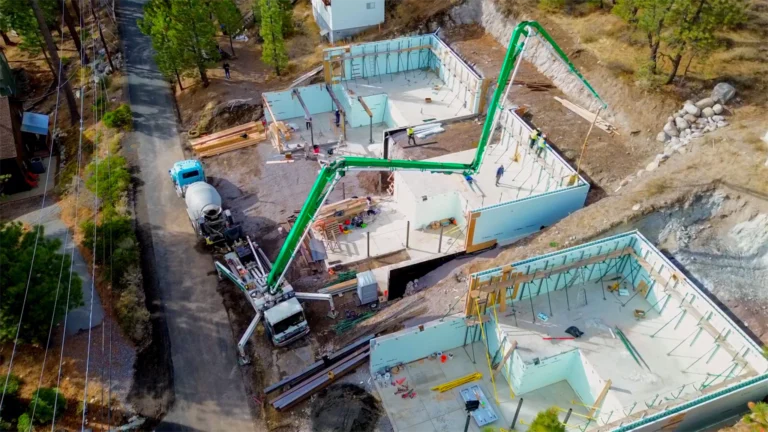
    Foundation, ICF walls and concrete pours, roof and dry-in, then systems and finishes. Inspections happen at each stage, and the final inspection closes the permit.

New to ICF?

See how an ICF wall compares to wood framing, what an ICF home costs and every ICF home we have built.

What Clients & Engineers Say

Trusted by homeowners — and by the engineers we build with

★★★★★
“I've had the opportunity to work with Tenax Construction on multiple projects as the engineer of record… Their approach to design and construction is practical and focused on efficient execution in the field, with a consistent standard of quality across conventional residential and high performance, high end construction.”
EA
Erin A.Engineer of record · Google review
★★★★★
“We had an overall great experience… for our total whole house renovations and ADU detached garage conversion. We went with [them] against other companies for their in house team on all aspects of the process (design, electrical, plumbing, planning, and supplies)… [He] handles all interactions with the city on permits and inspections.”
JN
Jackie N.Whole-house renovation + ADU · Google review
★★★★★
“[They] delivered an outstanding full house remodeling experience. Their professionalism, expertise, and commitment to excellence were evident at every stage of the project… Their communication was top-notch, and they managed the project within the agreed-upon budget and timeline.”
SK
Sergey K.Full-house remodel · Google review
FAQ

ICF home questions Ventura County homeowners ask

Do you build ICF homes in Ventura County?

Yes. We build NUDURA ICF custom homes across California, from the Sierra foothills to Los Angeles, including Ventura County.

Who issues building permits?

Each city, such as Ventura, Ojai, Thousand Oaks or Camarillo, has its own building department. Unincorporated areas go through the County of Ventura's building and safety division.

Will ICF walls survive a wind-driven fire?

Concrete ICF walls do not burn and NUDURA walls carry fire-resistance ratings of up to 4 hours. In wind-driven fires, embers are the main threat, so the roof, vents, windows, eaves and defensible space matter as much as the walls. We design them together.

Can I rebuild on my existing foundation?

Sometimes, but it needs an engineer's review. ICF walls are heavier than wood framing, and fire-damaged or older foundations often need repair or replacement.

Start Your ICF Home

Get Your Free ICF Consultation, Plan Review & Preliminary Budget

Tell us a little about your project. We'll take it from there.

  • 1
    Mary responds right awayMon–Fri 8 AM–5 PM · Sat 8 AM–1 PM. Sent after hours? We'll call you by 9 AM the next business day. A quick conversation about your lot, goals, budget and timing.
  • 2
    Plan & site reviewWe review your lot and plans — or your ideas — and what your county will require.
  • 3
    Preliminary budget & timelineSee what your ICF home will take, then decide. No obligation.
Prefer to talk now?(916) 586-8845
Free ICF Consultation

Tell us about your ICF home

Mary B., Client Relations Manager
Mary B.Client Relations Manager

Four required fields — the rest helps us prepare for your call. Nothing is shared outside Tenax.

Secure & private. No spam, ever.

Call Free Consultation