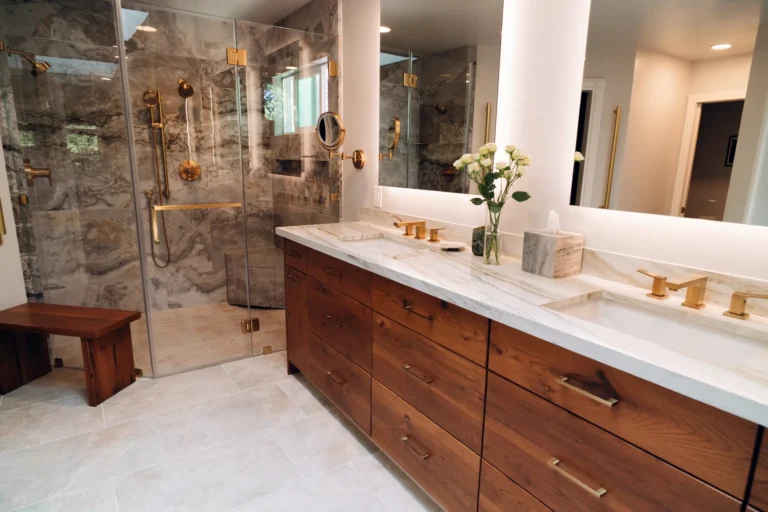
Insulated concrete form (ICF) homes are steel-reinforced concrete walls between two layers of foam insulation. Homeowners who ask us about ICF usually want three things: a house that resists wildfire, lower energy bills and a quieter, more solid home. The next question is always cost. This guide explains how much more an ICF home typically costs than a comparable wood-frame home, where that difference comes from, and what you get back for it.
The short answer: ICF walls usually add about 5–10% to the total cost of the home
On the custom homes we build, choosing ICF walls instead of wood framing typically adds about 5 to 10 percent to the total construction cost of a comparable home. The walls themselves cost more than a wood-framed wall, but walls are only one part of the budget. The foundation, roof, windows, plumbing, electrical, HVAC, cabinets and finishes cost about the same either way, so the difference on the whole house is far smaller than the difference per wall.
Why ICF walls cost more than wood framing
- Materials: the ICF blocks, steel reinforcing bar and the concrete itself cost more than studs and sheathing.
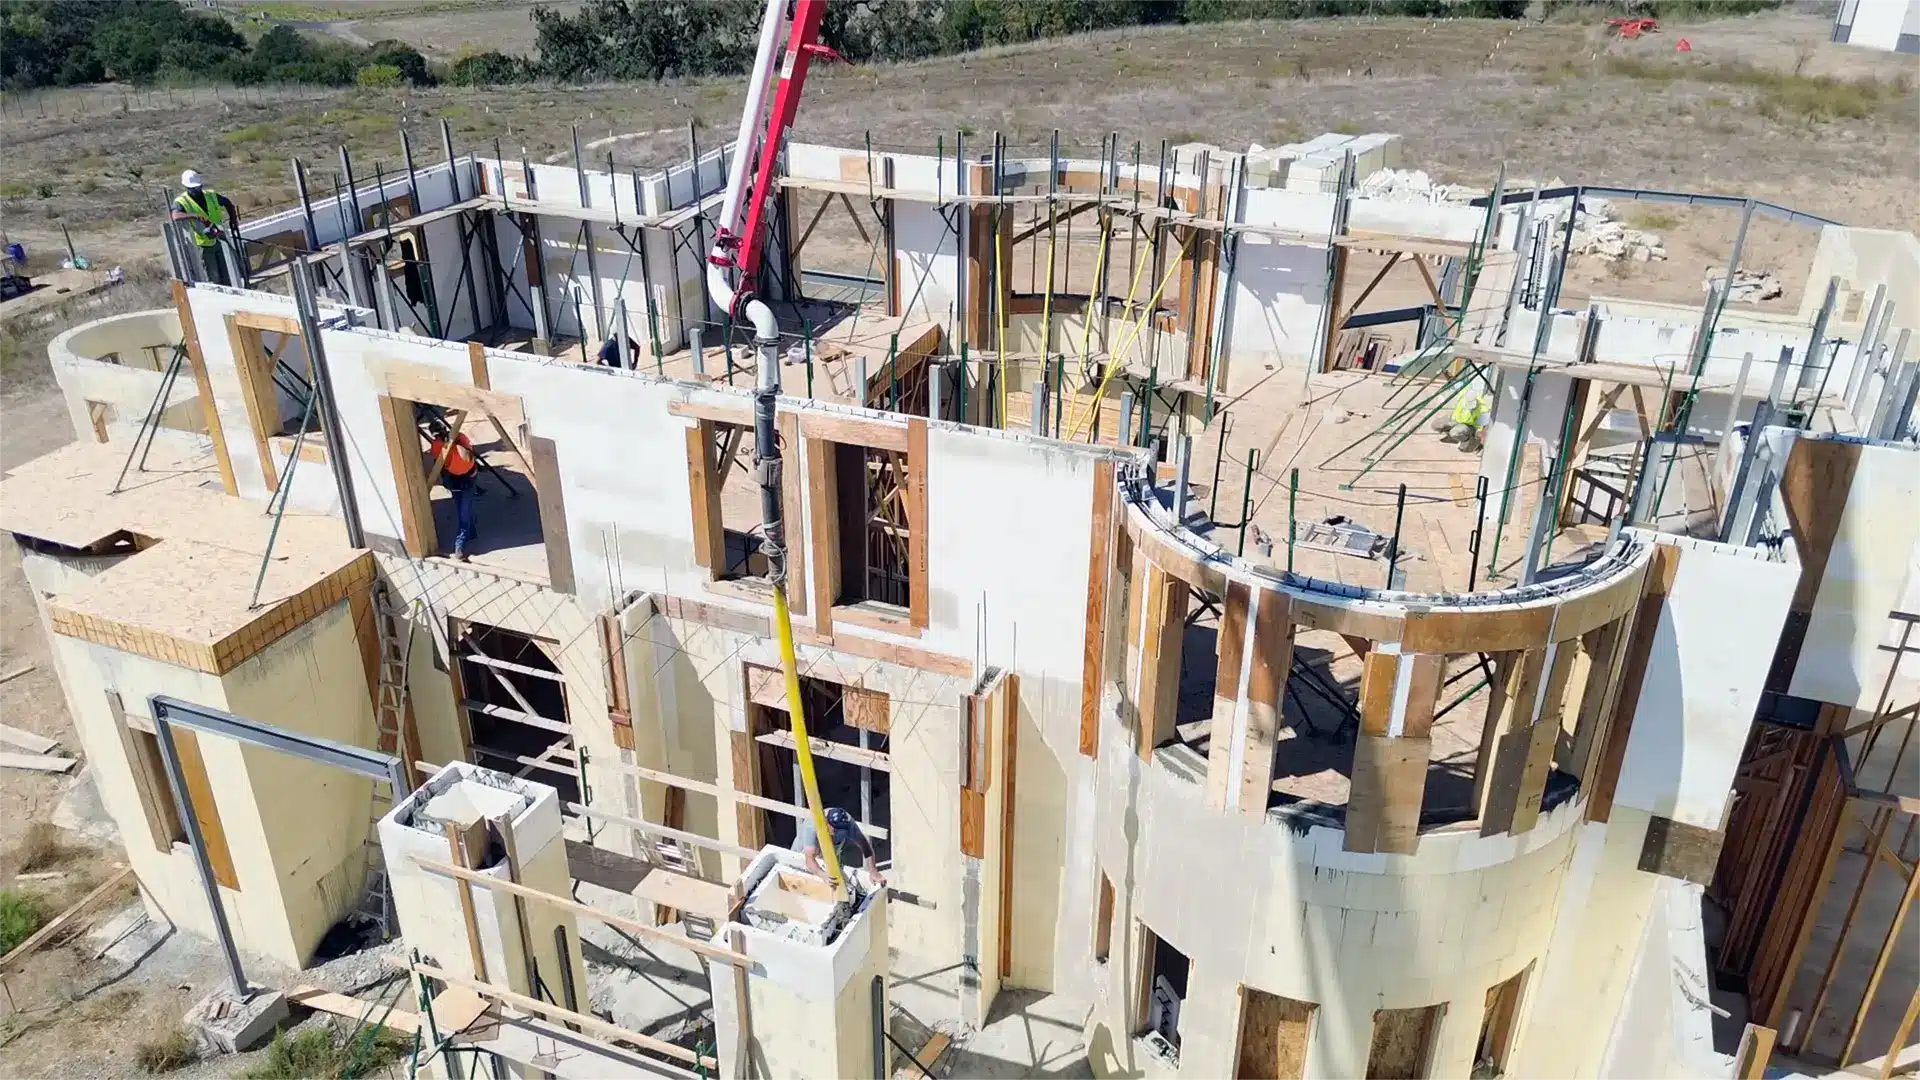
- Concrete placement: walls are poured in lifts with a concrete pump, and the pour has to be planned with bracing, openings and embedded items in place.
- Engineering: a structural engineer designs the walls, rebar schedule, lintels over openings and connections to the roof and floors.
- Planning openings and utilities early: windows, doors, electrical boxes and plumbing penetrations are laid out before the pour, which takes more coordination up front.
Where ICF saves money or adds value
The premium is not the whole story. Several costs that a wood-frame home has to carry separately are built into an ICF wall:
- Insulation is part of the wall. The two layers of foam provide continuous insulation, so there is no separate wall insulation to install.
- Lower heating and cooling loads. NUDURA reports energy savings of up to 58% in its testing. Actual savings depend on design, windows, roof and HVAC, but a tighter, better-insulated envelope often allows smaller HVAC equipment.
- Fire resistance. NUDURA ICF walls carry a fire-resistance rating of up to 4 hours. In wildfire areas that is a major reason people choose ICF.
- Durability. Concrete walls do not rot, do not feed termites and stand up to wind and seismic loads when engineered for the site.
- Quiet. The mass of a concrete wall blocks far more outside noise than a wood-framed wall.
What affects the cost of an ICF home
| Factor | Why it matters |
|---|---|
| House size and shape | More corners, angles and tall walls mean more forms, bracing and labor. Simple footprints are more efficient. |
| Wall thickness | 6-inch and 8-inch concrete cores are common; the engineer selects them based on height and loads. |
| Openings | Large windows and wide openings need lintels and extra reinforcement. |
| Site and foundation | Slopes, retaining walls, rock and access for the concrete pump all affect cost. |
| Location and code | Wildfire (WUI) zones, snow loads in the mountains and local permit requirements change the design. |
| Finishes | Exterior stucco, siding or stone and interior drywall work the same way as on any custom home. |
How long does an ICF home take to build?
A typical ICF custom home takes about 12 to 18 months from design to move-in. Design, engineering and permits come first. Once the foundation is in, the ICF walls go up quickly, which helps close in the house before winter in the mountains or before the hottest months in the valley.
Is ICF worth the extra cost?
It depends on your priorities. ICF tends to make the most sense when:
- You are building in a wildfire area, such as the foothills of Placer, El Dorado or Nevada County, or rebuilding after a fire.
- You plan to stay in the home for many years and value lower energy use and durability.
- You want a quiet home near highways, rail or an airport.
- You are building in snow country or on a sloped lot where tall concrete walls are already part of the plan.
If your main goal is the lowest possible construction cost for a home you will sell soon, wood framing may be the better fit. We are happy to talk through both.
Frequently asked questions
Will an ICF home lower my insurance?
We cannot promise an insurance outcome; every insurer decides on its own. We can give you documentation on the fire-rated wall assembly to share with your agent.
Can my architect’s wood-frame plans be converted to ICF?
Often, yes. Walls get a little thicker and openings need lintels, so plans are adjusted with a structural engineer. We can also provide full design services.
Does an ICF home look different?
No. ICF is the structure behind the finish. The exterior can be stucco, siding, stone or any mix, and the inside is drywall like any other home.
How do I get a budget for my project?
Bring your lot information and any plans or ideas to a free consultation. We provide a preliminary budget and timeline so you can decide before committing.
Learn more about NUDURA ICF custom homes or see where we build, including Placer County, El Dorado County, Truckee and Lake Tahoe and Sacramento County.


Projects like this
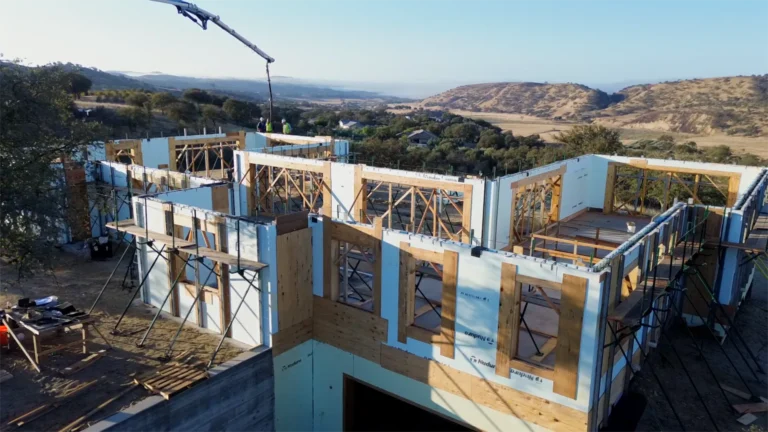 Our workNUDURA ICF Home Construction in San Miguel, CA — The Humphrey HouseSee the project →
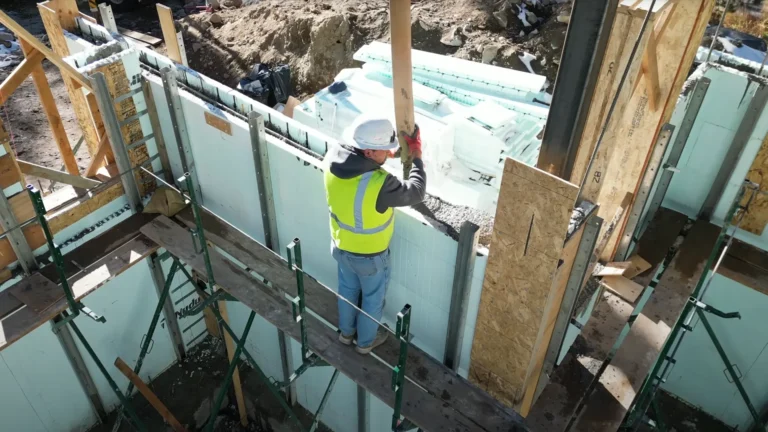 Our workInsulated Concrete Form (ICF) Home Construction in Soda Springs, CA | Tenax Construction Inc. | Part 1See the project →
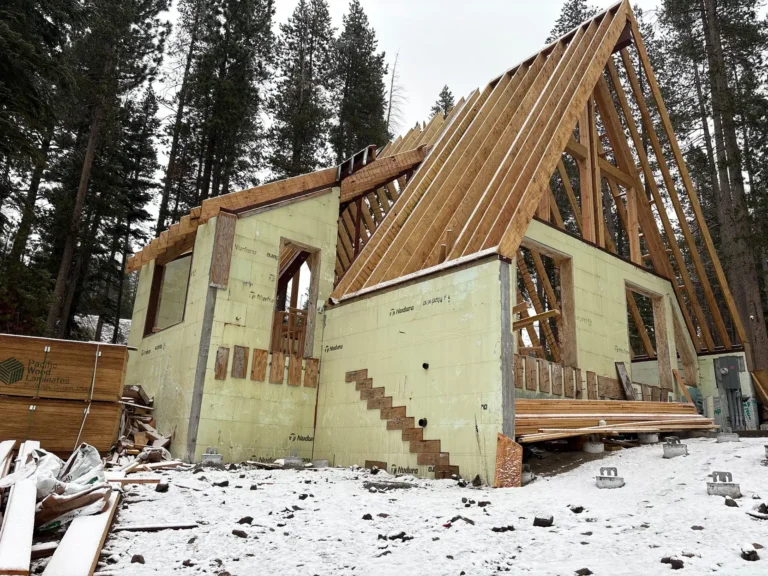 Our workHigh‑Elevation Mountain Home Built with Nudura ICF Technology in Soda Springs, CA | Part 2See the project →
Written by the Tenax Construction team, a licensed general contractor (CSLB #1057033) based in Rocklin, CA, with 20+ years of building and remodeling homes across the Sacramento region.
Thinking about an ICF home?
Talk with our team about your lot, plans and budget. Free consultation with a preliminary budget and timeline.
Get my free ICF consultationCall (916) 586-8845