Many homes around Sacramento still have a tub-shower combo in the hall or primary bathroom that nobody actually uses as a bathtub. Replacing it with a walk-in shower is one of the most popular bathroom upgrades we build. This guide covers what a tub-to-shower conversion involves, what affects the cost, how long it takes and the questions to settle before you start.
What is a tub-to-shower conversion?
A tub-to-shower conversion removes the existing bathtub and builds a walk-in shower in its place, usually in the same footprint of about 60 by 30 inches, or larger if space allows. A proper conversion is not a liner placed over the old tub: the tub comes out, the drain is moved and resized for a shower, the walls and floor are waterproofed, and new tile, fixtures and glass go in.
What a conversion includes
- Removing the tub, surrounding tile and damaged drywall or backer board.
- Relocating and upsizing the drain and installing a shower pan or a sloped mortar bed.
- Moving the valve and shower head to the right height, and adding a hand shower if you want one.
- Waterproofing walls and floor, then a flood test before tile goes on.
- Tile on walls and floor, with options such as a niche, a bench or a grab-bar backing.
- Frameless or semi-frameless glass, measured after tile is finished.
What affects the cost
A conversion is priced individually, because a few decisions change the scope a lot:
| Factor | Lower cost | Higher cost |
|---|---|---|
| Footprint | Same 60-inch alcove as the tub | Enlarged shower, wall or closet changes |
| Entry | Low curb | Curbless entry (floor must be recessed or sloped) |
| Walls | Standard porcelain tile | Large-format slabs, stone, detailed patterns |
| Glass | Fixed panel or standard door | Custom frameless enclosure |
| Fixtures | Single shower head | Thermostatic valve, rain head, hand shower, body sprays |
| Condition | Sound framing and subfloor | Water damage or rot found after demolition |
If the rest of the bathroom stays as it is, a conversion usually costs less than a full remodel. Many homeowners combine it with a new vanity, toilet and lighting, which turns it into a full refresh. See our bathroom remodel cost guide for the full tiers.
How long does it take?
A stand-alone conversion is shorter than a full bathroom remodel, which typically takes 5 to 8 weeks of construction. The longest waits are usually the inspection steps and the custom glass, which is measured only after the tile is set. We give you a written schedule before work begins.
Should you keep at least one bathtub?
This is the most common question we hear. If your home has only one tub and you have young children, or you may sell to families, keeping a tub in one bathroom is often wise. If another bathroom has a tub, or the tub has not been used in years, a walk-in shower usually serves you better every day.
Is a walk-in shower good for aging in place?
Yes. A low or curbless entry, a bench, a hand shower within reach from the seat, slip-resistant floor tile and blocking in the walls for future grab bars make a shower much safer and easier to use over time. It is much cheaper to plan these during the conversion than to add them later.
Frequently asked questions
Do I need a permit for a tub-to-shower conversion?
Generally yes, because the drain and valve change. We handle the permit and inspections as part of the project.
Can you convert a tub to a curbless shower?
Often, yes. The floor has to be recessed or built up with a slope so water stays in the shower. Whether it is practical depends on the floor framing or slab, which we check during the site visit.
Will removing the tub hurt resale value?
It depends on the house. Most buyers want at least one tub in the home, so we usually recommend keeping one somewhere if you have the space.
Will I see the design first?
Yes. We prepare a free 3D design and an itemized estimate, so you can see the shower and the price before committing.
Learn more about bathroom remodeling or see bathroom remodeling in Sacramento, Rocklin and Citrus Heights.

Projects like this
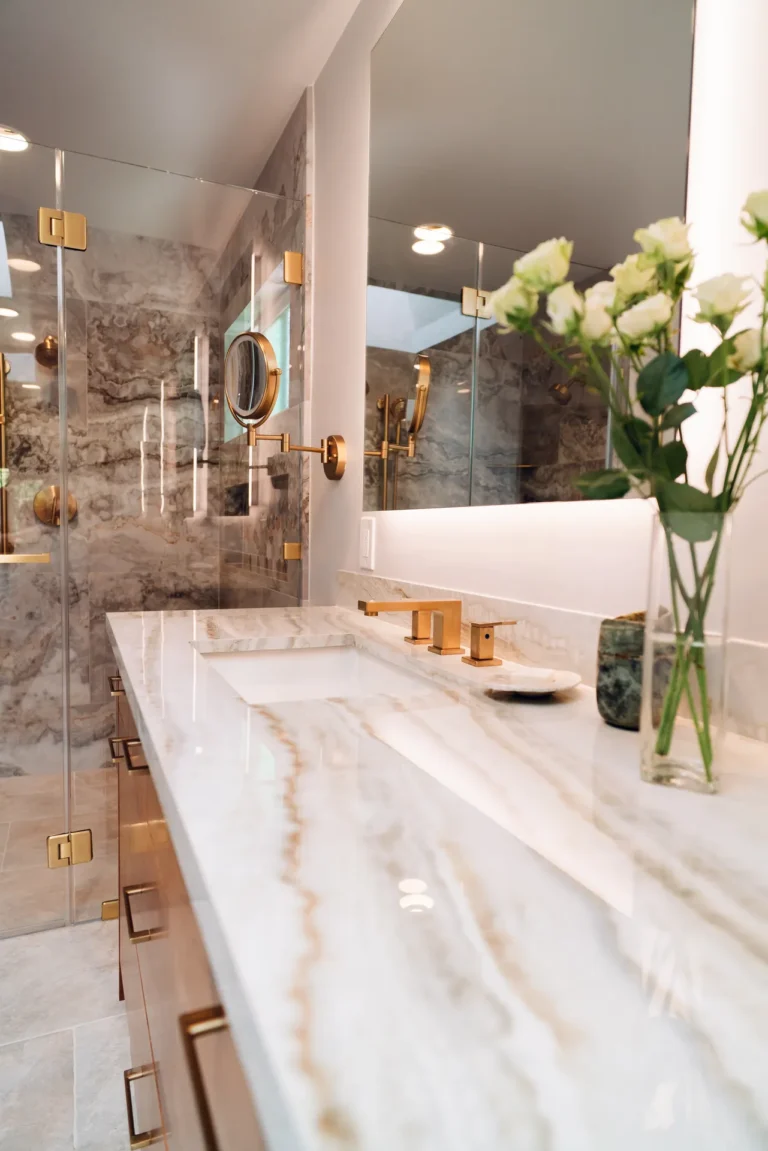
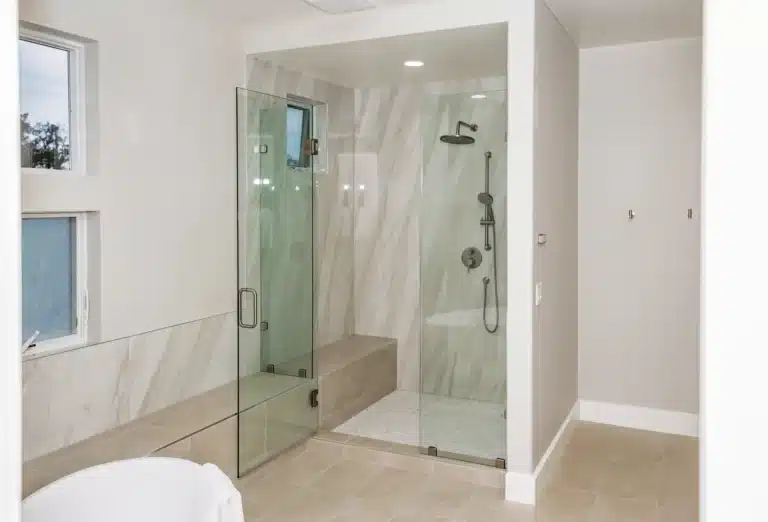 Our workBathroom Remodel in Folsom, CA: Freestanding Tub, Custom Glass Shower & Porcelain Slab WallsSee the project →
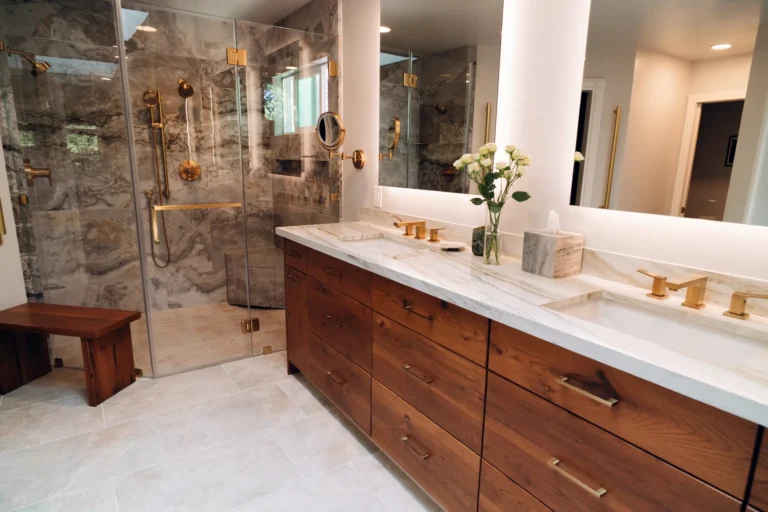 Our workLuxury Primary Bathroom Remodel in Granite Bay, CA: Curbless Shower, Heated Floors & Closet AdditionSee the project →
 Our workDual Bathroom Remodel — Master & Hallway Bath Transformation | Tenax Construction Inc.See the project →
Written by the Tenax Construction team, a licensed general contractor (CSLB #1057033) based in Rocklin, CA, with 20+ years of building and remodeling homes across the Sacramento region.
Planning a bathroom remodel?
Get a free 3D bathroom design and an itemized estimate, with waterproofing and a flood test on every shower.
Get my free 3D designCall (916) 586-8845