Location: San Miguel, CA
Project type: New construction — NUDURA Insulated Concrete Form (ICF) walls
Total ICF wall area: 6,800 square feet
System: NUDURA ICF — 6″ and 8″ Standard Form Units
Concrete: 4000 PSI, placed by pump
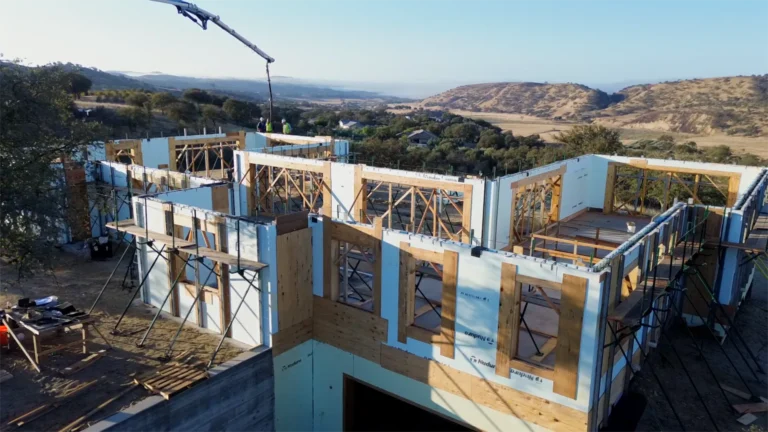
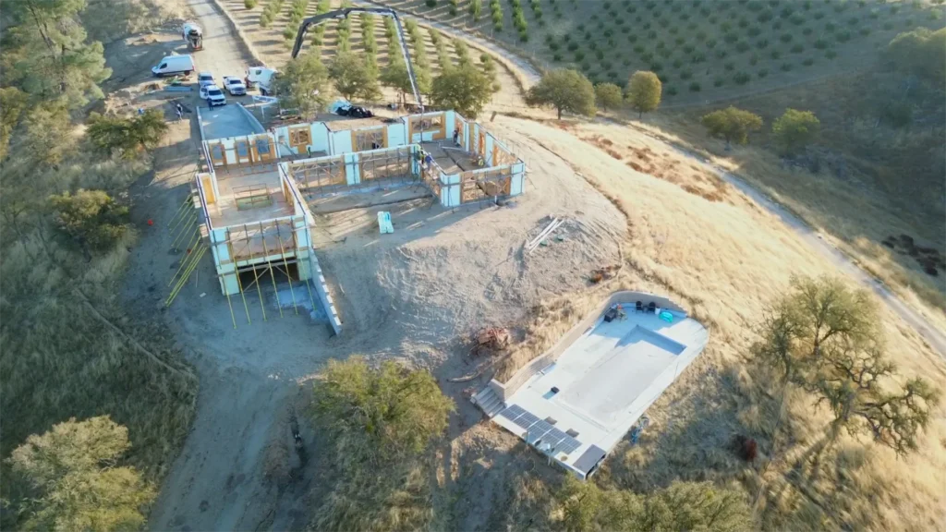
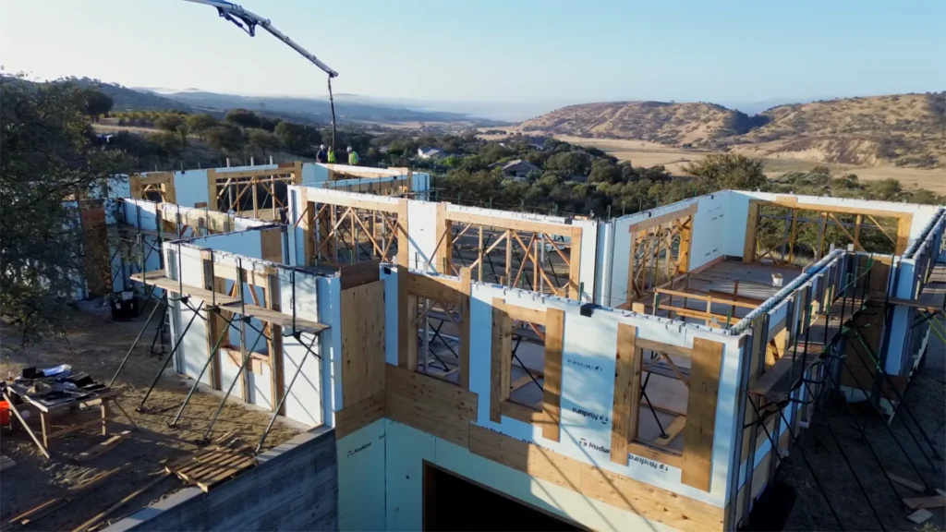
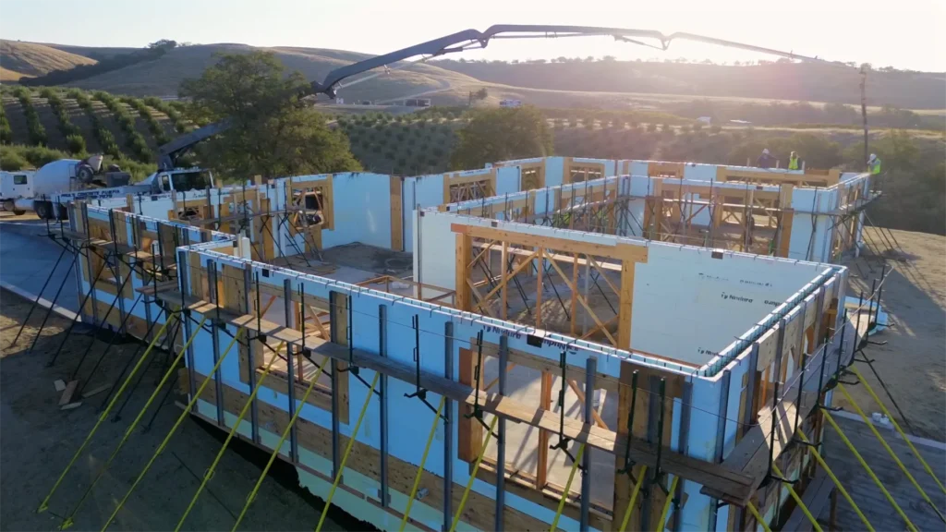
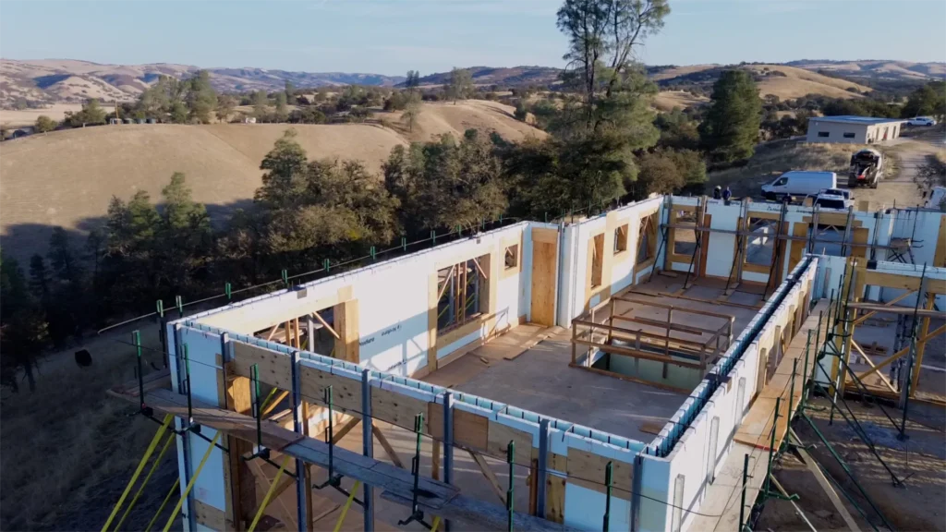
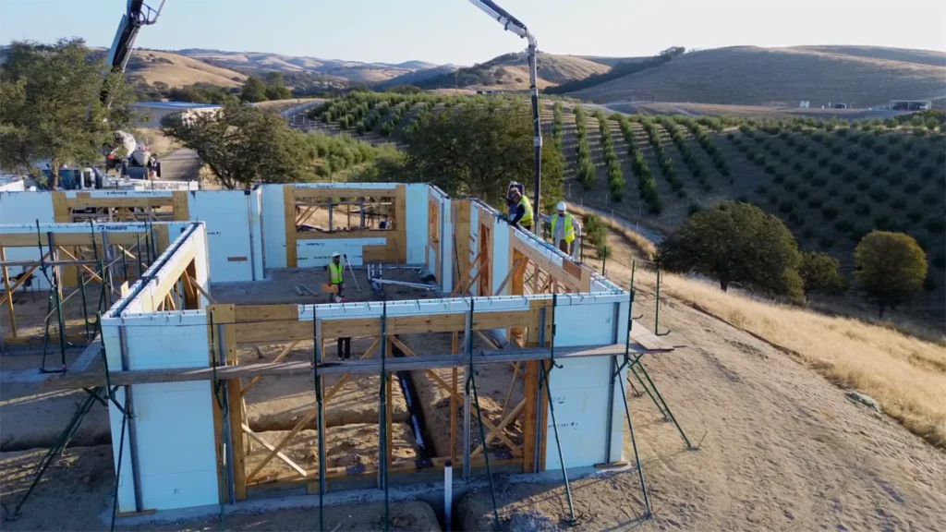
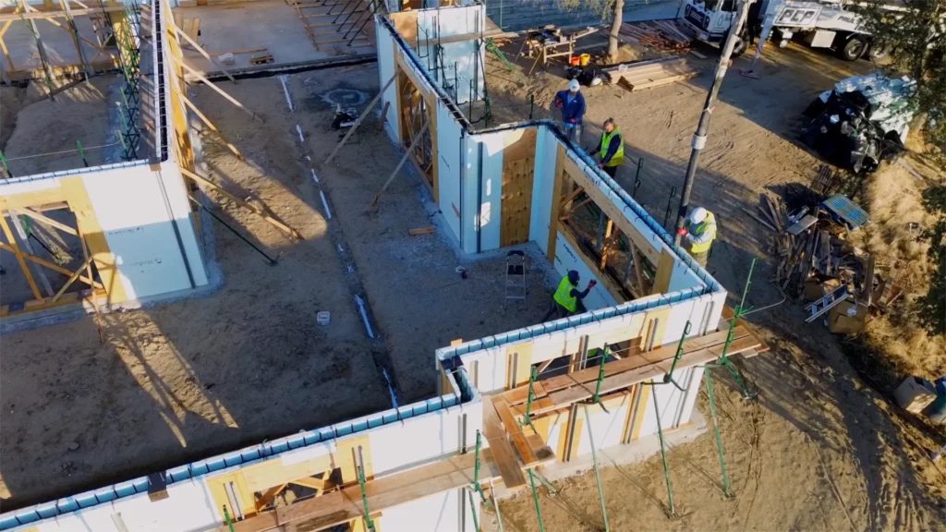
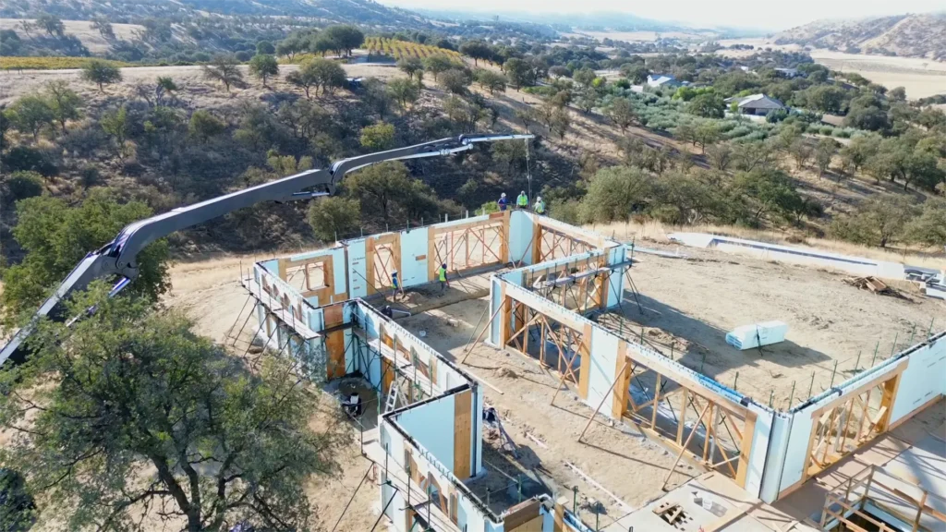
The Humphrey House in San Miguel, California is a large custom home built from the ground up using NUDURA Insulated Concrete Form (ICF) technology. With 6,800 square feet of ICF walls, this is one of the larger ICF projects Tenax Construction has completed. The build required an out-of-town crew deployment, structural engineering-grade concrete and rebar, and NUDURA’s waterproofing system applied to the finished walls.
What Is ICF Construction — and Why Does It Matter in California?
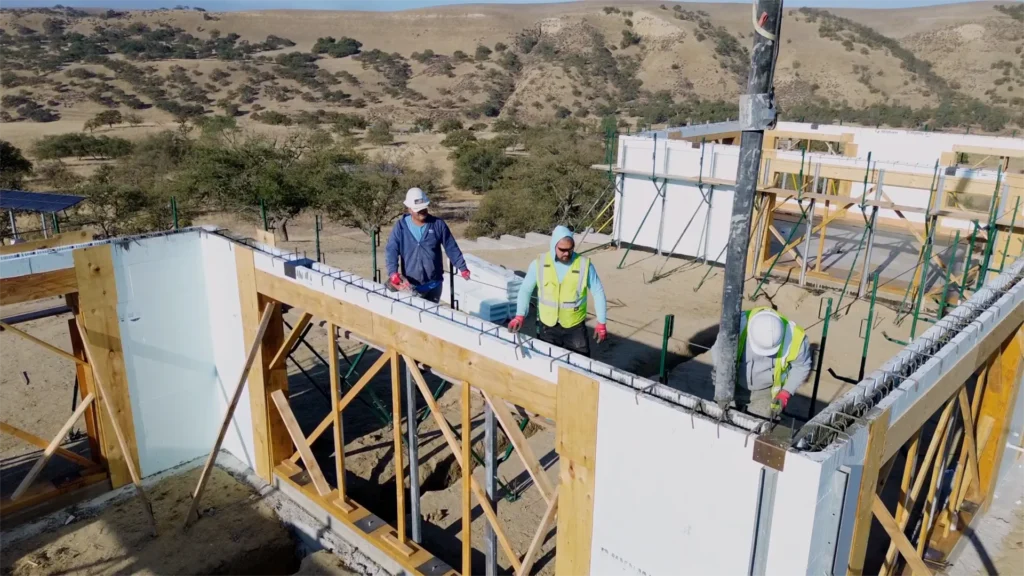
Insulated Concrete Form construction replaces traditional wood-frame walls with a sandwich of two layers of rigid foam insulation with concrete poured in the middle. NUDURA forms interlock like large blocks, are set in place with steel rebar running through them, and are then filled with 4000 PSI structural concrete.
The result is a wall that is fundamentally different from wood-frame construction in three critical ways:
Fire resistance. ICF walls carry a four-hour fire rating. A wood-frame wall typically fails in 45 minutes. In California, where wildfire risk is a real factor across rural areas including San Luis Obispo County, that difference is significant.
Energy efficiency. The continuous insulation on both faces of the wall eliminates thermal bridging — the energy loss that happens at every stud in a conventional wood-frame wall. ICF homes typically see 25–50% reductions in heating and cooling costs compared to code-minimum wood-frame construction.
Structural strength. The reinforced concrete core is ASTM E2126 certified for seismic resistance. Combined with the mass of the wall itself, ICF homes are significantly more resistant to earthquakes, high winds and impact than wood-frame structures.
For a large custom home in a rural area of Central California, ICF is a logical choice — particularly when the owner expects the home to last for generations.
The Humphrey House: Project Scope
Plans and Engineering
The project was built per referenced project drawings #23081 page A-2, revision 5-14-25. Structural and engineering plans for ICF construction require precise wall thickness, rebar size and spacing, and concrete specification. For this project:
- Wall thickness: 6″ and 8″ ICF configurations depending on location
- Rebar: No. 4 and No. 5 steel rebar installed vertically and horizontally through the forms
- Concrete specification: 4000 PSI (significantly stronger than the standard residential 2500–3000 PSI)
ICF Form Installation
NUDURA forms are engineered to interlock precisely, which keeps the wall plumb and the concrete contained during the pour. Our crew installed:
- 216 standard 6″ form units (96-6)
- 159 standard 8″ form units (96-8)
- 126 six-inch 90° corner units for structural corners
- 60 eight-inch 90° corner units
- FormLock blocks at 6″ and 8″ to lock the forms at critical transition points
- Vertical Joint Clips where form sections meet
- T-straps, hex screws and tape for connection and sealing
- Low-expansion spray foam to seal any gaps between forms before the concrete pour
Every gap that is not sealed becomes a potential path for concrete blowout during the pour — a costly and dangerous failure. Our crew sealed the forms with low-expansion foam and foam gun before concrete placement.
Prebuck Window and Door Framing
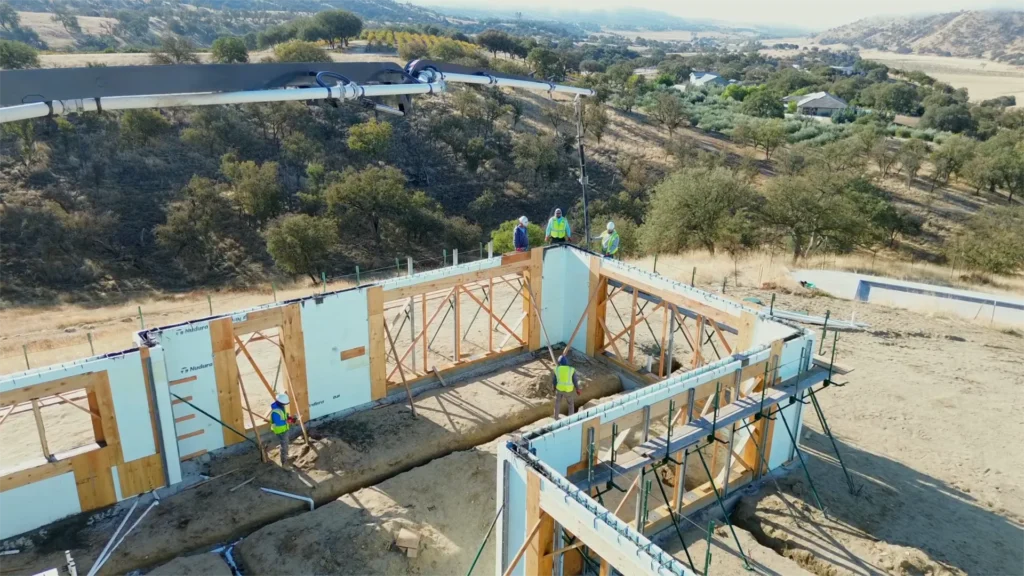
In ICF construction, window and door openings are framed with prebuck — a pre-built frame that sits inside the ICF wall and gives the concrete something to pour around. The prebuck also creates a nailing surface for the window or door frame later.
For the Humphrey House:
- 19 prebuck units at 11.25″ width for standard window and door openings
- 2 prebuck units at 13.25″ width for wider openings
Bracing and Shoring
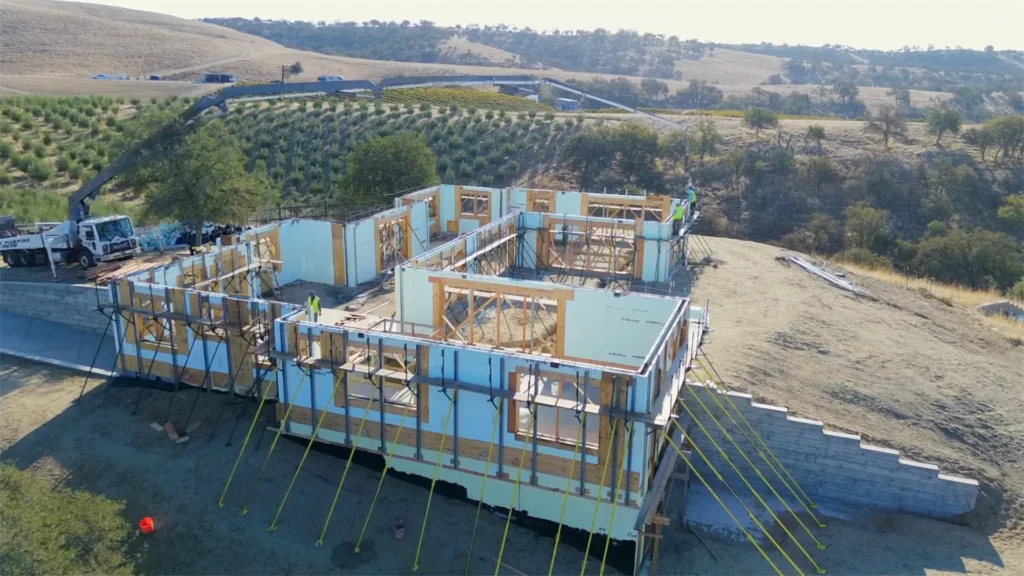
While the concrete cures, the forms have to be held perfectly plumb under the weight and pressure of wet concrete. Our crew installed a full bracing and shoring system across the wall run before the pour — then stripped all the bracing and lumber once the concrete had cured.
Concrete Pour
4000 PSI concrete was delivered to site and placed by concrete pump — the most efficient method for filling ICF walls, because the pump can reach the top of the form run consistently and fill every cavity without vibration voids. Our crew monitored the pour continuously for form pressure and blowout risk, and consolidated the concrete as it was placed.
NUDURA Waterproofing System
After the concrete cured and the forms were stripped, the exterior ICF surface received NUDURA’s proprietary waterproofing system, including:
- NUDURA primer applied to the full exterior foam surface
- NUDURA waterproofing membrane over the primer
ICF foam itself is not a waterproof barrier. The NUDURA waterproofing system protects the wall from bulk water intrusion at the foundation and below-grade areas, and from moisture penetration at above-grade exterior surfaces. Proper waterproofing is a requirement — not an option — for an ICF wall to perform as designed over its service life.
Out-of-Town Deployment
San Miguel is approximately four hours from Tenax Construction’s Rocklin office. This project required our ICF crew to travel to San Luis Obispo County and work on-site for the duration of the ICF phase. Out-of-town ICF projects are part of our regular scope — we have built ICF homes at high elevation in Soda Springs, in the Coachella Valley in Indio, and now in Central California.
If you are planning a custom home outside the Sacramento metro area and want NUDURA ICF construction, Tenax can mobilize.
Why NUDURA ICF?
Tenax Construction works exclusively with NUDURA ICF forms. NUDURA is one of the leading ICF manufacturers in North America. Their forms carry:
- ASTM E2126 seismic certification
- UL four-hour fire rating for the finished wall assembly
- An interlocking form design that holds position without adhesive during layout
We specify NUDURA because the form geometry, the prebuck system and the waterproofing product line are designed to work together — and because we have placed enough NUDURA concrete to know exactly how the forms behave under pressure.
ICF vs. Wood Frame: A Direct Comparison
| Feature | ICF (NUDURA) | Wood Frame |
|---|---|---|
| Fire rating | 4-hour wall assembly | ~45 minutes |
| Energy savings | 25–50% vs. code minimum | Baseline |
| Seismic resistance | ASTM E2126 certified | Standard code |
| Wall mass | Concrete core | Air cavity |
| Pest resistance | Concrete — no wood to eat | Termite and rot risk |
| Build timeline | Slightly longer | Faster to frame |
| Lifecycle | 100+ years | 30–50 years typical |
For a large custom home in rural California, the case for ICF is straightforward. The higher upfront cost of ICF walls is offset over time by energy savings, reduced maintenance and insurance advantages in fire-risk areas.
Frequently Asked Questions
Can Tenax build an ICF home outside the Sacramento area?
Yes. We have completed ICF projects in Soda Springs (high elevation), Indio (Coachella Valley) and now San Miguel (San Luis Obispo County). Out-of-town deployments are part of our standard ICF scope.
What is 4000 PSI concrete and why does it matter?
PSI is the compressive strength of the concrete mix. Standard residential construction often uses 2500–3000 PSI. 4000 PSI is a structural-grade mix that produces a denser, stronger wall — appropriate for a large ICF home where the concrete core is carrying load.
What is the difference between 6″ and 8″ ICF walls?
The number refers to the width of the concrete core inside the form. An 8″ core provides more structural mass and slightly better thermal performance. Structural engineers specify which thickness is required for each wall location based on load and code requirements.
Why does ICF construction need concrete pumping?
Pumping delivers concrete consistently to the top of the form run without requiring workers to carry or pour from buckets. It is faster, more consistent and reduces the risk of voids or cold joints in the wall — critical for structural integrity.
What is prebuck in ICF construction?
Prebuck is a pre-built frame — usually made of wood or PVC — that is set into the ICF wall before the concrete pour. It creates the rough opening for a window or door and provides a nailing surface for the finish frame after the concrete cures.
See More ICF Projects by Tenax Construction
- ICF Home Construction in Soda Springs, CA — Part 1: The Build
- High-Elevation Mountain Home with Nudura ICF in Soda Springs, CA — Part 2
- Finished Mountain Modern ICF Home in Soda Springs, CA — Part 3
- Villa Boucetta: Foundation Pour for a Luxury ICF Home in Indio, CA
Browse the full ICF Projects Portfolio or learn more about ICF Construction.
Planning a Custom ICF Home in California?
Tenax Construction manages ICF projects from initial design through finished home — anywhere in California. Call (916) 586-8845 or request your free estimate.
Tenax Construction Inc. · 4205 Cincinnati Ave, Suite 300, Rocklin, CA 95765 · License #1057033