Project: Villa Boucetta, New Custom Home Construction
Location: Indio, California (Coachella Valley)
Builder: Tenax Construction Inc., CA Lic #1057033
Project Type: New Construction, ICF (Insulated Concrete Form) Single-Family Luxury Residence
Phase Covered: Foundation Concrete Pour
Status: 🔄 Under Construction
We’re Focused: The Next Chapter of Villa Boucetta
Every great home starts with its foundation, and at Villa Boucetta the foundation is far from ordinary. This update continues the story of our luxury ICF custom home in Indio, CA. It covers one of the most important milestones of the build: the large-scale foundation concrete pour.
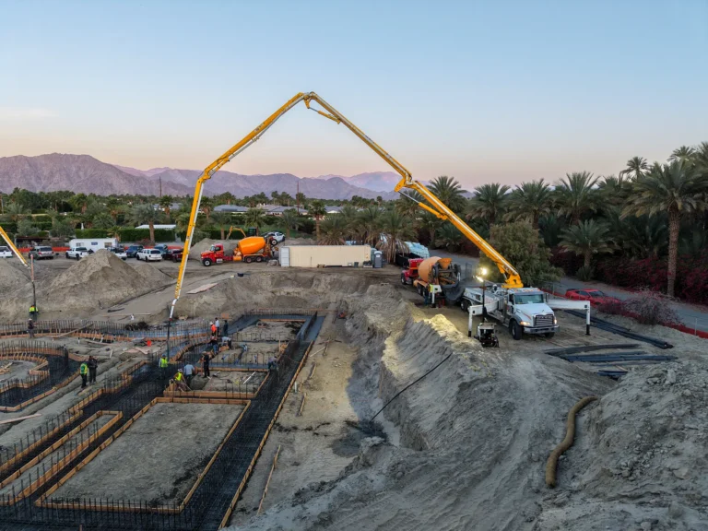
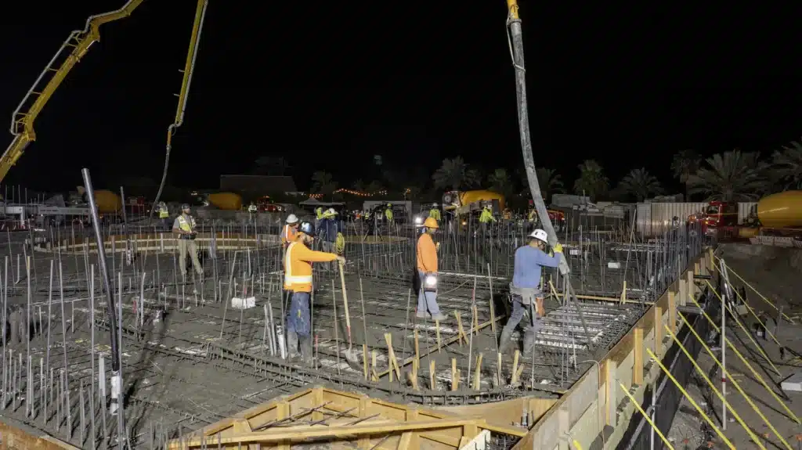
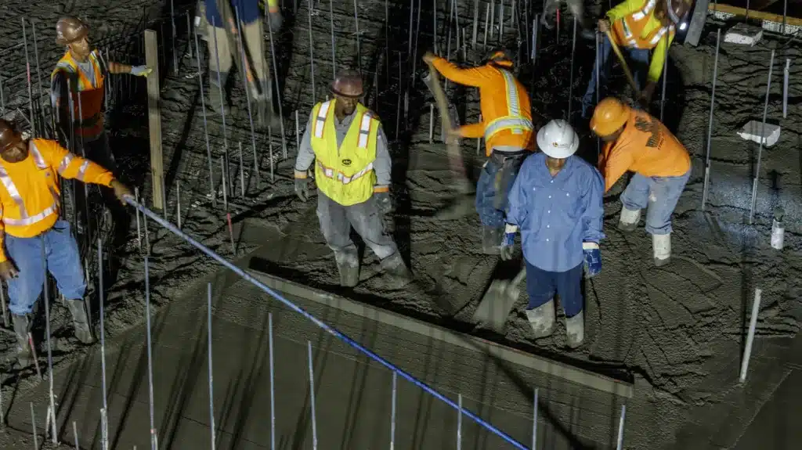
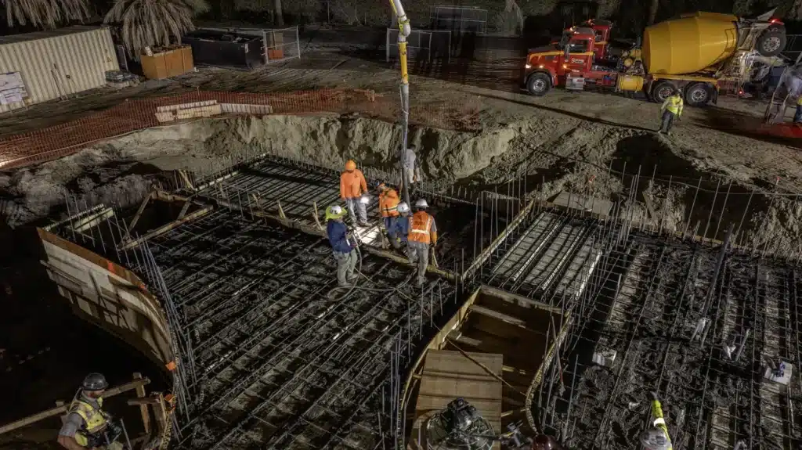
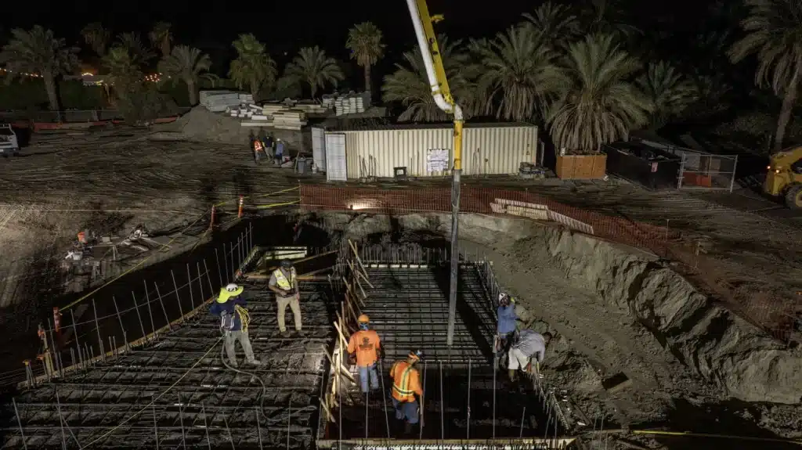
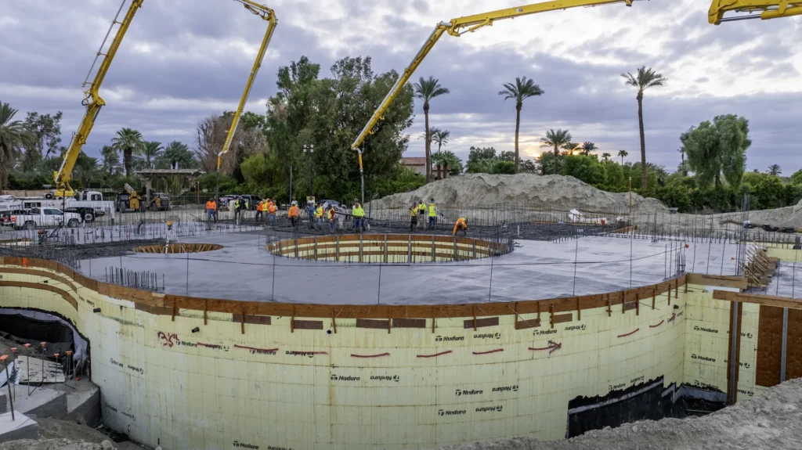
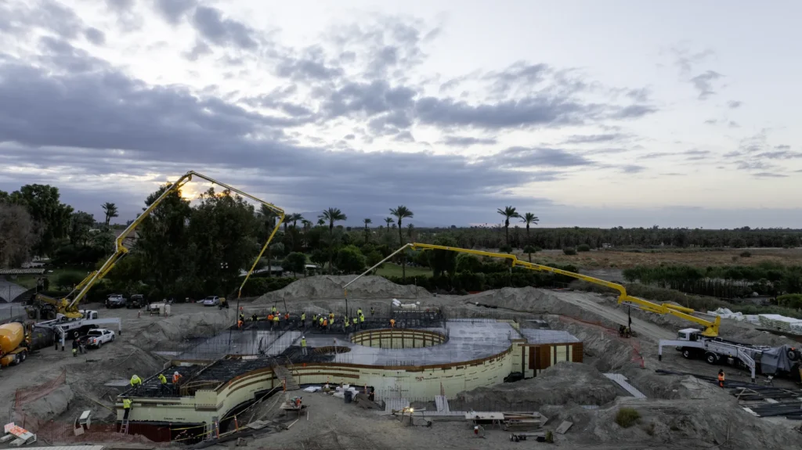
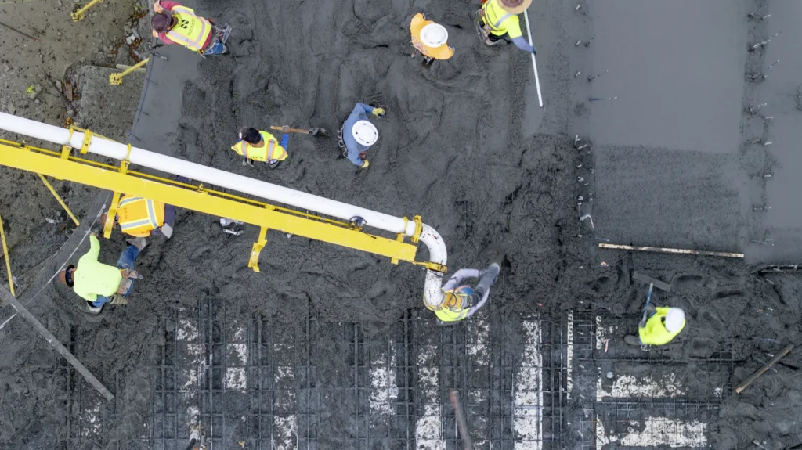
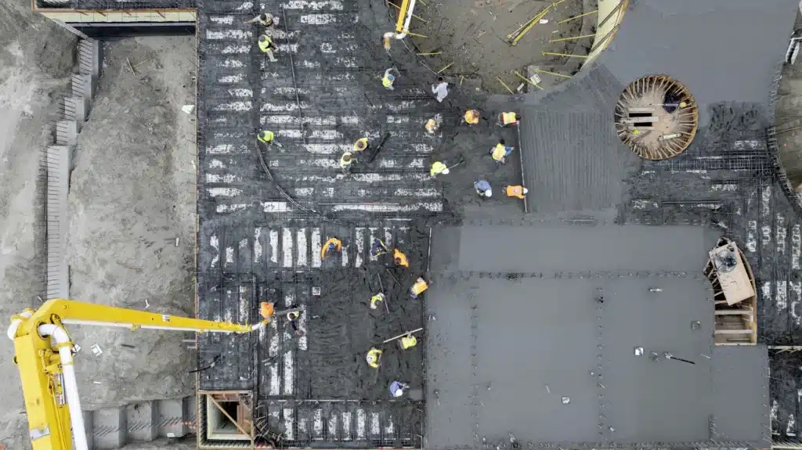
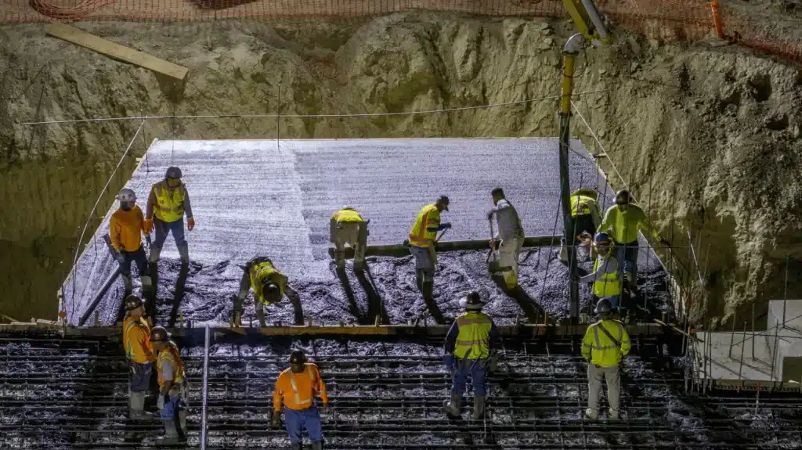
The work started after dark under bright work lights and carried on into daylight. Our crew placed, consolidated, and finished concrete across a complex, multi-zone footprint. That footprint will carry the heavy ICF wall system and the curved architecture that make Villa Boucetta unique.
Night Operations: Why We Pour After Dark
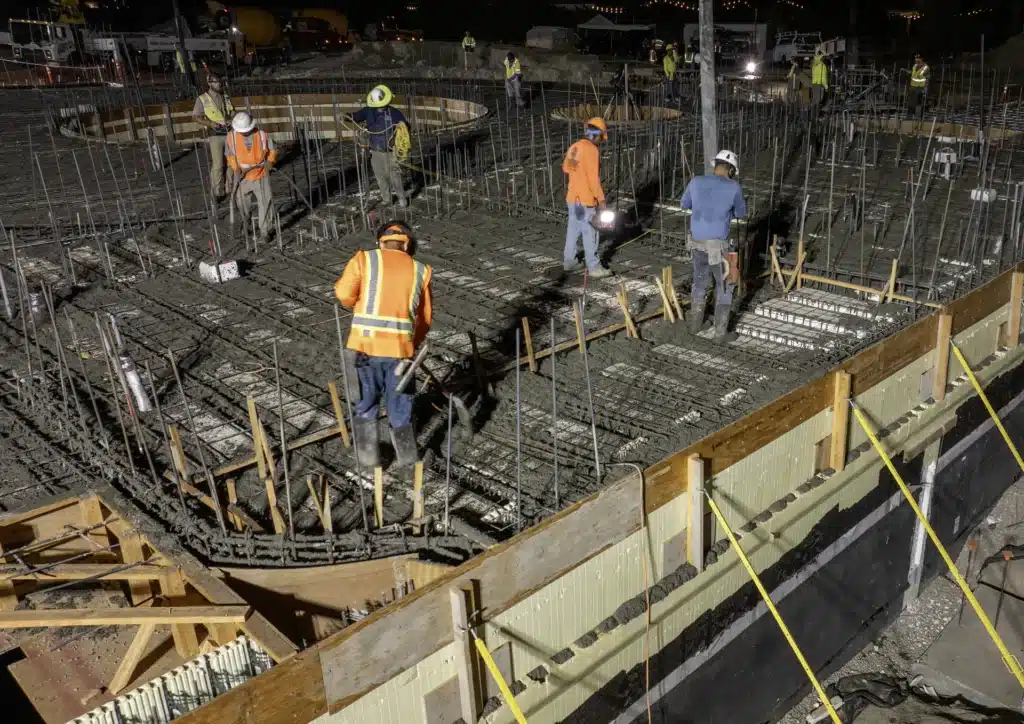
In the Coachella Valley, heat is a big factor in concrete work. High daytime temperatures can speed up setting, shorten working time, and affect finish quality. On Villa Boucetta, our team ran a night operation under portable work lights so the concrete could be placed and consolidated in more controlled conditions.
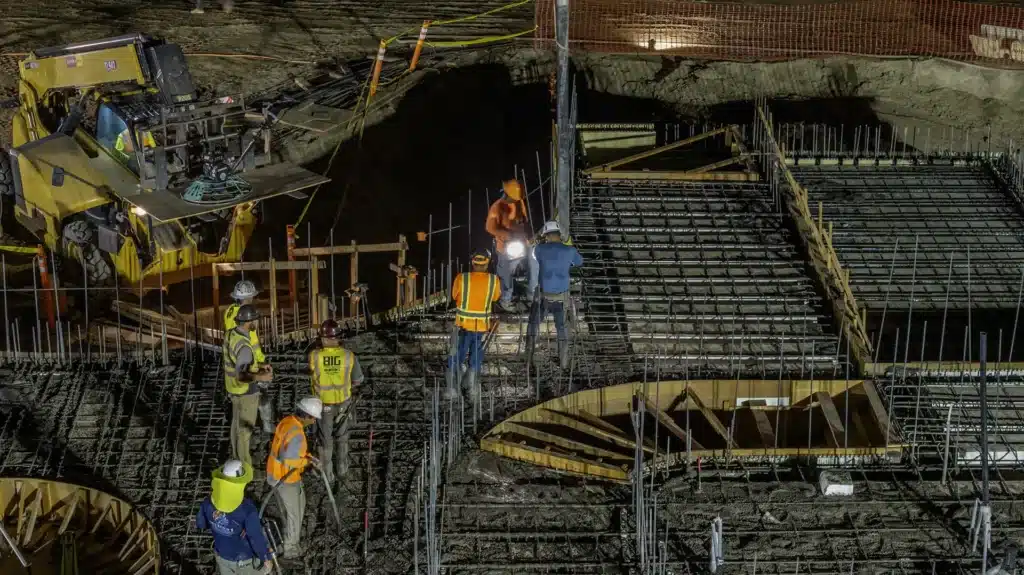
During the night phase, the site was a coordinated operation:
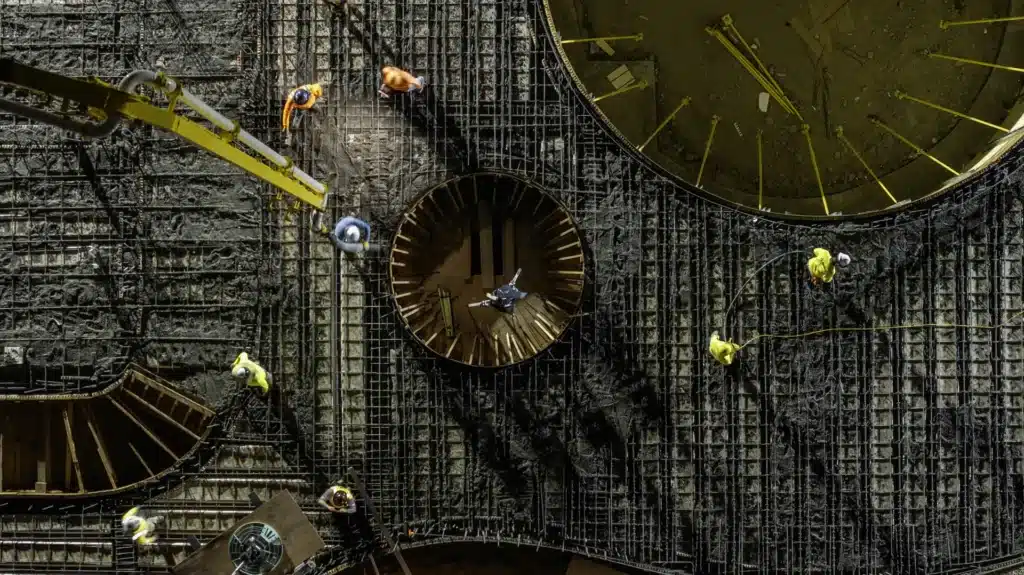
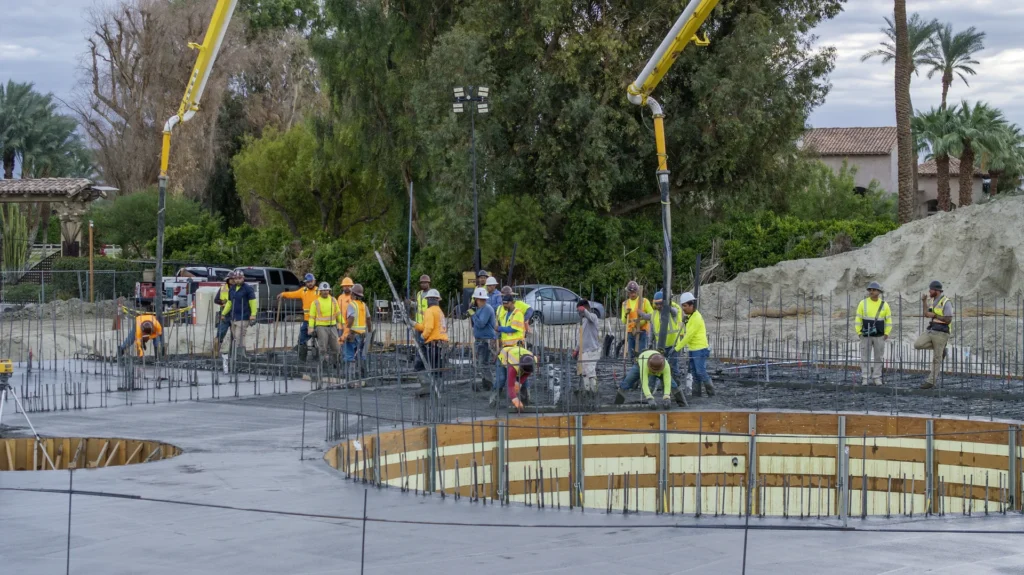
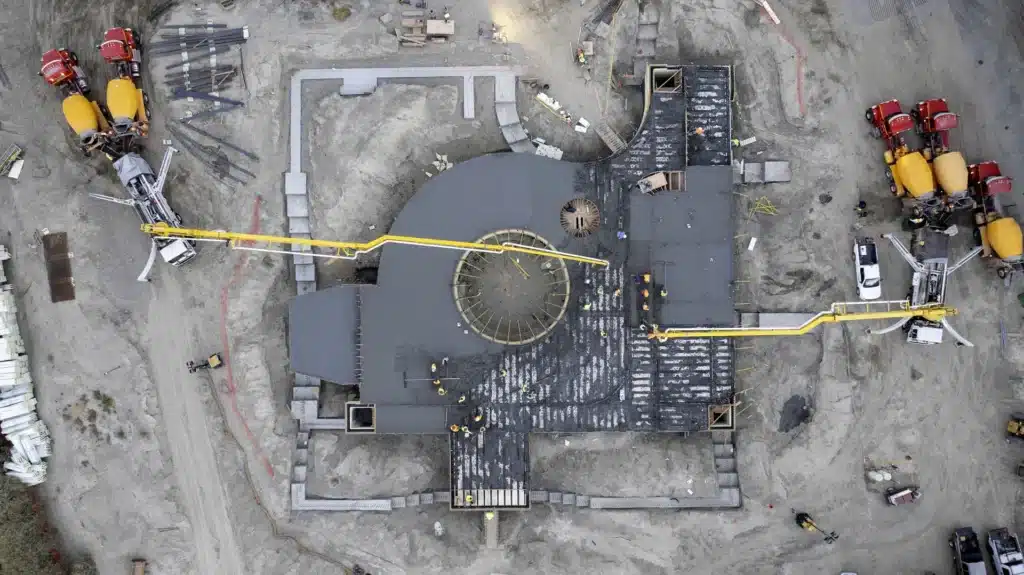
- A concrete pump truck boom reaching over the excavation to place concrete exactly where needed
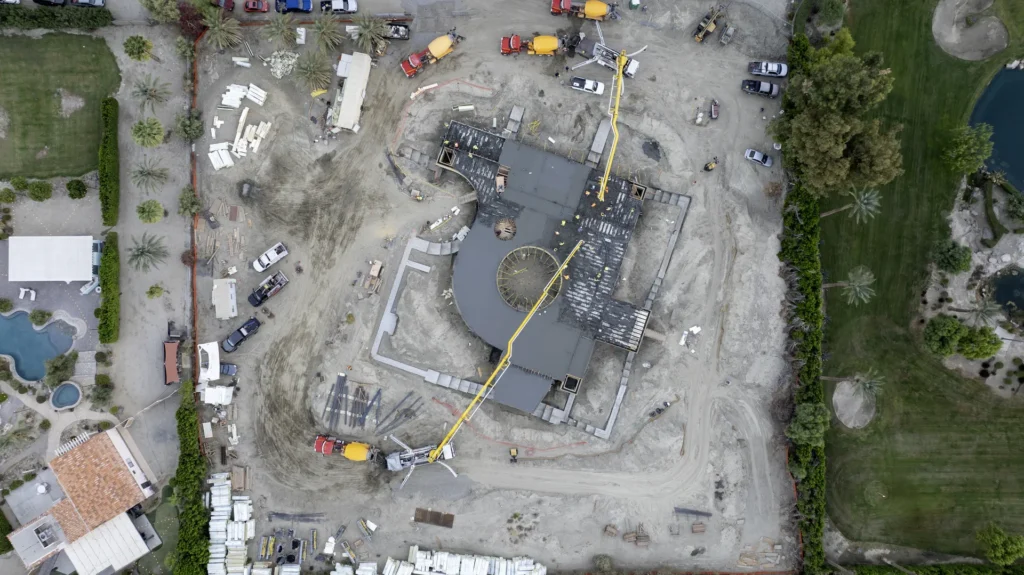
- Ready-mix trucks staged at the edge of the pad and cycling in
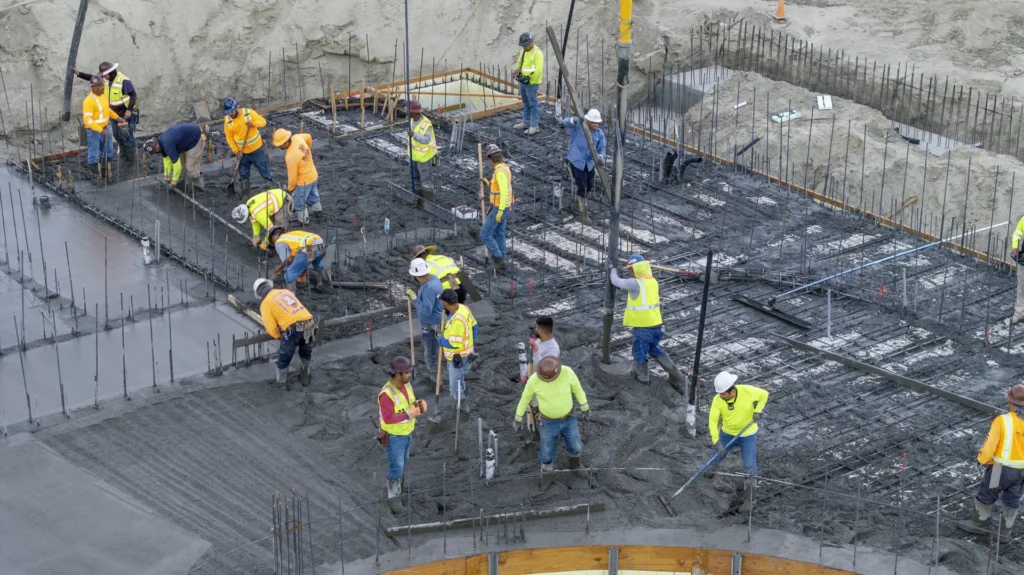
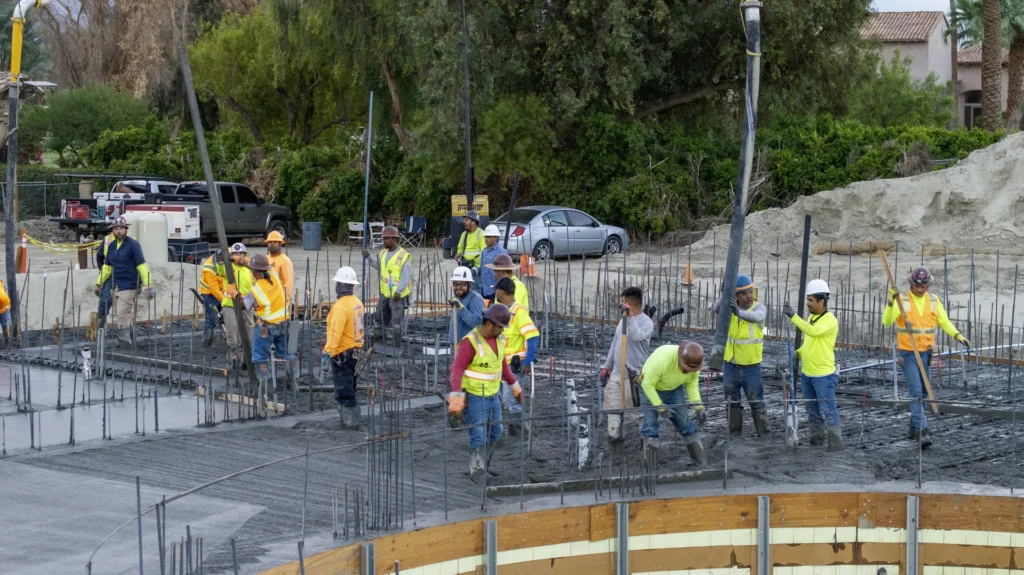
- Crews in high-visibility gear working the pump hose, placing and vibrating concrete through the rebar mat
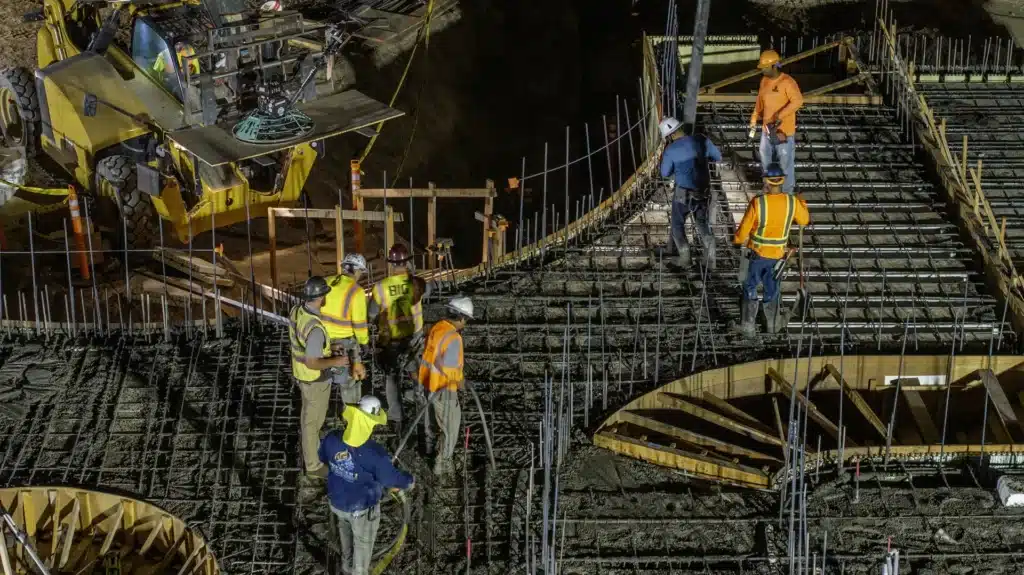
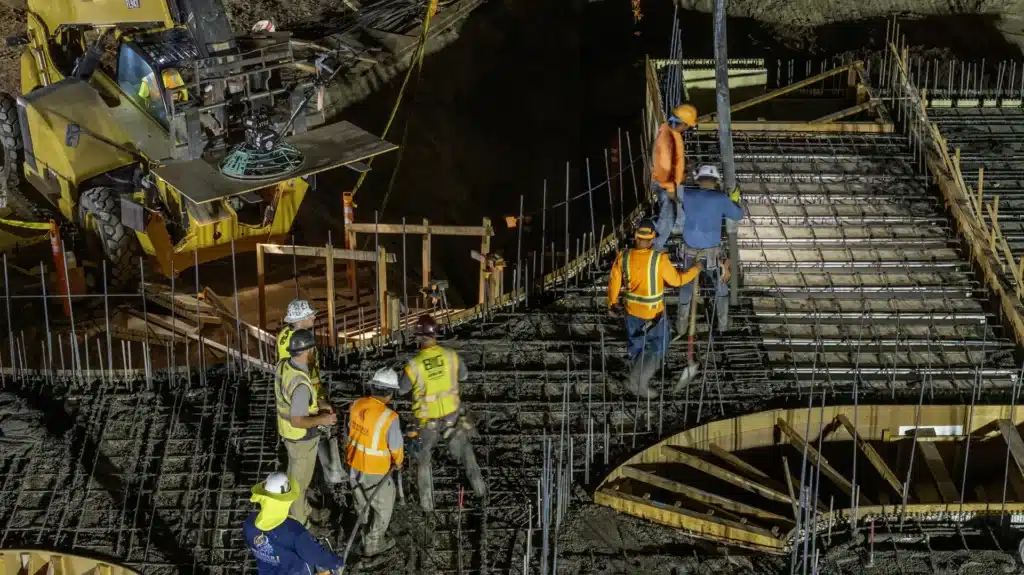
- A telehandler on standby with finishing equipment ready for the next stage
A Foundation Engineered for ICF
An ICF home weighs much more than a typical wood-frame house, so its foundation has to be built to match. The photos from this pour show how much engineering went into it:
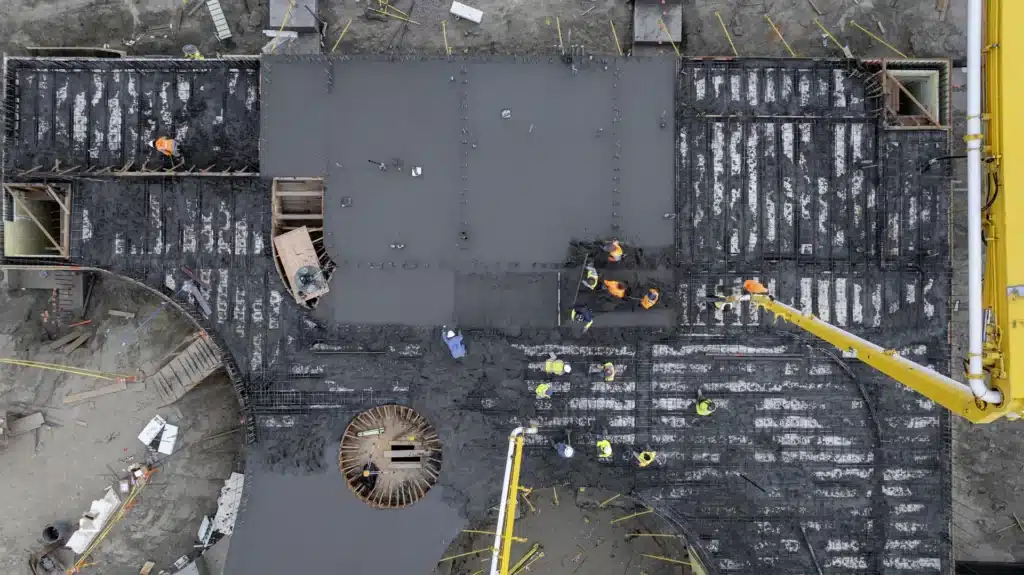
- Dense, two-way rebar grid across the full foundation footprint
- Vertical dowels sticking up along the wall lines, ready to tie into the reinforced concrete cores of the future ICF walls
- Custom curved wood forms that follow Villa Boucetta’s signature radius walls
- Multiple elevations and zones inside a deep, graded excavation, reflecting the project’s stepped design
Each dowel and each curved form was laid out so the ICF walls above line up with the structure below. That gives the building a continuous load path from footing to roof.
Daylight: Screeding and Finishing the Slab
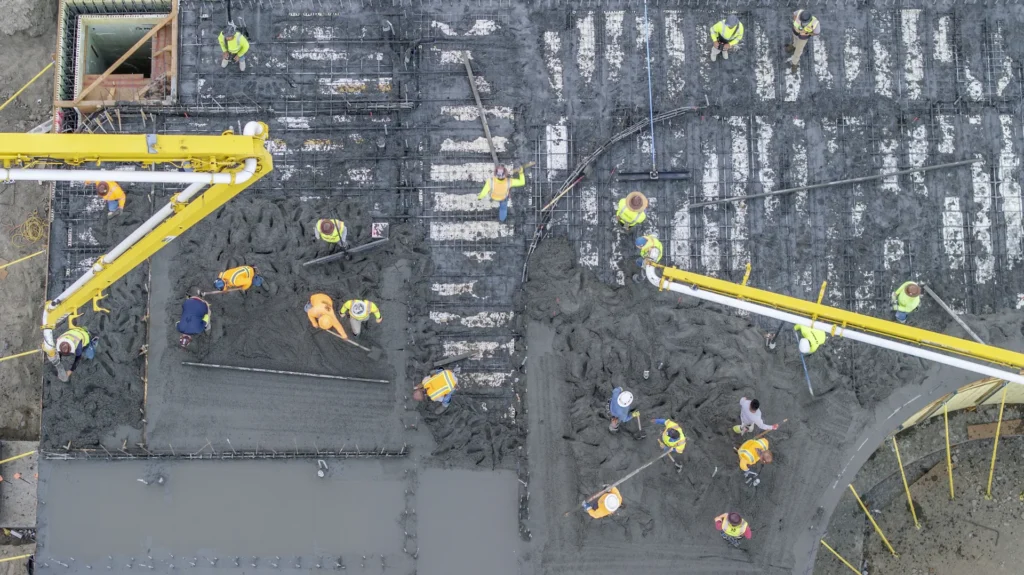
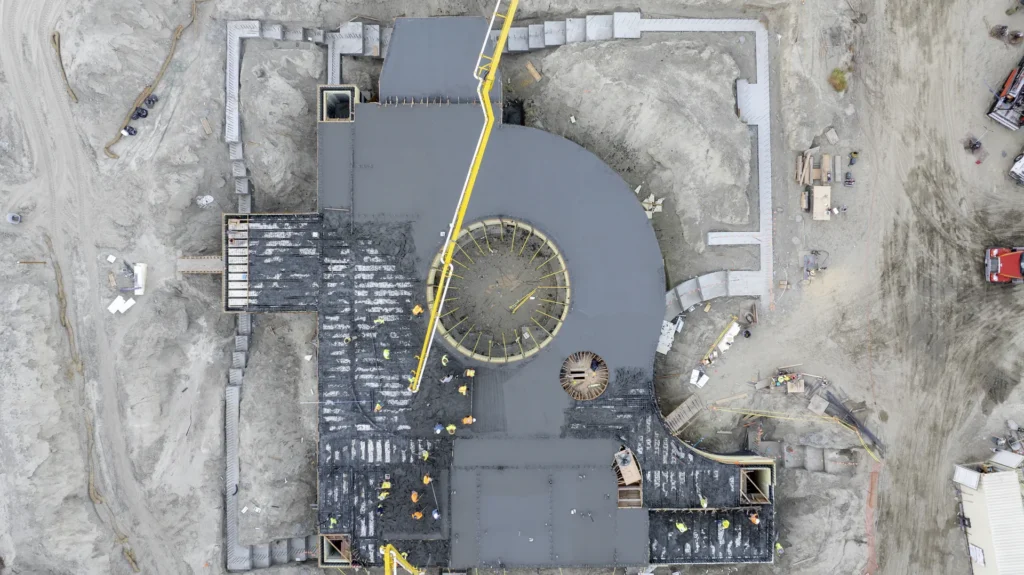
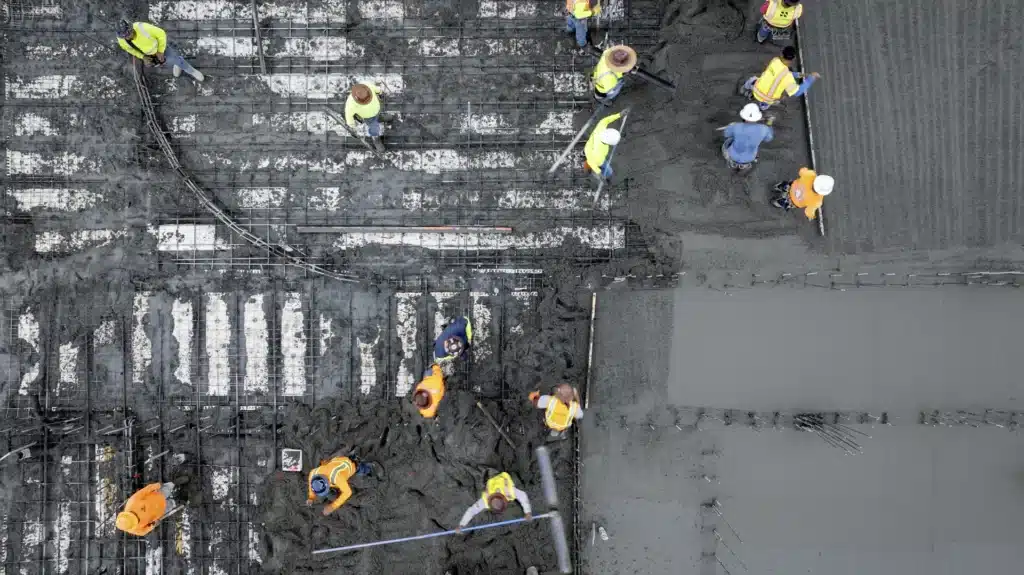
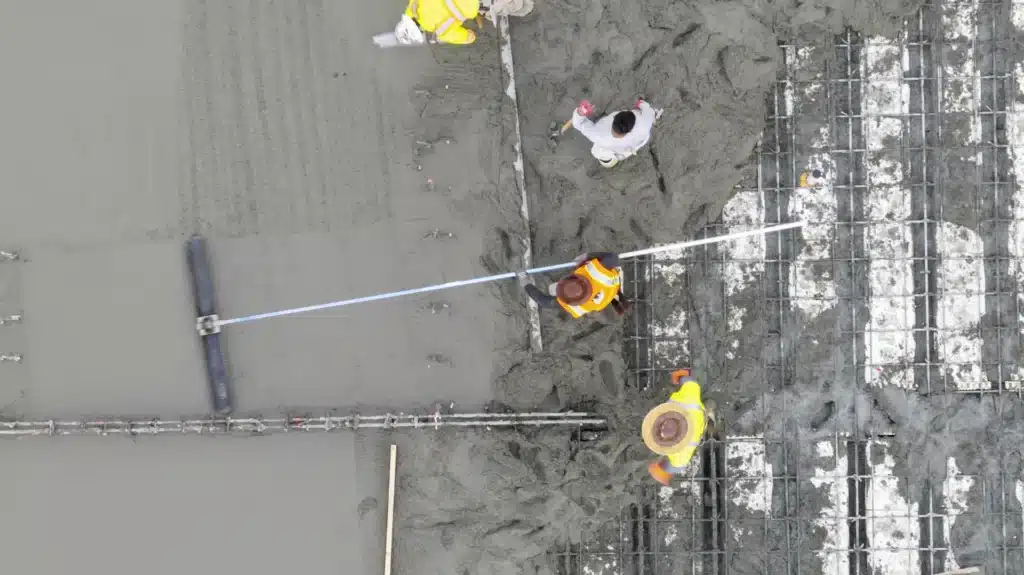
As the sun came up, the work moved into placement and finishing across the larger slab areas. Overhead drone views show the whole process:
- Concrete placed over the rebar grid and spread by a large crew with rakes and shovels
- Screed rails set to establish accurate slab elevations
- Long-handled finishing tools used to strike off and level the surface
- Clear transitions between freshly finished slab sections and areas still being placed
Doing this right takes teamwork, timing, and experience, especially on a footprint this large and this complex.
Why the Foundation Matters on a Luxury ICF Home
At Villa Boucetta, the foundation supports:
- ICF concrete walls, including custom radius walls
- An Insul-Deck elevated floor system for the upper levels
- Architectural concrete staircases tied into the ICF wall cores
- The full waterproofing and drainage system below grade
A precise foundation makes every later phase faster, cleaner, and stronger. That’s why Tenax Construction treats it as the most important step in the build.
What’s Next for Villa Boucetta
With the foundation in place, the project moves toward the next phases:
| Phase | Status |
|---|---|
| Mass Excavation | ✅ Complete |
| Foundation Concrete Pour | ✅ Complete |
| ICF Concrete Walls | 🔄 Upcoming |
| Waterproofing | ⏳ Scheduled |
| Insul-Deck Floor System | ⏳ Scheduled |
| Concrete Staircases | ⏳ Scheduled |
| Plumbing & Electrical Rough-In | ⏳ Scheduled |
Follow the full project story on the Villa Boucetta project page and on our YouTube channel.
Frequently Asked Questions
Why pour concrete at night in the desert?
Cooler nighttime temperatures give crews more working time. They also help reduce problems caused by fast setting in extreme heat.
Why does an ICF home need a stronger foundation?
ICF walls are solid reinforced concrete, so they are much heavier than wood-frame walls. The foundation and its rebar have to be engineered to carry that load.
What are the vertical bars sticking out of the foundation?
They are rebar dowels. They connect the foundation to the reinforced concrete cores of the ICF walls, so the structure works as one system.
Does Tenax Construction build ICF homes in the Coachella Valley?
Yes. We build custom ICF homes in Indio, Palm Springs, La Quinta, Rancho Mirage, Palm Desert, and across California.
Planning a Custom ICF Home? Let’s Talk.
If you’re planning a luxury custom home in the Coachella Valley or anywhere in California, Tenax Construction has the ICF expertise to build it right, from excavation to final finish.
Tenax Construction Inc.
CA Contractor’s License #1057033
(916) 586-8845
sales@tenaxconstruction.com
Request an Estimate · ICF Construction · ICF Projects