× ‹ ›
Elk Grove · Laguna · Laguna West · East Franklin

Kitchen Remodeling in Elk Grove, CA

Get a free 3D kitchen design and itemized estimate from the team behind several recent Elk Grove kitchen and whole-home remodels.

  • Kitchen, family room and fireplace designed together
  • Every cabinet, counter and fixture priced up front
  • City of Elk Grove permits and inspections handled
5.0 on Google125+ reviews
20+ Yearsin Sacramento
LicensedCSLB #1057033
BBB A+Accredited
Free · No obligation

Claim your free 3D design & itemized estimate

Mary B., Client Relations Manager
Mary B.Client Relations Manager

Takes 30 seconds. Mary responds right away — Mon–Fri 8 AM–5 PM, Sat 8 AM–1 PM. Sent after hours? We'll call you by 9 AM the next business day.

Your info stays private. No spam, ever.

BBB Accredited Business NARI member NAHB member
20+Years of kitchen remodeling in Sacramento
125+Google reviews
5.0★Average Google rating
100%Licensed & insured · #1057033
Elk Grove, CA

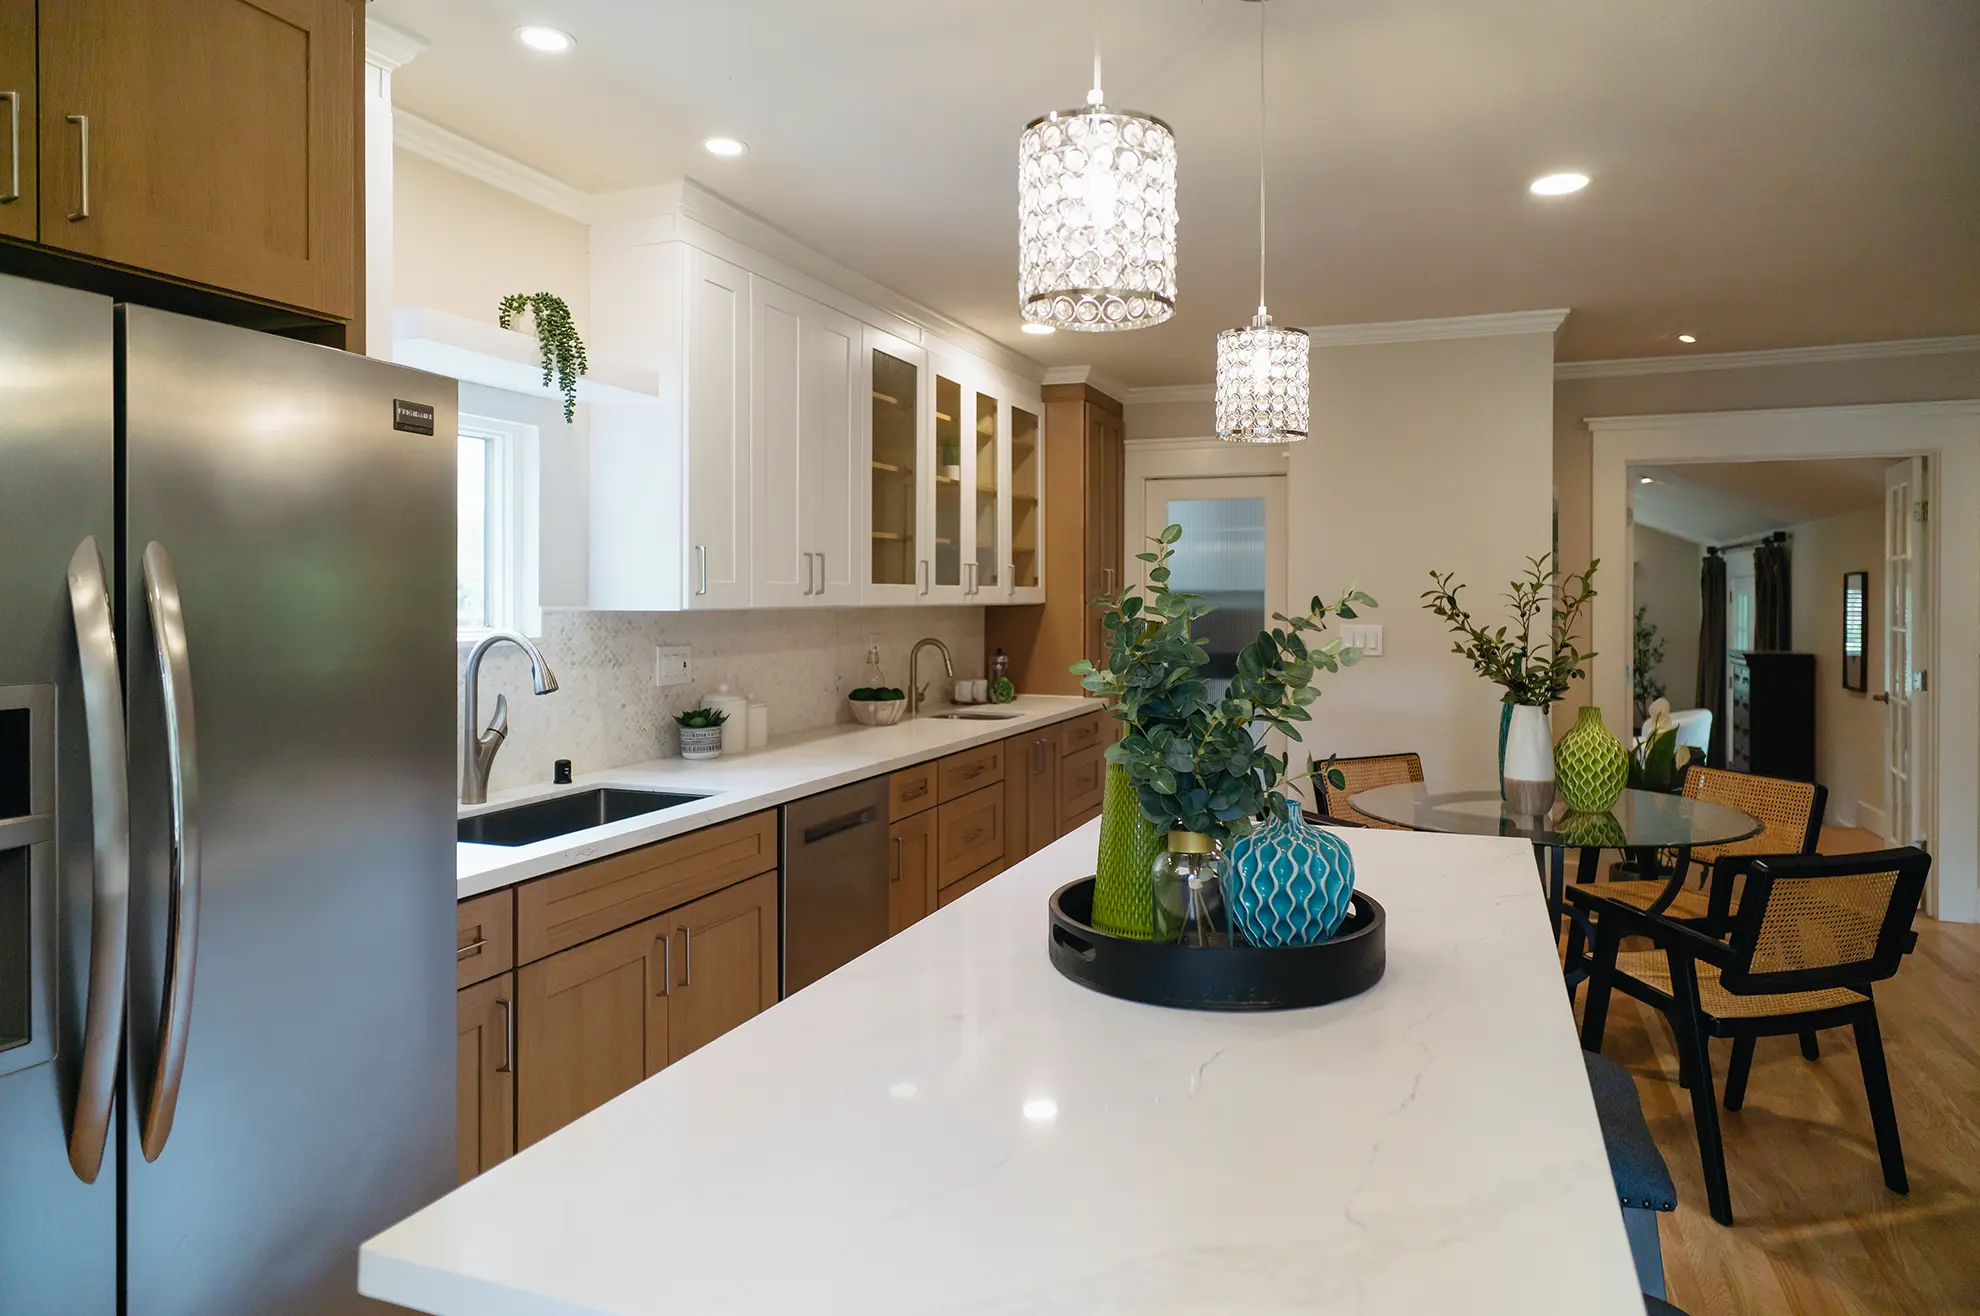
Elk Grove kitchen remodels, often with a fireplace or living area too

Our Elk Grove kitchen projects show a pattern: the kitchen is rarely remodeled alone. In one home we remodeled the kitchen, converted the fireplace and updated three bathrooms. In another, a new kitchen came together with an electric fireplace and a hall bath. A third combined a full kitchen remodel with a fireplace conversion, capping the old gas line and adding dedicated electrical circuits.

That makes sense in Elk Grove’s 1990s and 2000s homes in Laguna, Laguna West and East Franklin, where the kitchen opens to a family room with a fireplace. Updating the kitchen alone can make the dated fireplace and finishes next to it stand out, so many owners redo the whole open area at once: cabinets, counters, flooring, lighting and the fireplace wall.

We design the full space in 3D so you can see how everything fits together, and price each part separately so you can decide what to include.

What to Expect

What we typically change in an Elk Grove kitchen

Island and layout

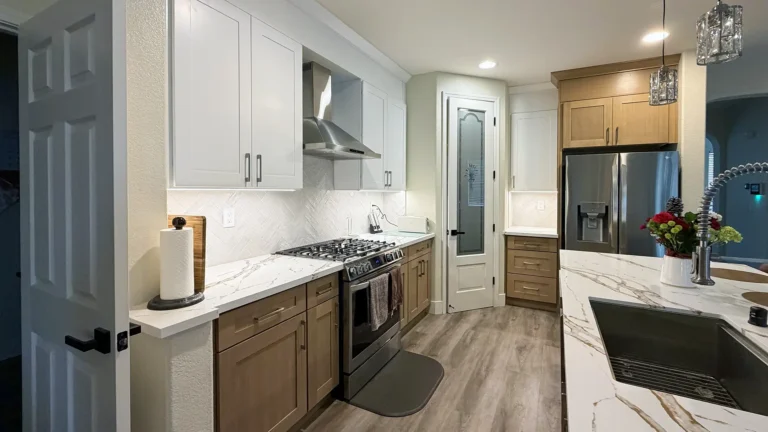
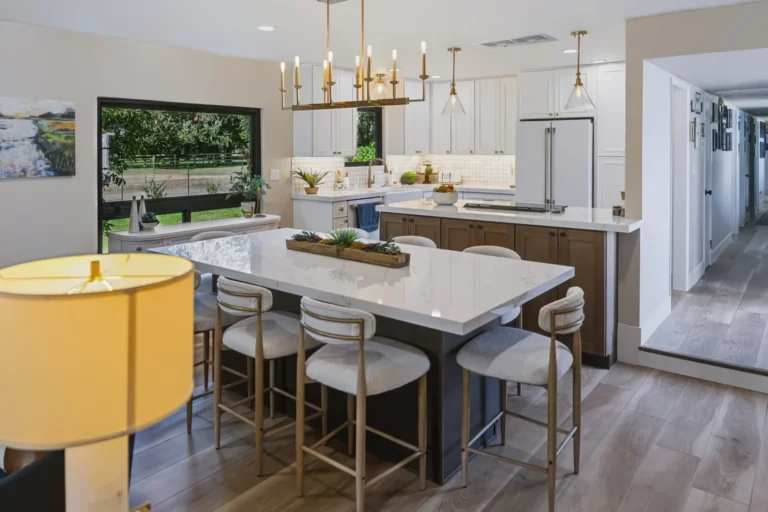
Many Elk Grove kitchens have a small island or a peninsula with a raised bar. Replacing it with a larger single-level island adds workspace and seating and makes the kitchen feel connected to the family room.

Fireplace conversions

Converting a gas fireplace to an electric unit, or redesigning the fireplace wall, requires capping the gas line safely and adding a dedicated circuit. We include it in the same permit set as the kitchen.

Flooring through the open area

Running new flooring continuously from the kitchen through the family room avoids transitions and makes the space look larger. We sequence it with cabinet installation so nothing has to be redone.

Electrical and lighting

We add recessed and under-cabinet lighting, new circuits for appliances and outlets where you actually need them, and coordinate any service upgrade with SMUD.

Our Kitchen Portfolio

Real kitchens we've built across the Sacramento region

Every project below was designed, permitted and built by our in-house team — from Granite Bay to Elk Grove.

Scroll to flip through 9 projectsSwipe to see all 9 projects →Skip projects ↓
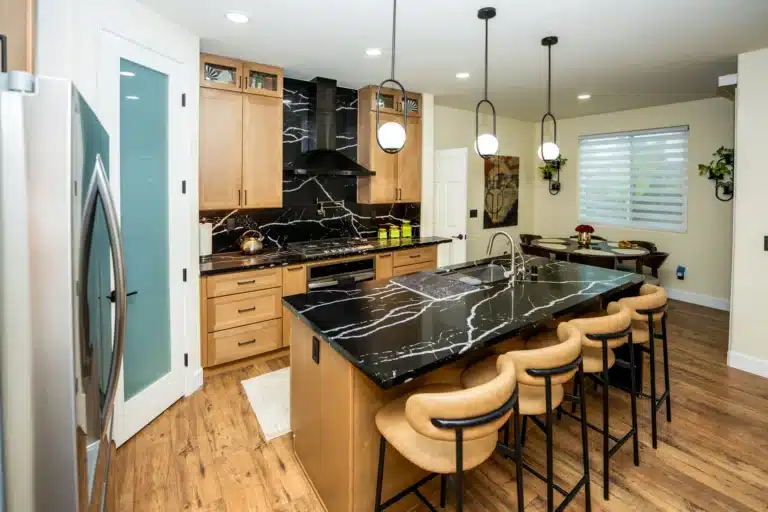
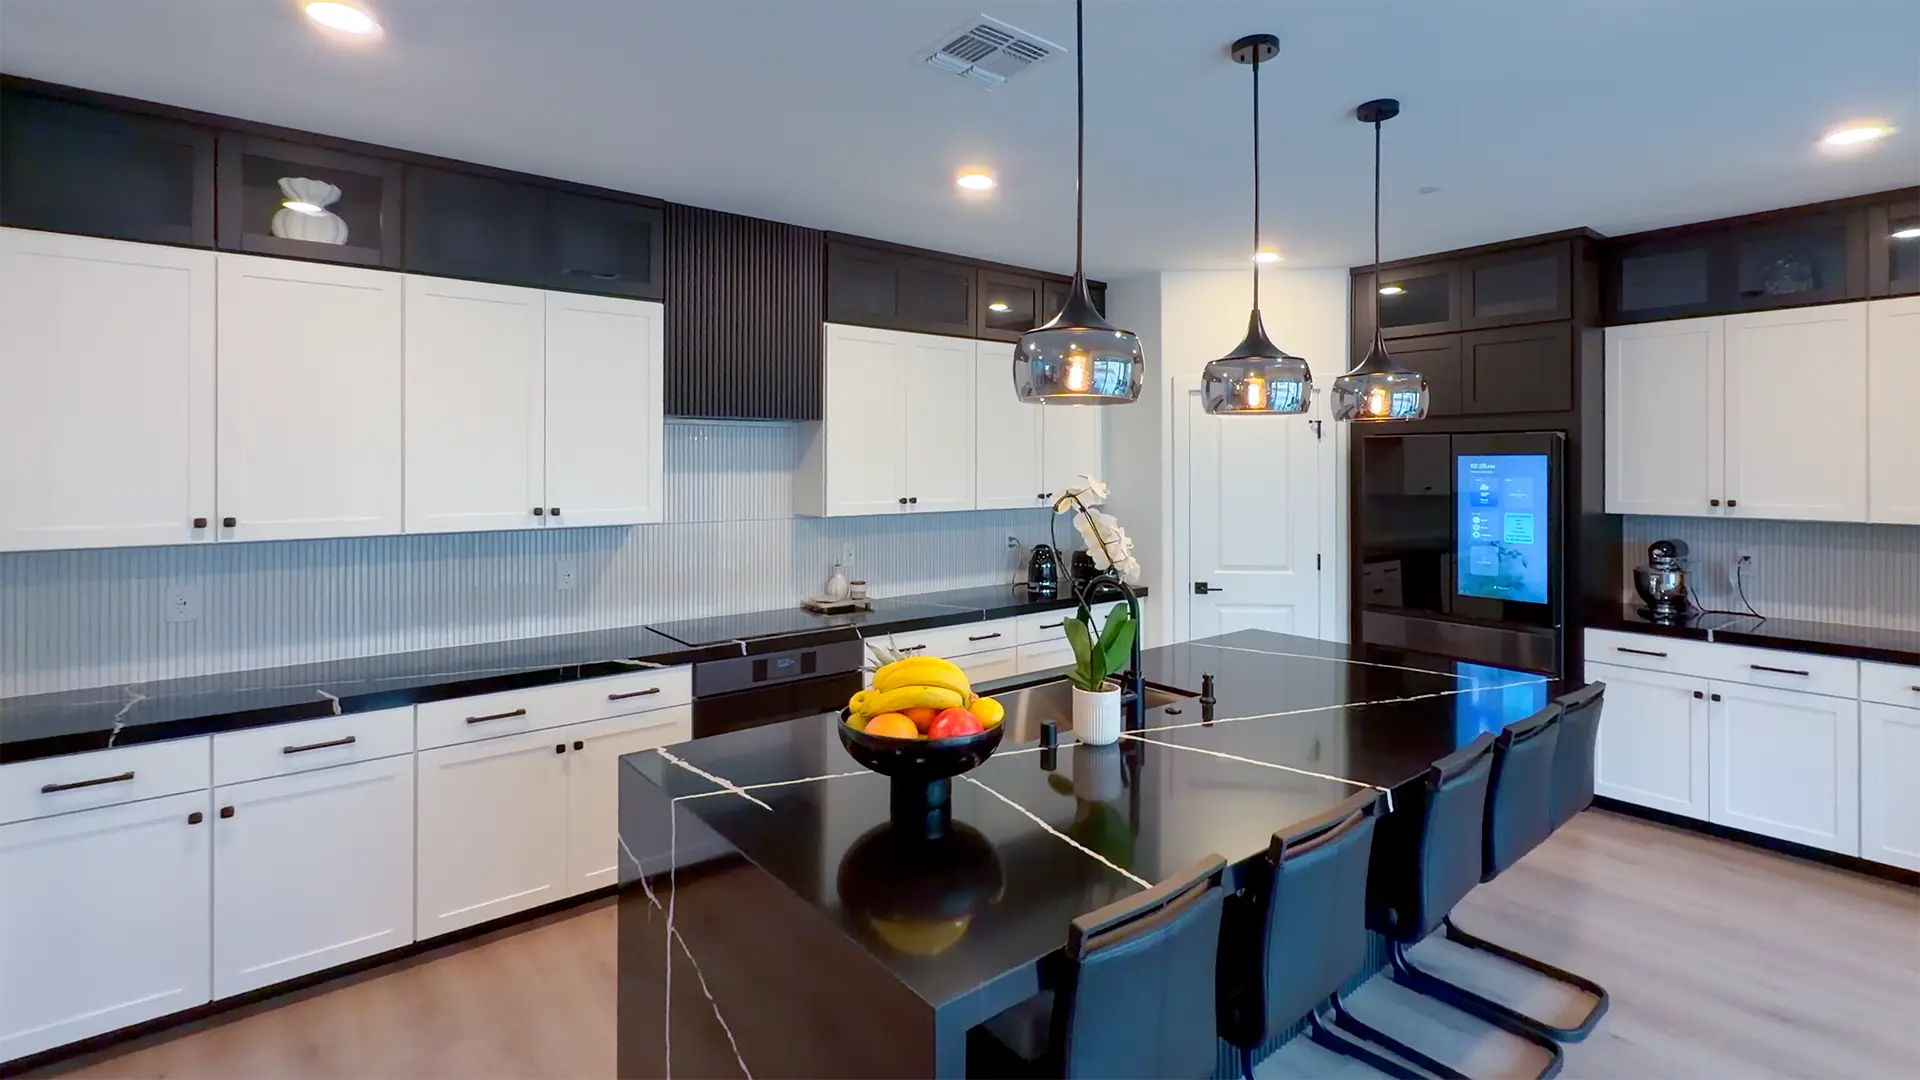
Full kitchen remodel in Sacramento with black stone waterfall island
01 / 09Designed & built by Tenax
Full Remodel

Full Kitchen Remodel

Sacramento, CA
Elegant walnut and navy kitchen remodel in Granite Bay
02 / 09Designed & built by Tenax
Custom Cabinetry

Elegant Kitchen Remodel

Granite Bay, CA
Modern luxury white kitchen with marble waterfall island in Roseville
03 / 09Designed & built by Tenax
Luxury

Modern Luxury Kitchen

Roseville, CA
Open layout kitchen remodel with new windows in Sacramento
04 / 09Designed & built by Tenax
Open Layout

Open Layout, New Windows & Door

Sacramento, CA
Blanc and Noir modern kitchen remodel in Sacramento
05 / 09Designed & built by Tenax
Modern

Blanc & Noir Kitchen

Sacramento, CA
Warm modern kitchen remodel in Granite Bay
06 / 09Built by Tenax
Warm Modern

Warm Modern Kitchen

Granite Bay, CA
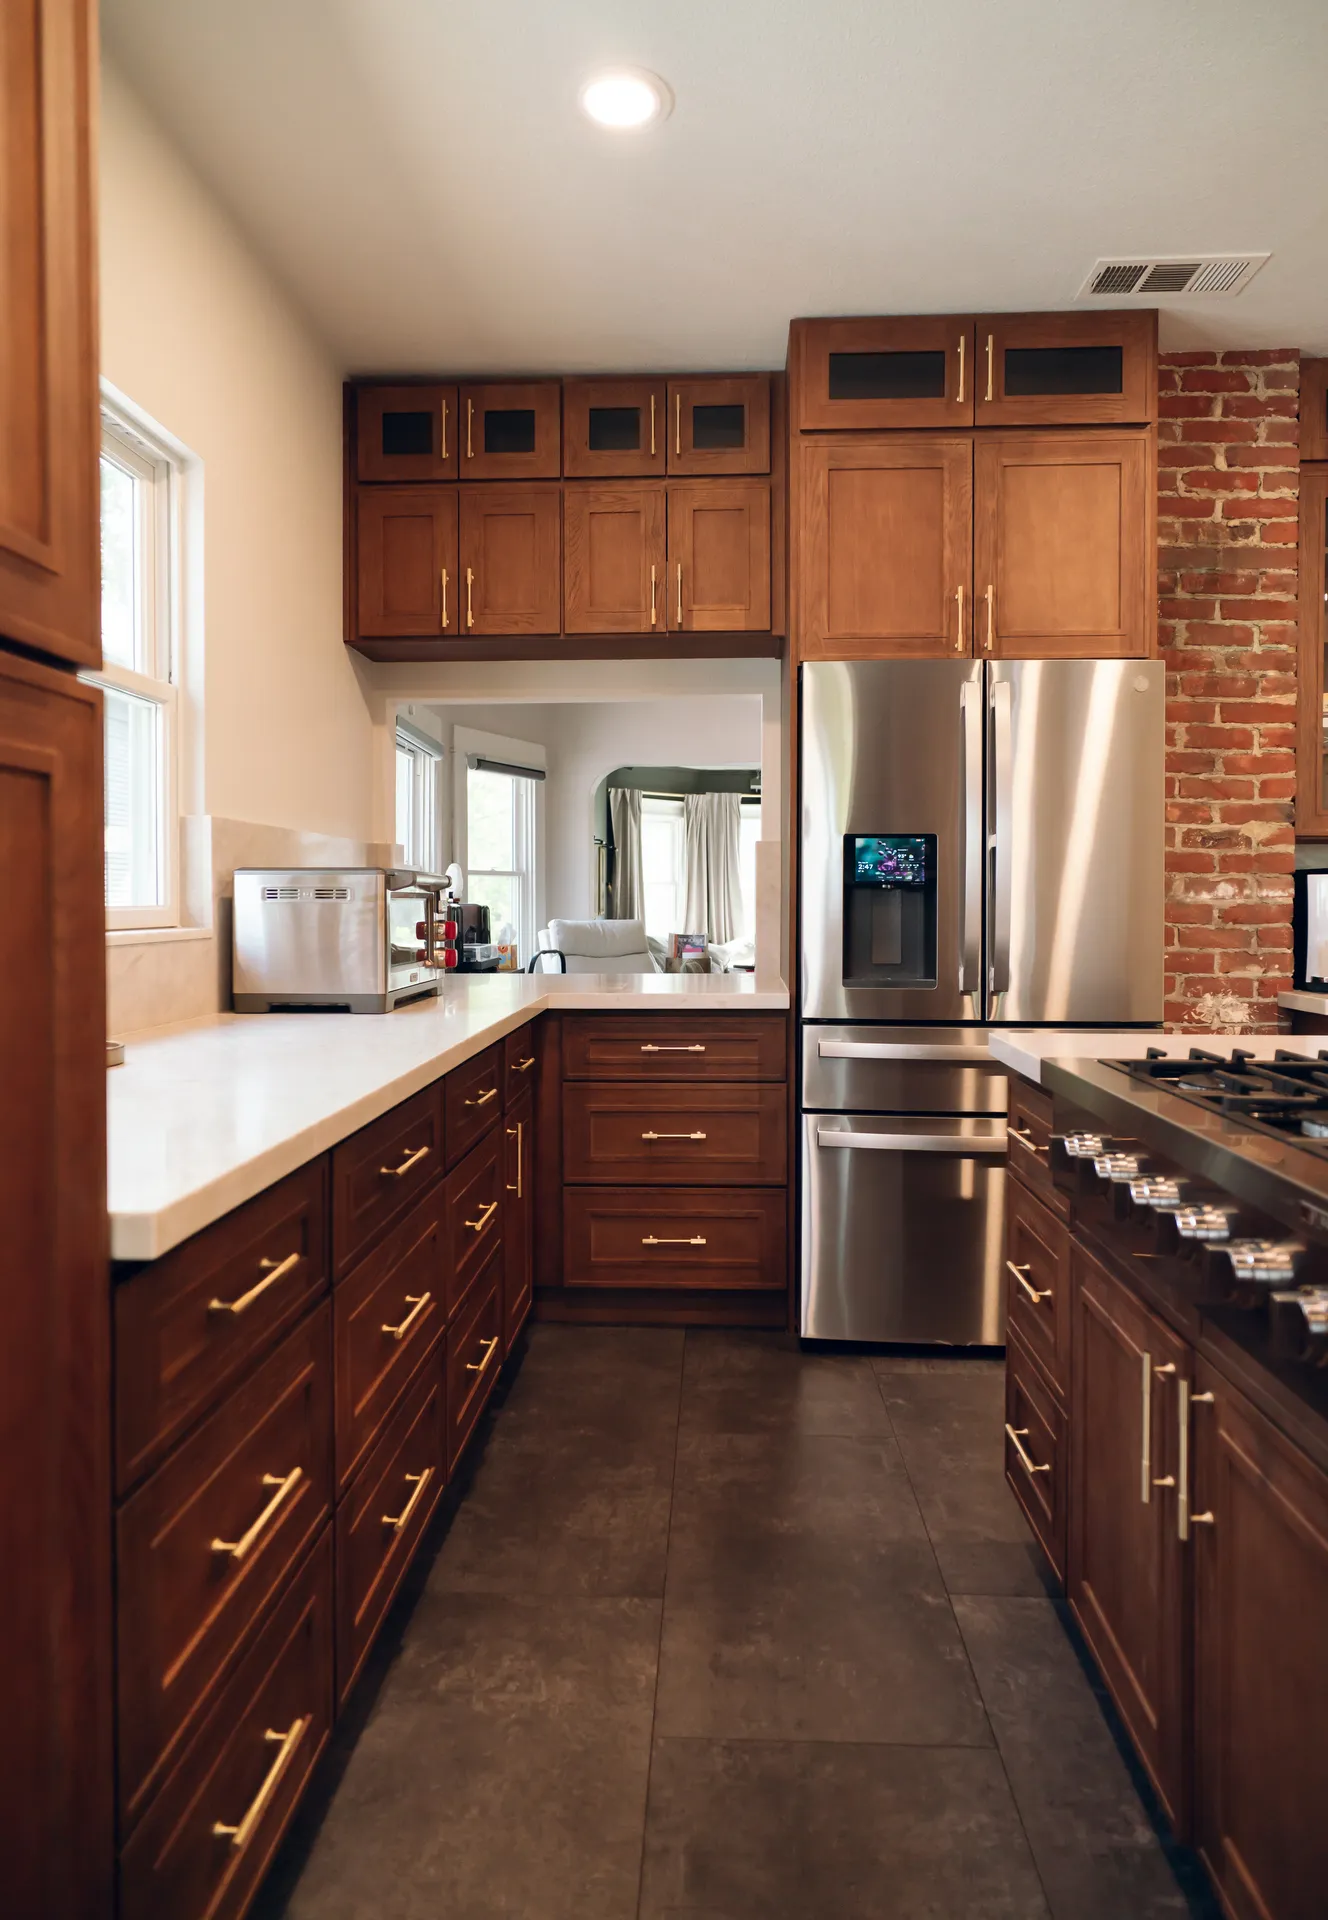
Full kitchen remodel and fireplace conversion in Elk Grove
07 / 09Designed & built by Tenax
Full Remodel

Full Kitchen Remodel & Fireplace

Elk Grove, CA
Modern kitchen remodel in Antelope
08 / 09Designed & built by Tenax
Transformation

Modern Kitchen Remodel

Antelope, CA
Modern kitchen and interior transformation in Roseville
09 / 09Designed & built by Tenax
Interior

Modern Kitchen & Interior

Roseville, CA
Watch Us Build

Our kitchen remodels on video

Tap a video to play it right here.

Picture your kitchen like this — before demo day.We'll model your space in 3D and price every finish, free.

See My Kitchen in 3D
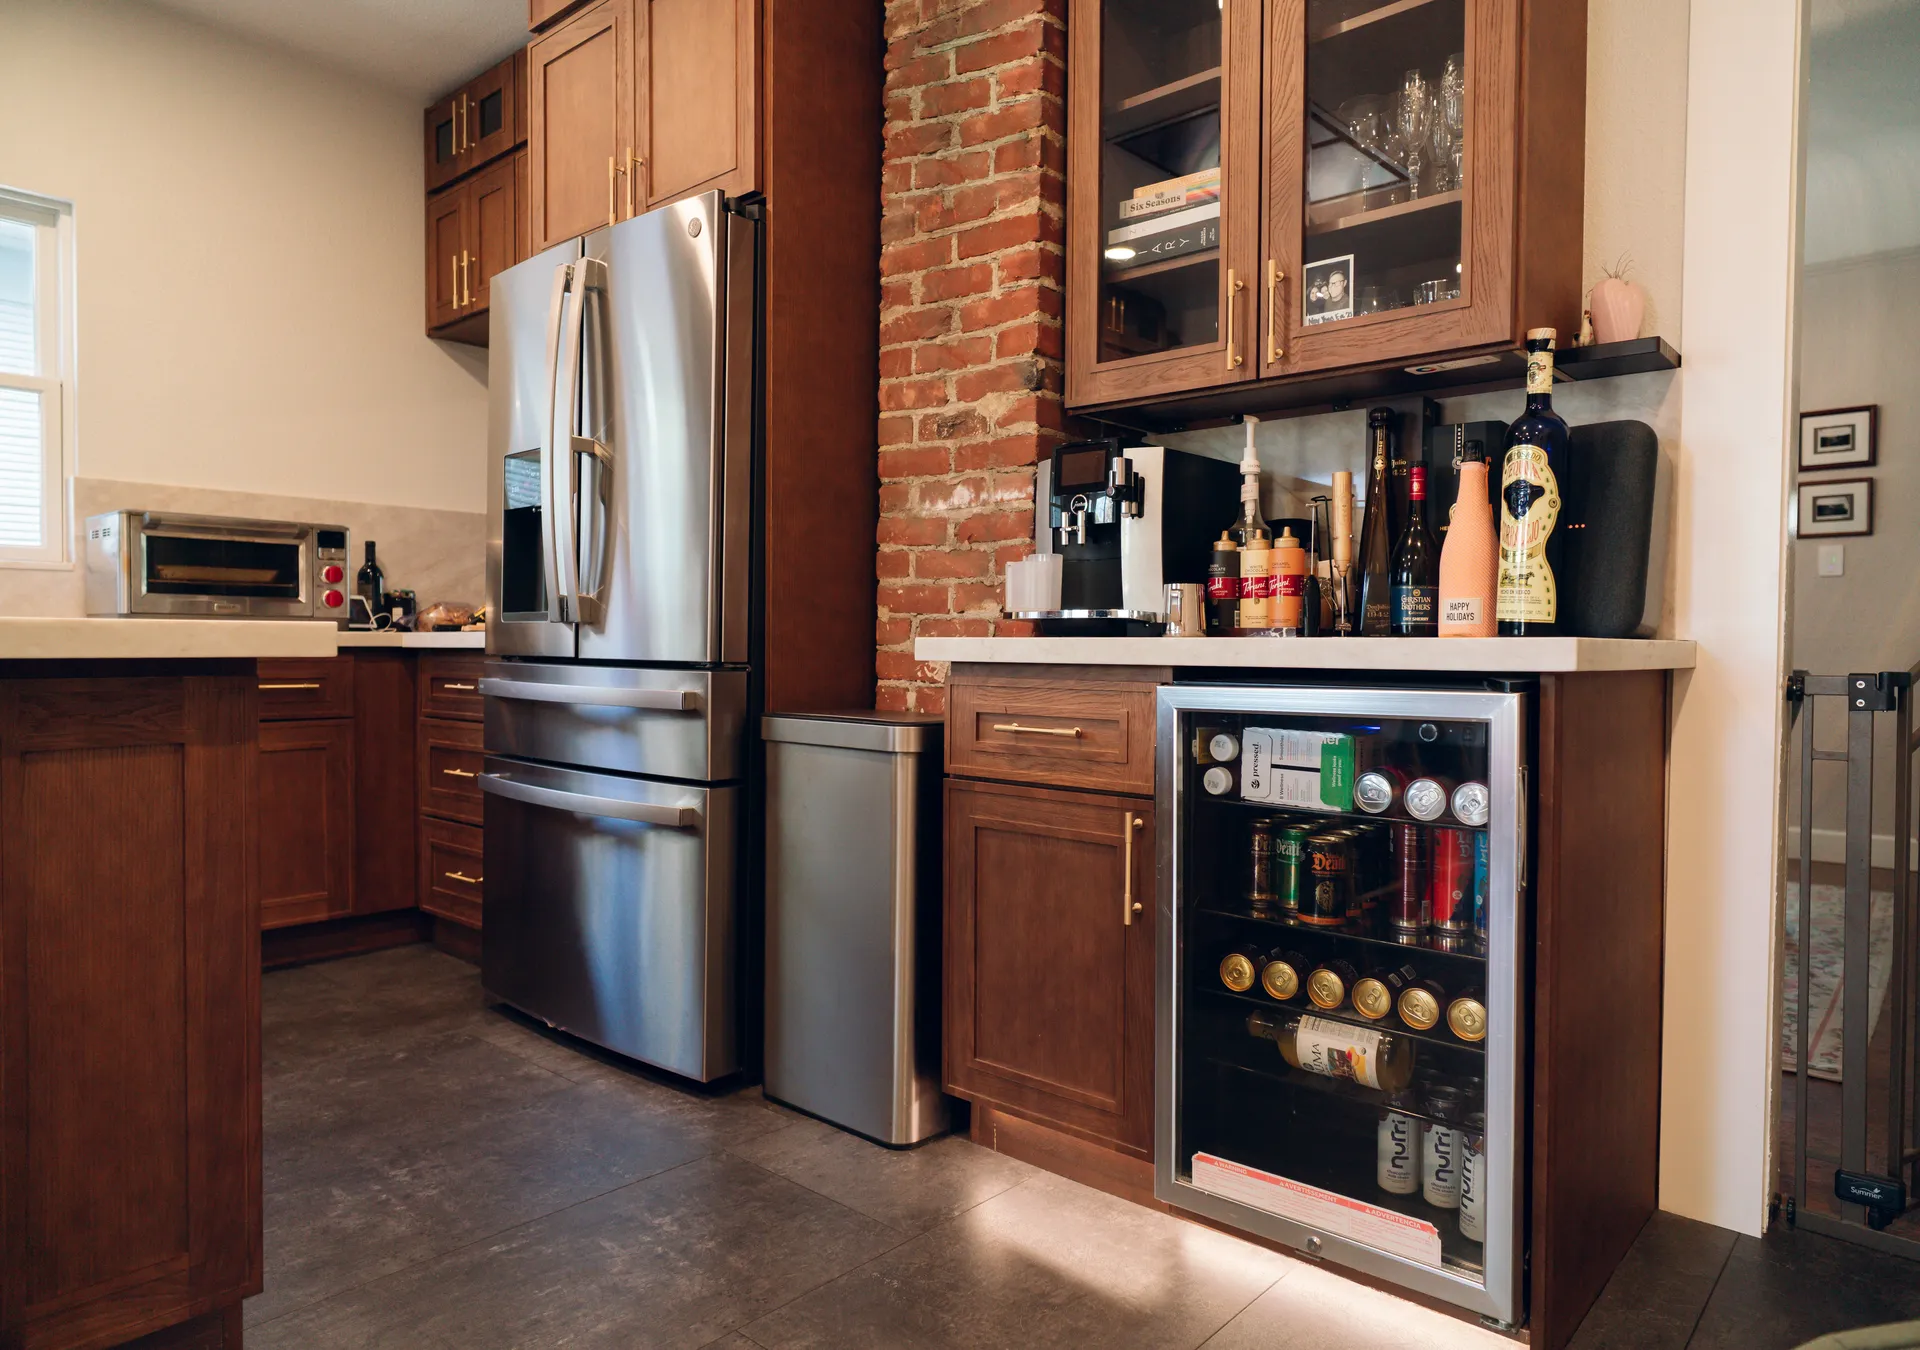
Custom kitchen cabinet installation by Sacramento remodeling contractor Tenax Construction
One project manager, start to finishWeekly updates, one number to call
Full-Service Remodeling

Full-service kitchen remodeling contractor — one team from design to done

No coordinating subcontractors yourself. Design, plans, permits and every trade are managed in-house by one licensed kitchen renovation company — so the kitchen you approve in 3D is the kitchen you get.

3D design & layoutWe model your kitchen in 3D — space planning, cabinetry, countertops and finish selections — so you see every detail before construction begins
Plans, permits & engineeringWe prepare plans and drawings, pull permits and schedule every inspection
Demolition & haul-awayDust control and daily jobsite cleanup
Electrical & lightingEverything from can lights to a panel upgrade
Plumbing & gasUtility relocations done to code
Cabinets & countertopsFrom pre-fab to fully custom, quartz to natural stone
Flooring & backsplashTile, hardwood and LVP installed by our crews
Finish workPaint, trim, hardware and final walkthrough

A great fit if you want

  • A full kitchen renovation ($30K+)
  • Layout changes or an open concept
  • One accountable team, start to finish

Not the right fit for

  • Budget remodels under $30K
  • Quick cosmetic fixes
  • Small repairs and handyman jobs
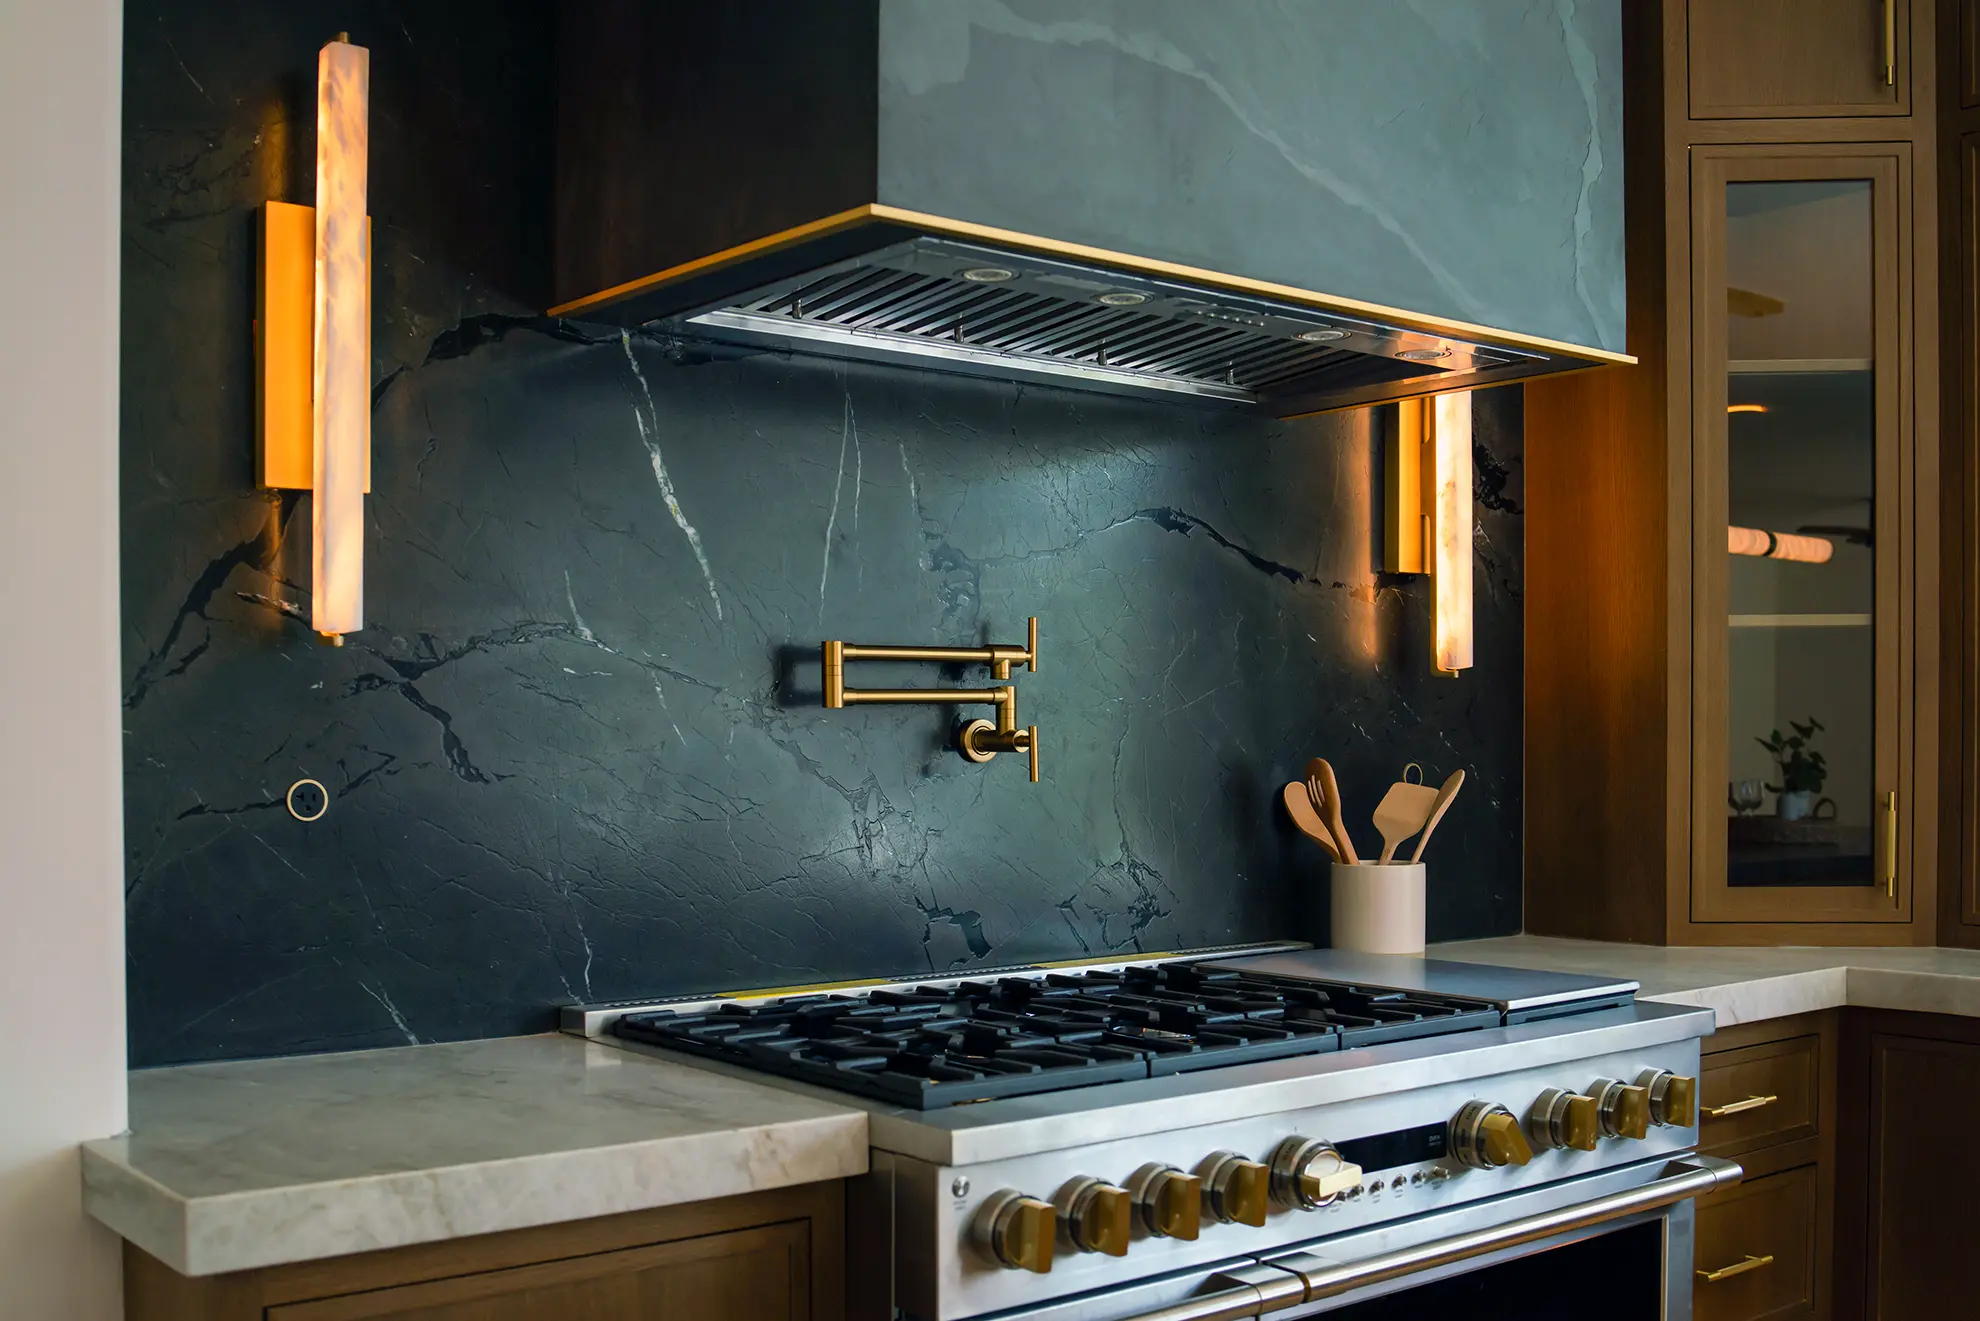
Luxury kitchen renovation in Roseville CA — 3D design to finished remodel by Tenax Construction Designed in 3D · Built by Tenax
Your Free Design Package

See it. Price it. Then decide.

Most contractors hand you a single number. We show you exactly what you're getting — and exactly what each piece costs.

  • Photo-realistic 3D renderingsWalk through your new layout, cabinets, counters and lighting before anything is ordered.
  • Itemized cost estimateEvery fixture, finish and trade priced line by line — so you can adjust choices to fit your budget.
  • Realistic project timelineDesign, ordering and construction milestones mapped out in writing — most builds take 8–12 weeks of construction.
Claim My Free Design Package No cost. No obligation to build with us.
How It Works

Three simple steps to your kitchen remodel

Our kitchen renovation process is built for clarity — you'll always know what's next and what it costs.

Discovery Call

Tell us about your vision, how you use your kitchen and your budget. We'll confirm we're the right fit before anyone visits.

15–20 minute call
Mary B., Client Relations Manager at Tenax Construction
Your first callMary B.Client Relations Manager

3D Design Preview

We measure your space and build a 3D design with an itemized estimate — so you see your kitchen, and its price, before we build.

Free 3D design + estimate
Elizabeth G., Pre-Construction Design Manager at Tenax Construction
Your designerElizabeth G.Pre-Construction Design Manager

Remodeling

The day you sign, we open a group chat with your designer, project manager, supervisor and sales rep — direct access to the whole team. Daniel and your project team then run trades and inspections, with weekly updates until the final walkthrough.

8–12 weeks of construction
Daniel N., Project Sales Manager at Tenax Construction
Your project leadDaniel N.Project Sales Manager

Mary B., Client Relations ManagerElizabeth G., Pre-Construction Design ManagerDaniel N., Project Sales ManagerOne dedicated team from first call to final walkthrough — plus a shared group chat from day one.

Homeowner Reviews

Kitchen remodels, in our clients' own words

★★★★★
“…had a few companies come out for estimates, but the other company prices were way out of my budget… I ended up relocating my kitchen and creating a beautiful, spacious island—my dream kitchen—all within a reasonable budget. The project manager, Nikita, was attentive and responsive whenever I had questions…”
VA
Virginia A.Kitchen remodel · Google review
★★★★★
“Great company for water damage repair / kitchen remodel in a condo. Daniel, Nikita and the staff in the office were all first class and made process as easy and fast as possible. Work was done on time and at estimated costs, would definitely use them again.”
RW
rawills5339Kitchen remodel · Google review
★★★★★
“Tenax remodeled our Kitchen, Fireplace area, three bathrooms and painted our stair rails and some of the hallway cabinets… We love it!!”
SK
Seandre K.Kitchen & whole-home remodel, Elk Grove · Google review
Investment Guide

How much does a kitchen remodel cost in Elk Grove?

Every kitchen is different, so think of these as guidance — not a price list. They're typical ranges from full remodels we've completed across the region.

Mid-Range

Typical investment
$30K–$50K

A full refresh within your existing layout.

  • New pre-fab cabinets
  • Quartz countertops & 6-inch backsplash
  • New lighting, sink & fixtures
  • Flooring & appliance install
  • Permits & inspections included
Most requested

Major Remodel

Typical investment
$50K–$100K

New layout, island and upgraded systems.

  • Layout changes & non-load-bearing wall removal
  • New island with seating
  • Plumbing & electrical relocation
  • Upgraded cabinetry & finishes
  • Permits & inspections included

Luxury

Typical investment
$100K+

Structural changes and fully custom, designer-level work.

  • Structural modifications
  • Engineering included
  • Fully custom cabinetry
  • Custom work — hoods, built-ins & millwork
  • Natural stone & pro-grade appliances
Your exact number is freeWe'll price every line item before you commit to anything. Your free itemized estimate comes with your 3D design — no surprise fees, and changes only through a signed, priced change order.
Flexible financing with Acorn Finance & RenoFiCompare monthly payment offers from multiple lenders in minutes, or borrow against your home's after-renovation value with RenoFi.

Typical ranges reflect recent Sacramento-area projects. Final cost depends on size, layout and the finishes you choose.

FAQ

Kitchen remodeling questions Elk Grove homeowners ask

How much does a kitchen remodel cost in Elk Grove?

Most full kitchen remodels we complete in Elk Grove fall between $30,000 and $100,000. Adding a fireplace conversion, flooring through the family room or bathrooms increases the total, and each part is priced separately in your estimate.

Can you convert my gas fireplace to electric?

Yes. We cap the gas line safely, add a dedicated circuit and finish the fireplace wall. It is often done together with the kitchen remodel.

Do I need a permit for a kitchen remodel in Elk Grove?

Yes, for electrical, plumbing, gas or structural work. We submit to the City of Elk Grove and schedule every inspection.

How long does a kitchen remodel take in Elk Grove?

Construction typically takes 8–12 weeks for a kitchen alone. Combined projects with a fireplace or bathrooms take longer; we give you a full schedule with the estimate.

Start Your Kitchen Renovation

Get Your Free 3D Kitchen Design + Itemized Cost Estimate

Tell us a little about your project. We'll take it from there.

  • 1
    Mary responds right awayMon–Fri 8 AM–5 PM · Sat 8 AM–1 PM. Sent after hours? We'll call you by 9 AM the next business day. A quick conversation about your goals, budget and timing.
  • 2
    In-home measure & design consultWe see your space and talk through layout and finishes.
  • 3
    Review your 3D design + itemized estimateCome in to walk through your new kitchen and every cost with your designer — then decide.
Prefer to talk now?(916) 586-8845
Free 3D Design + Estimate

Tell us about your kitchen

Mary B., Client Relations Manager
Mary B.Client Relations Manager

Four quick fields — we'll cover the details on your call. Nothing is shared outside Tenax. After hours? We'll call you by 9 AM the next business day.

Secure & private. No spam, ever.

Call Free 3D Design