Takes 30 seconds. Mary responds right away — Mon–Fri 8 AM–5 PM, Sat 8 AM–1 PM. Sent after hours? We'll call you by 9 AM the next business day.
20+ICF homes built with NUDURA
4hrFire-resistance rating, up to
5.0★Google rating · 125+ reviews
100%Licensed & insured · #1057033
Antelope · Sacramento County
ICF custom homes in Antelope
Antelope is mostly built out with 1980s–2000s subdivisions, but there are still individual lots and older properties where a new custom home makes sense. For those projects, insulated concrete forms offer a home that is quieter, more efficient and more durable than the wood-frame houses around it.
In Antelope’s hot summers, ICF walls slow the heat coming into the house and keep indoor temperatures steady, which reduces cooling costs. The concrete core is noncombustible, with a fire-resistance rating of up to 4 hours, and steel-reinforced for seismic design. From the street, the home can look like any custom home in the neighborhood.
Antelope is unincorporated, so permits go through Sacramento County. Our Rocklin office is about 20 minutes away.
Local Projects
Recent ICF homes by Tenax near Antelope
Real projects from our portfolio, with photos and the full story of each build.
Building in California today means planning for fire, heat, earthquakes and rising energy bills
ICF handles those risks in the walls themselves — and it's built to the same codes your county already enforces.
Wildfire: a concrete core, not a wood frame
NUDURA ICF walls carry a fire-resistance rating of up to 4 hours. Finished in stucco or fiber cement, they give you a noncombustible wall designed to meet California's Chapter 7A wildfire (WUI) building standards. We pair them with a Class A roof, ember-resistant vents and enclosed eaves.
Insurance: a home insurers can understand
Many Californians in fire-prone areas have been non-renewed or pushed onto the FAIR Plan. The state's Safer from Wildfires framework rewards home hardening — a Class A roof, ember-resistant vents, enclosed eaves, a noncombustible base of the walls and a 5-foot ember-resistant zone. In an ICF home we build every one of these in from day one, so it's documented when you shop for coverage.
Energy: lower bills as PG&E rates climb
PG&E's average residential rate reached about 34¢/kWh in 2026, up 56% since 2021 (CPUC Public Advocates Office). ICF walls are continuously insulated and airtight, so heat pumps run less. In third-party testing, NUDURA walls cut energy use by up to 58% compared with conventional construction.
Heat & smoke: steady comfort inside
Concrete mass and continuous foam keep indoor temperatures steady through 100°F Valley afternoons — when time-of-use electricity costs the most. A tight envelope with filtered ventilation also helps keep wildfire smoke outside.
Earthquakes: steel-reinforced concrete
Every ICF wall is a steel-reinforced concrete wall, engineered by a licensed structural engineer to the California Building Code for your site's seismic, wind and snow loads.
Code: ahead of Title 24 and Zone 0
California's 2025 Title 24 energy code (in effect since January 1, 2026) raised the bar for walls and windows. New Zone 0 ember-resistant rules for high-fire-hazard areas are being finalized. We design to current Title 24 and Chapter 7A, and track the Zone 0 rules as they're finalized, so plan check goes smoothly.
ICF vs. Wood Frame
How an ICF wall compares to a typical wood-framed wall
Performance figures published by NUDURA for its ICF wall system, compared with typical wood framing.
Built with
PerformanceNUDURA ICFWood frame
Fire-resistance ratingUp to 4 hoursAbout 45 minutes*
Tested wall R-valueR-24.1R-15.2
Typical air leakage1.11 ACH3.36 ACH
Energy useUp to 58% lowerBaseline
Wind resistanceUp to 250 mphAbout 90 mph*
Sound (STC)STC 50+Typically mid-30s
Termites, rot & moldNo wood to feed themVulnerable
Sources: NUDURA residential brochure and ICF performance data (energy savings from third-party testing by CLEB Laboratories / ICFMA; ASTM C1363 R-value testing), UL fire-resistance listing U930 (4-hour rating with a 6-inch or larger core). *Wood-frame fire and wind figures are from NUDURA’s ICF vs. wood-frame comparison; the source does not specify the wood wall assembly, and actual ratings vary by assembly. Results depend on design, climate, finishes and installation. STC 50 assumes a 6-inch or larger core with code-compliant finishes on both sides.
Our ICF Portfolio
Real ICF homes we've built across California
From the Sierra snowline to Wine Country and the desert — every wall below was stacked, reinforced and poured by our own team.
Scroll to flip through 12 projectsSwipe to see all 12 projects →Skip projects ↓
01 / 12Built by Tenax
Luxury ICF Estate
Villa Boucetta
Indio, Coachella Valley
02 / 12Built by Tenax
Commercial ICF
Commercial ICF Building
Rail Road Flat, CA
03 / 12Built by Tenax
Large-Scale ICF
6,000 Sq Ft Custom Home
Reno, Nevada
04 / 12Built by Tenax
Mountain ICF
7,000 Sq Ft Vacation Home
Blairsden, Plumas County
05 / 12Built by Tenax
6,800 Sq Ft of ICF Walls
The Humphrey House
San Miguel, CA
06 / 12Built by Tenax
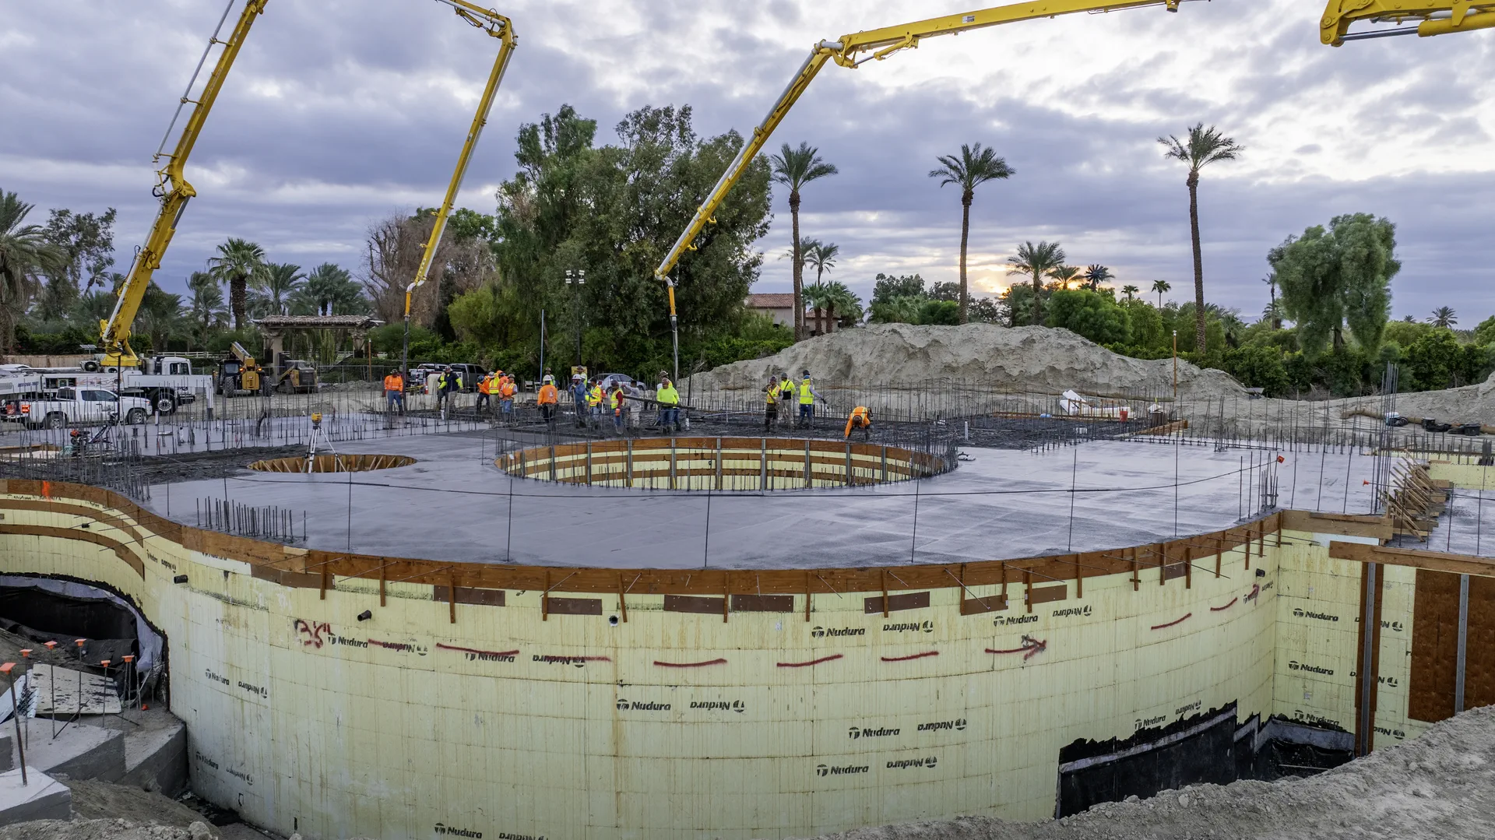
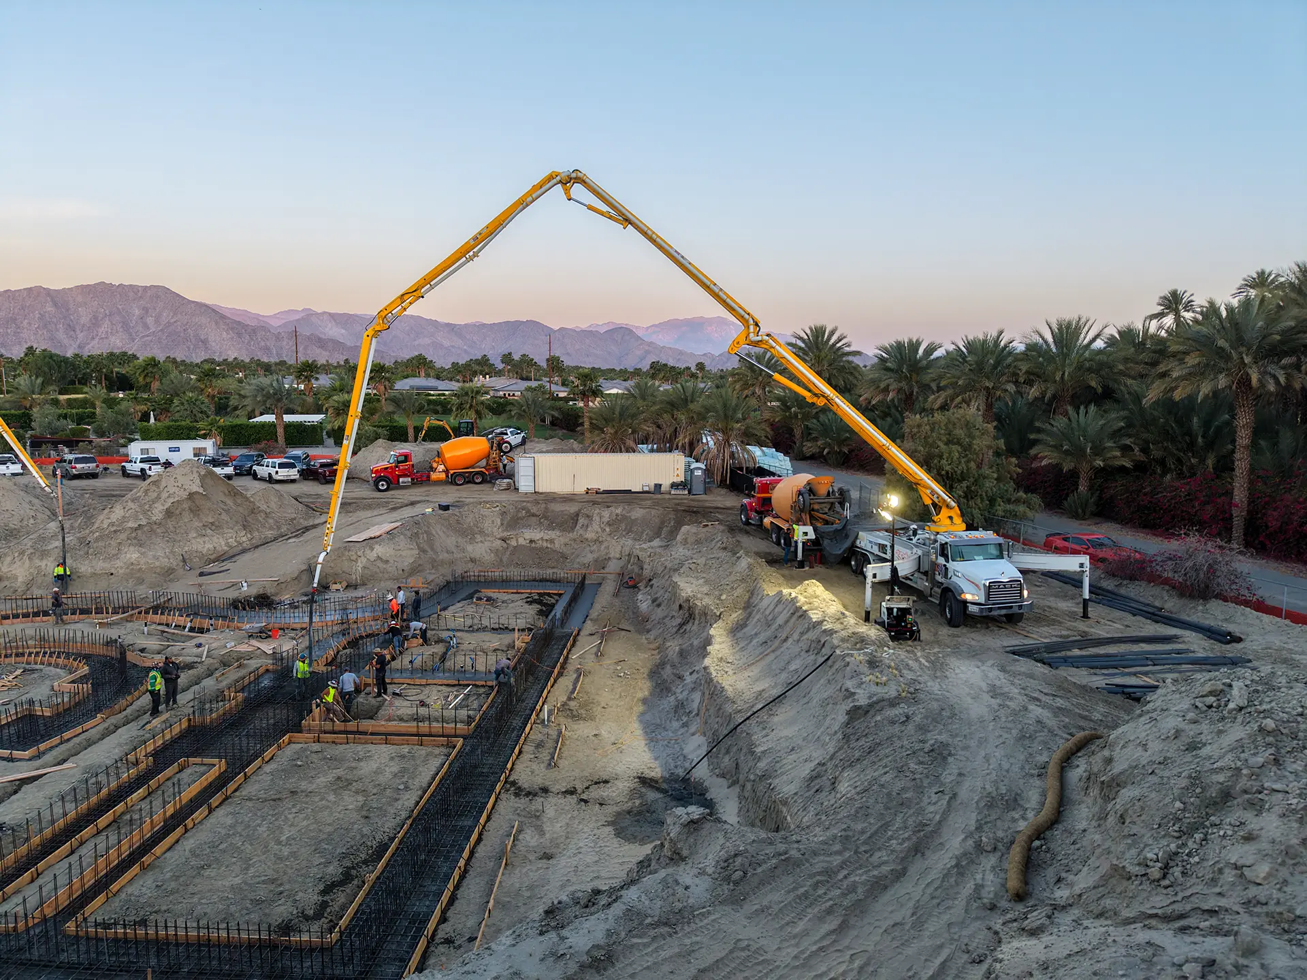
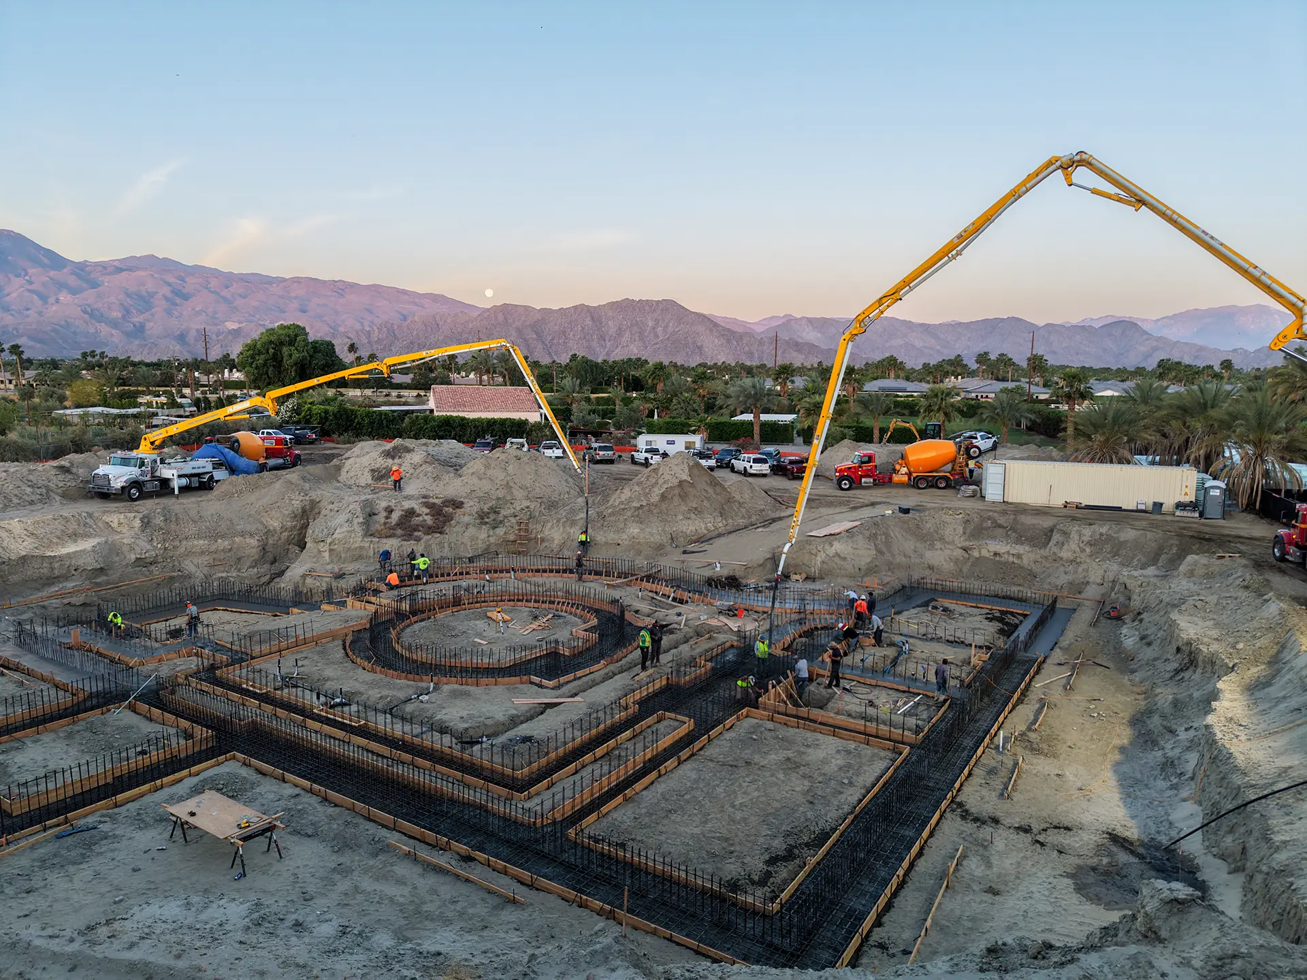
Massive Foundation Pour
Villa Boucetta Foundation
Indio, Coachella Valley
07 / 12Built by Tenax
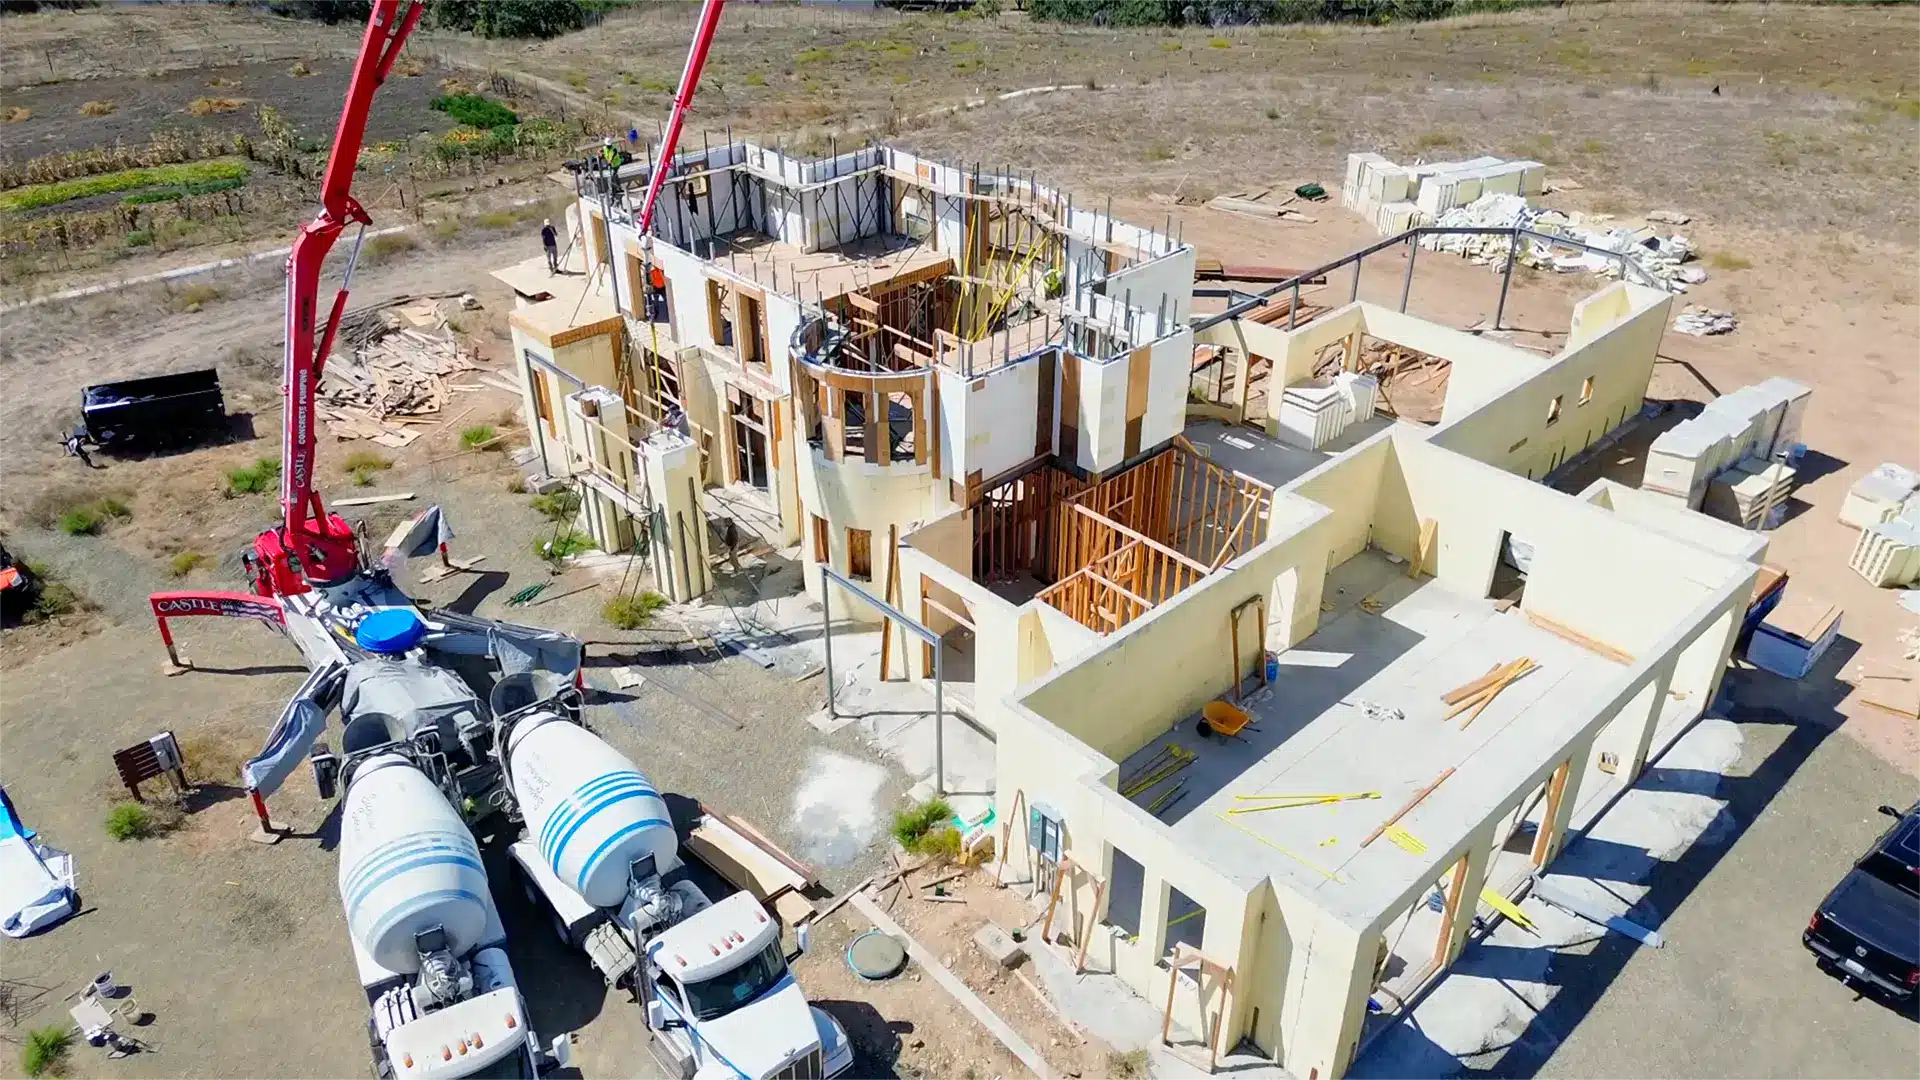
Two-Story ICF
Custom ICF Home
Santa Rosa, Sonoma County
08 / 12Built by Tenax
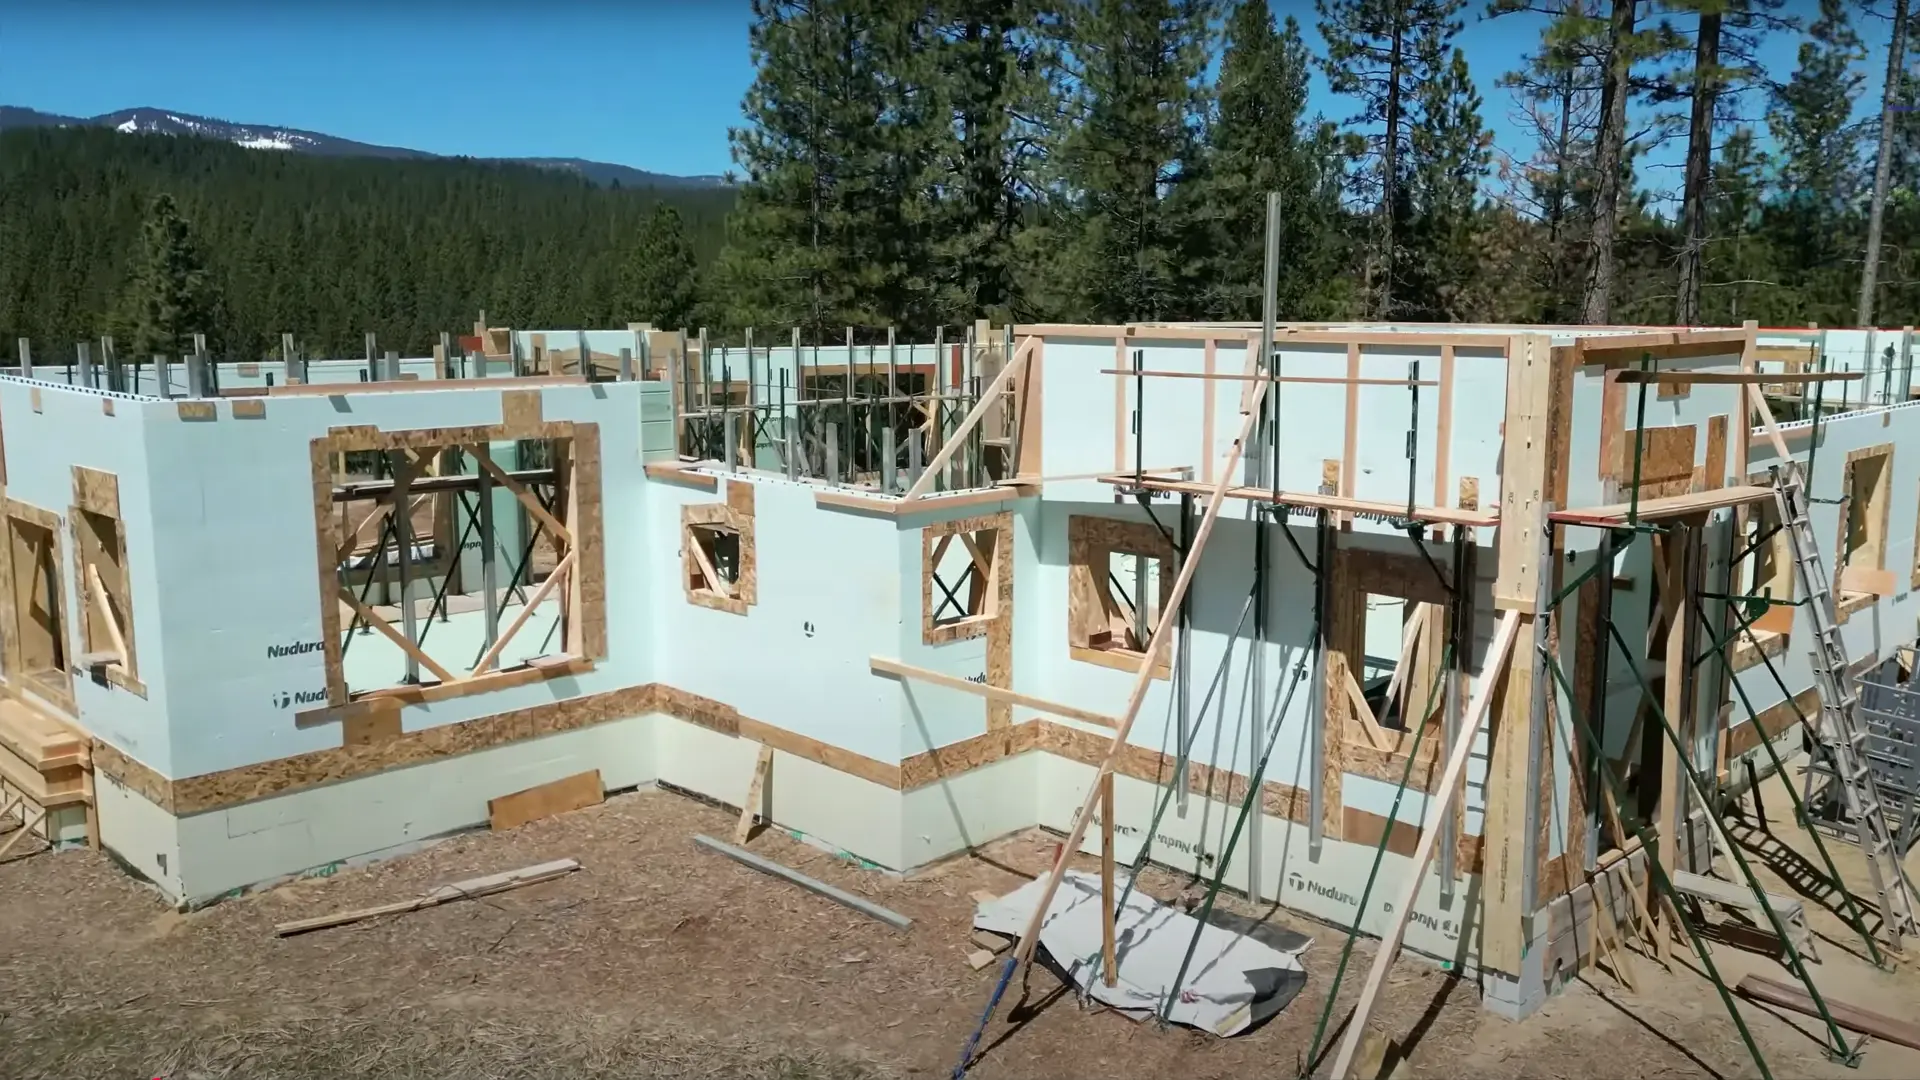
High-Elevation Build
Sierra ICF Home
Soda Springs, CA
09 / 12Built by Tenax
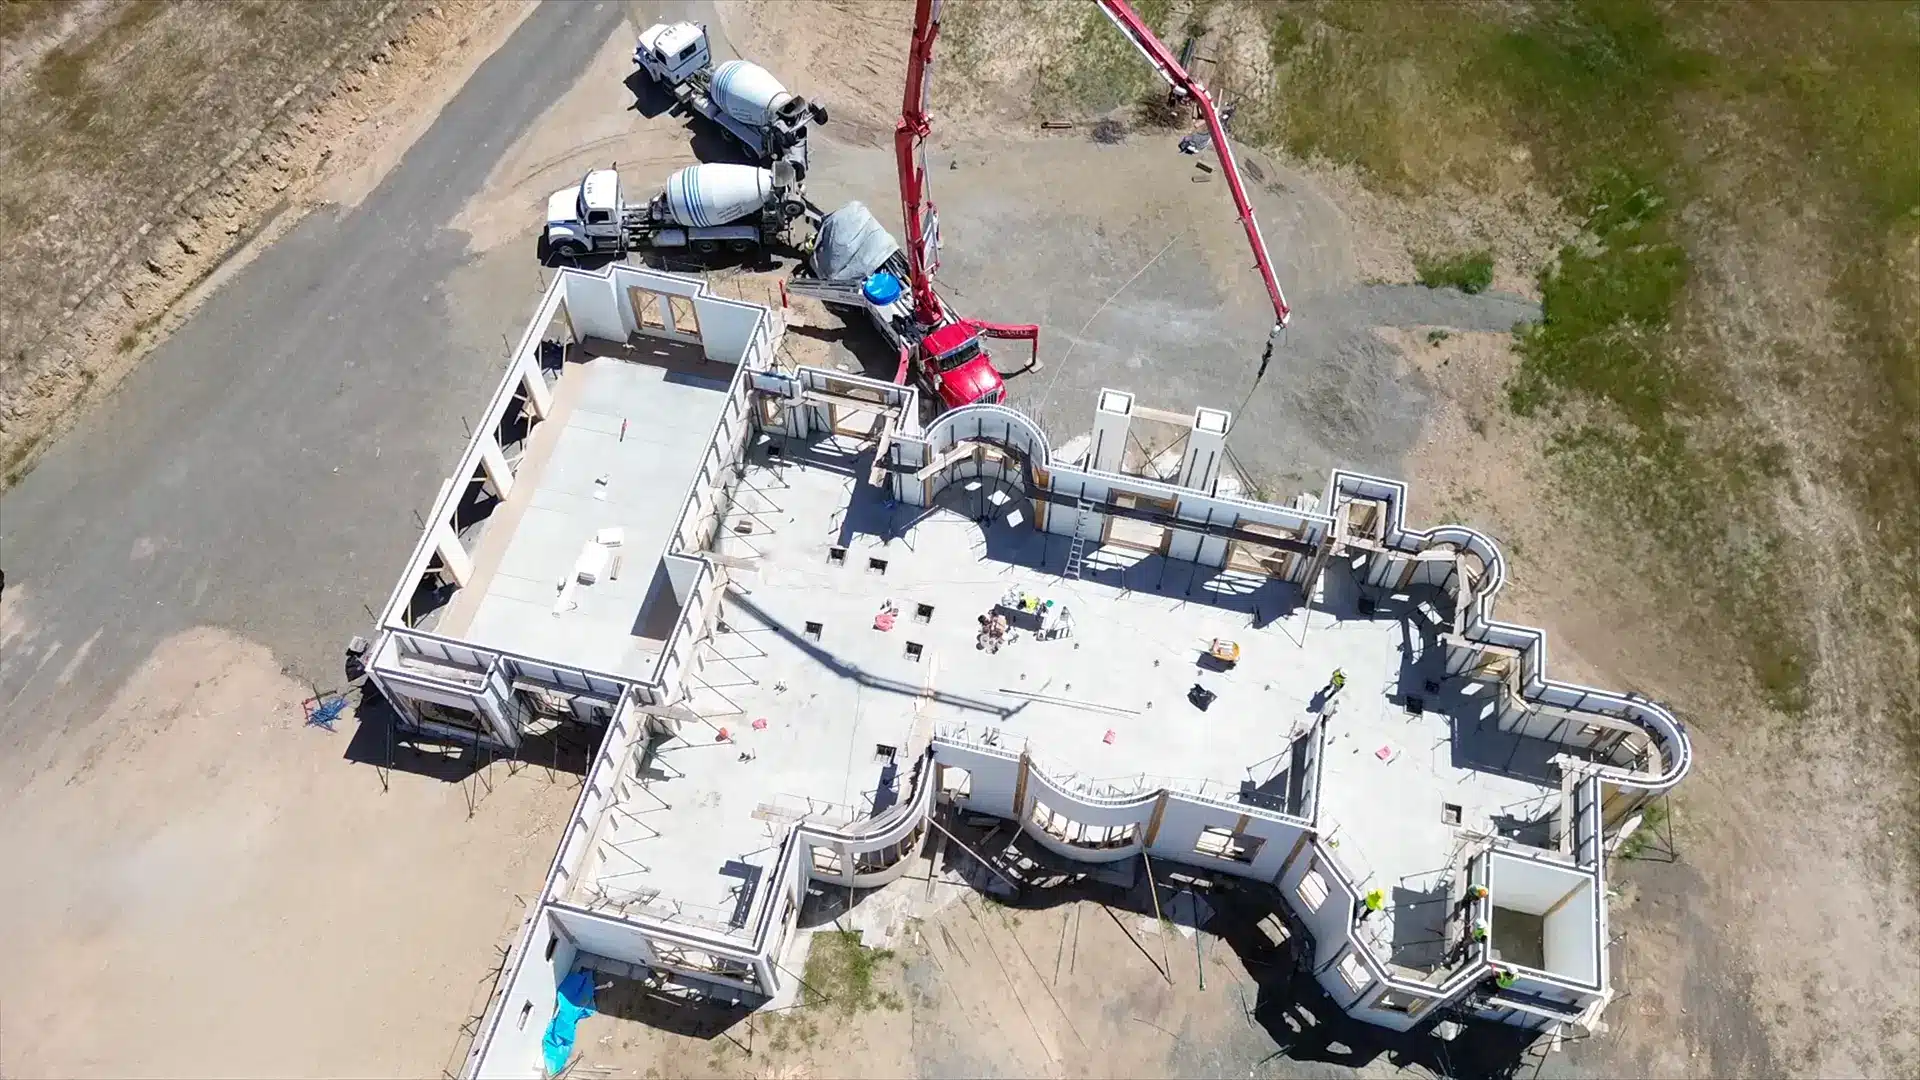
Foundation & First Floor
Santa Rosa ICF Build
Santa Rosa, Sonoma County
10 / 12Built by Tenax
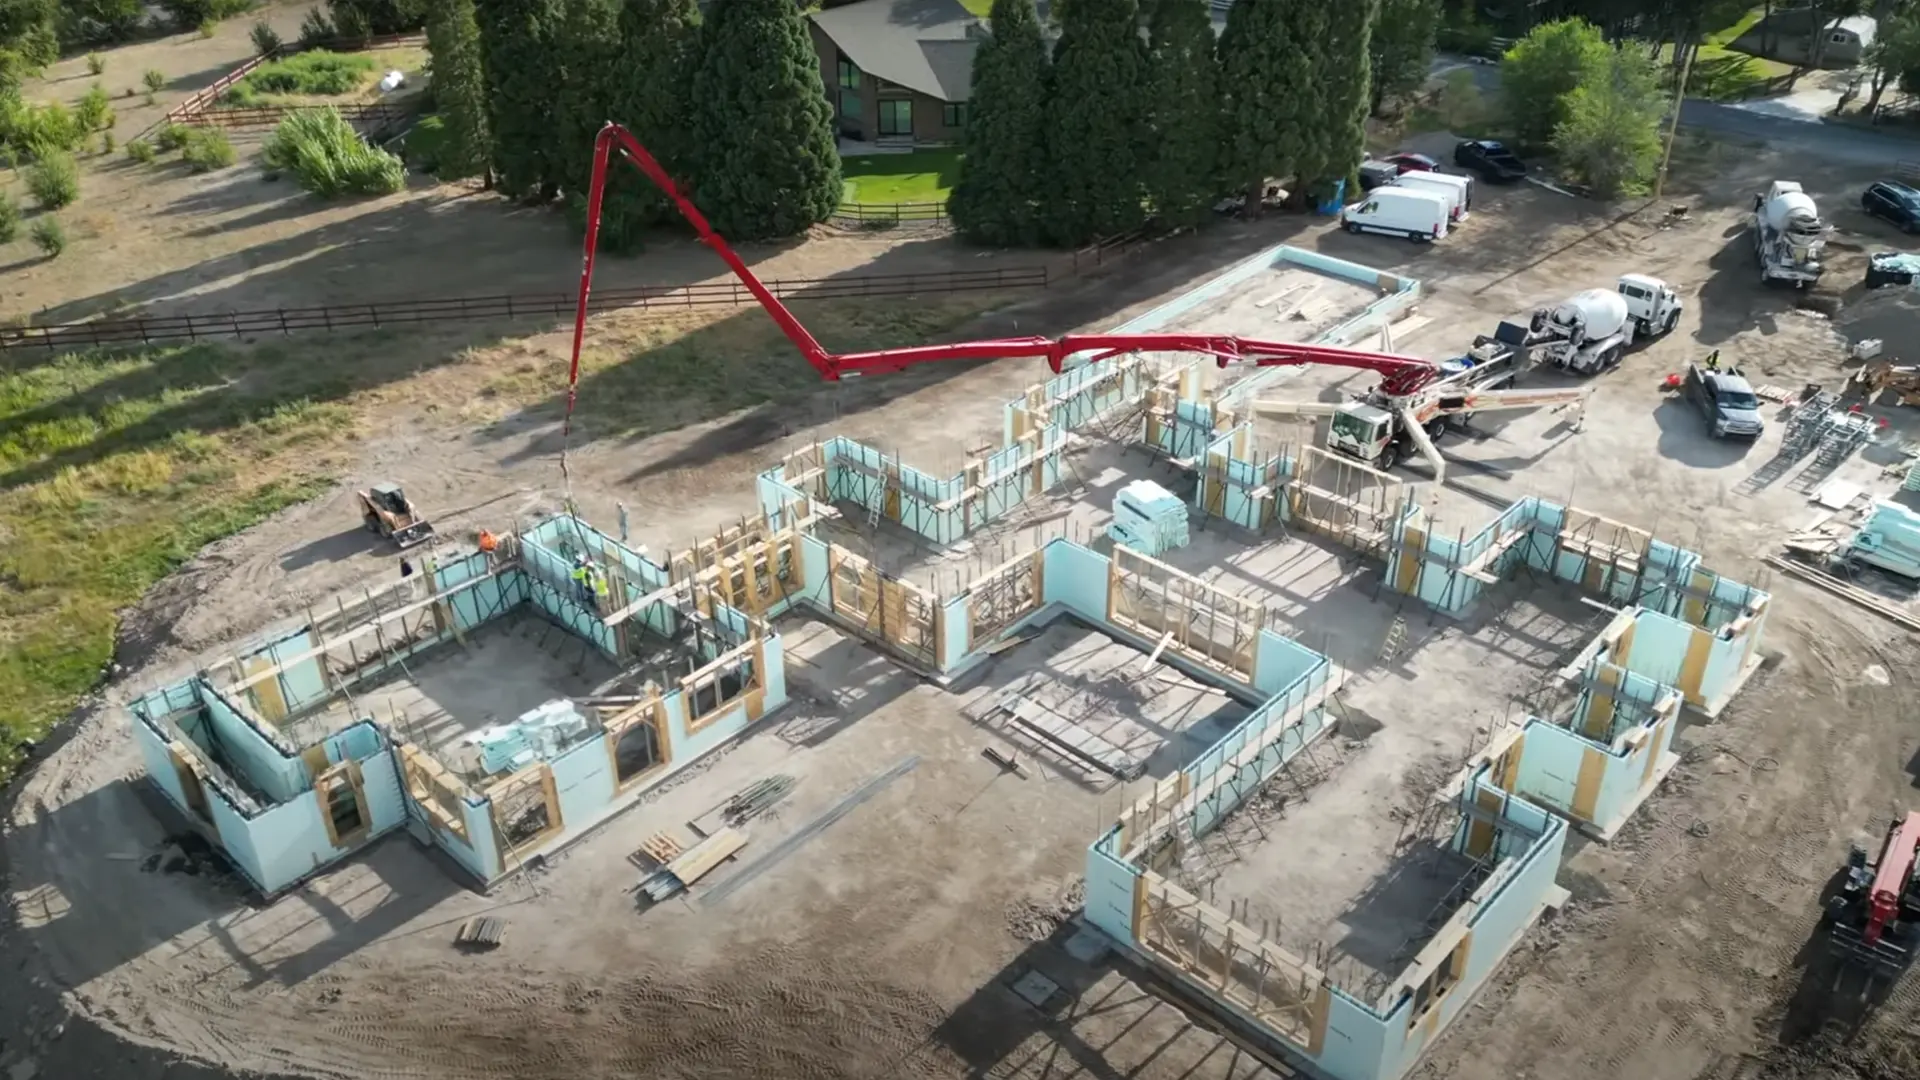
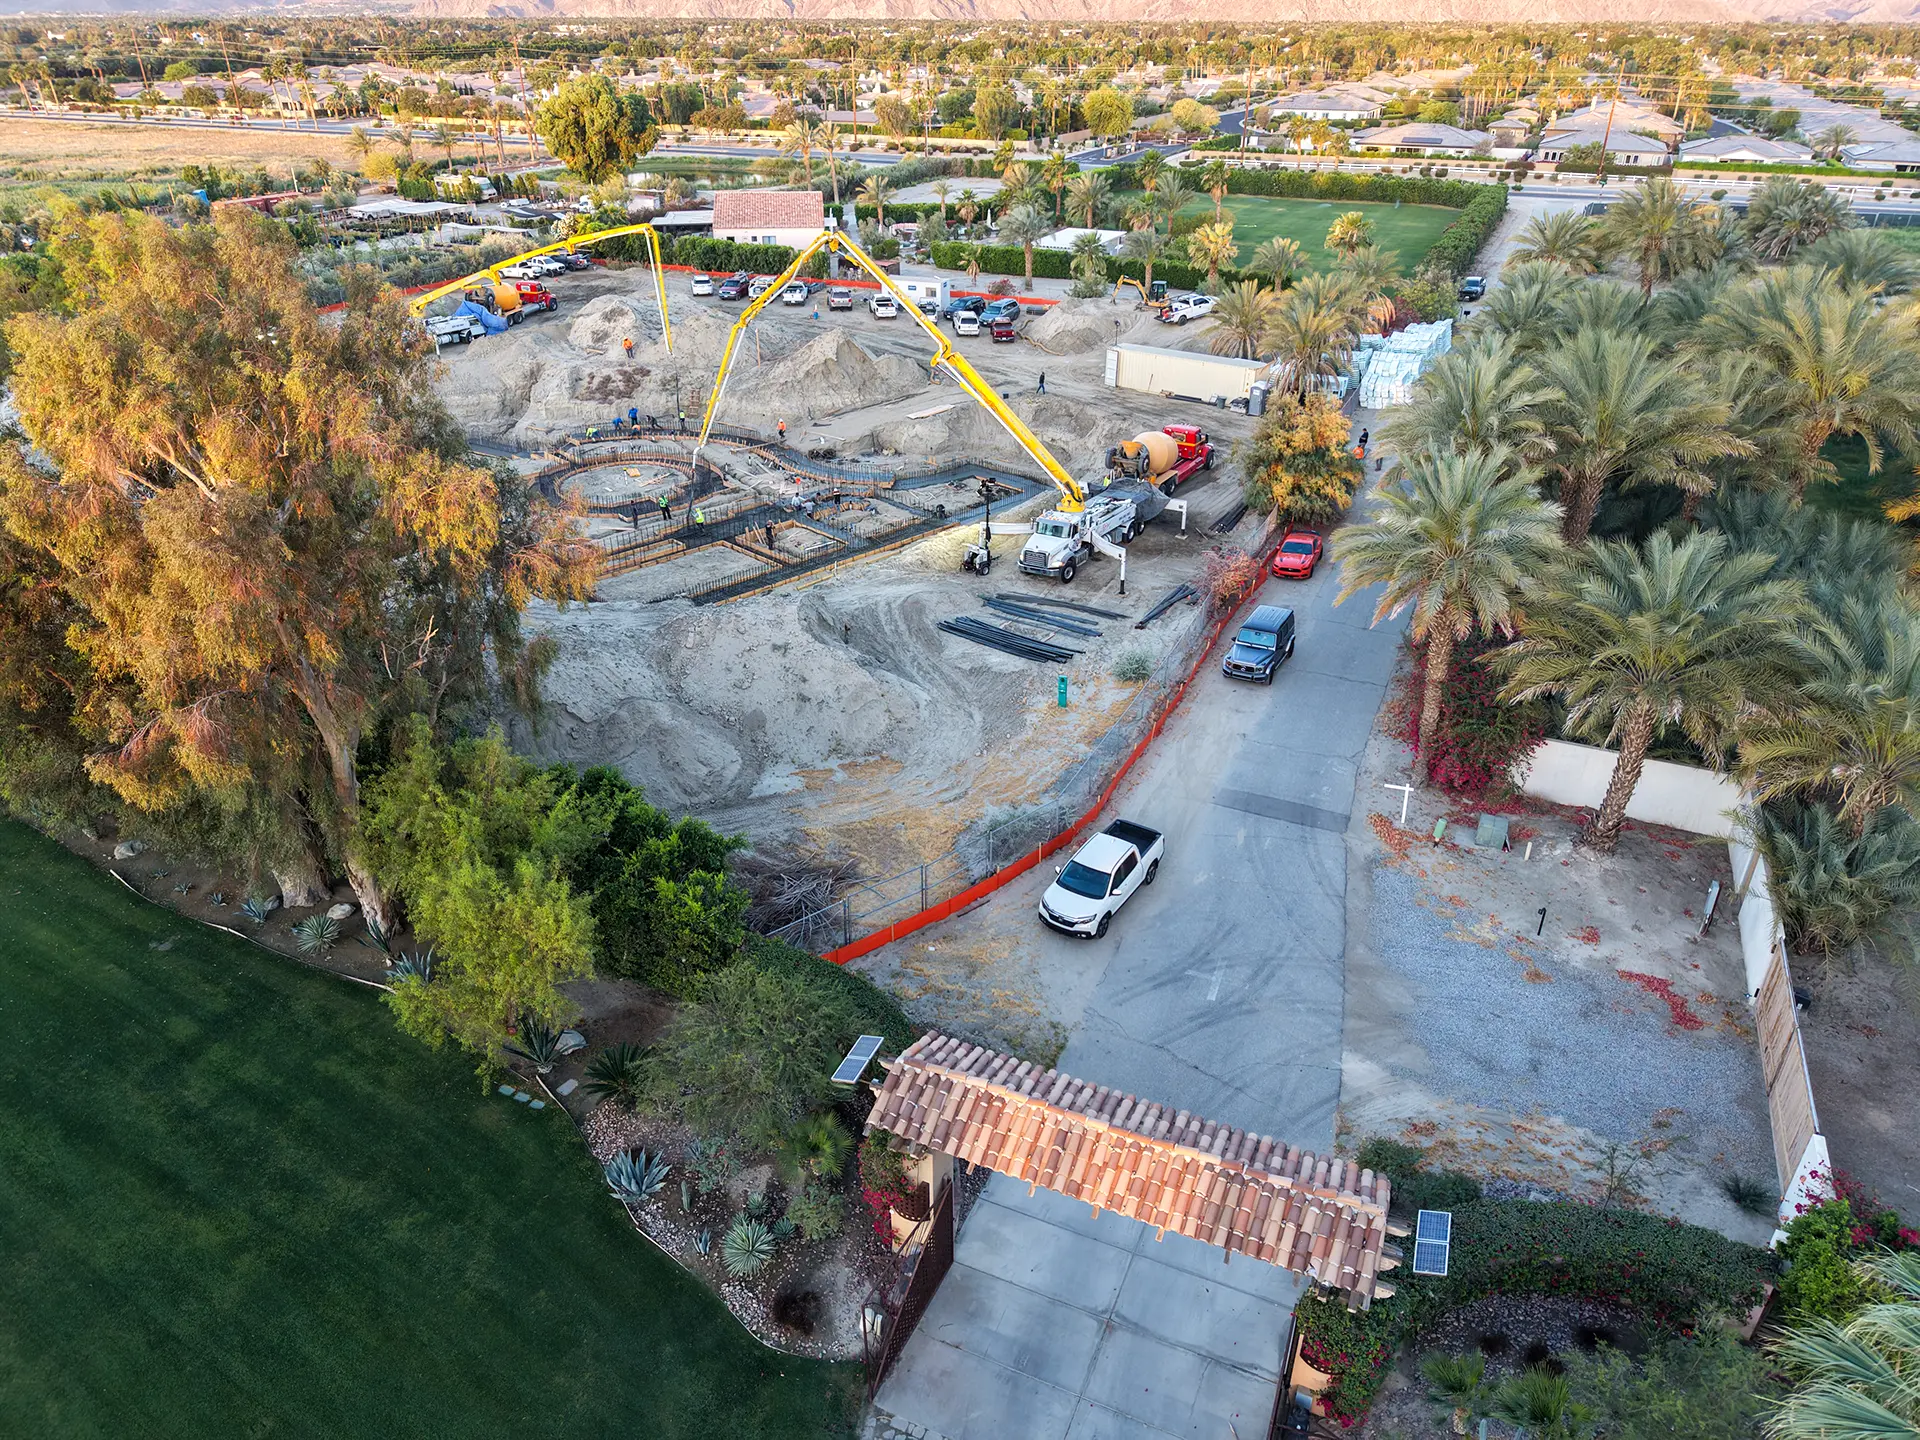
Aerial View
Villa Boucetta from Above
Indio, Coachella Valley
11 / 12Built by Tenax
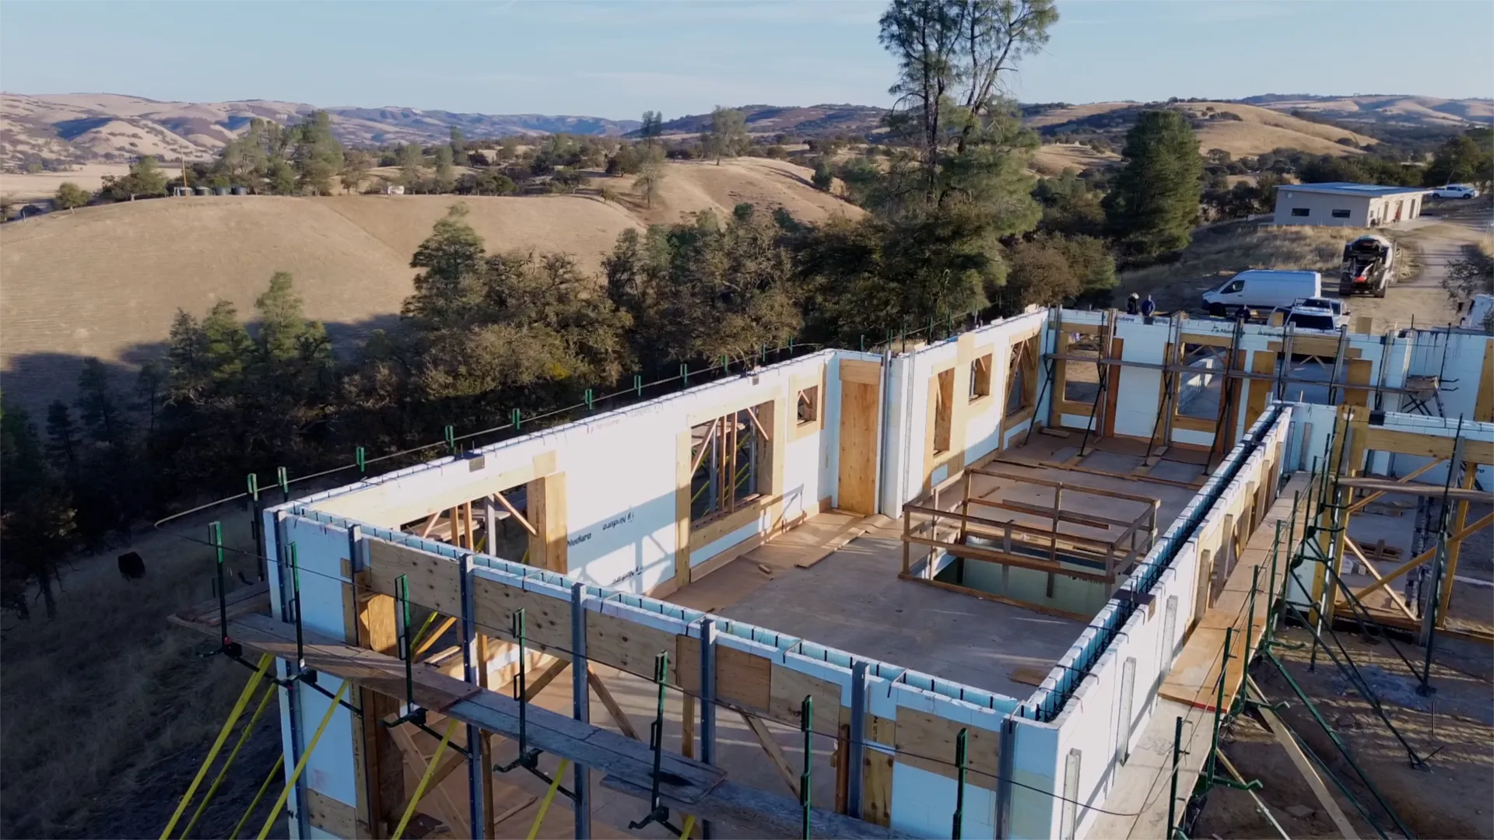
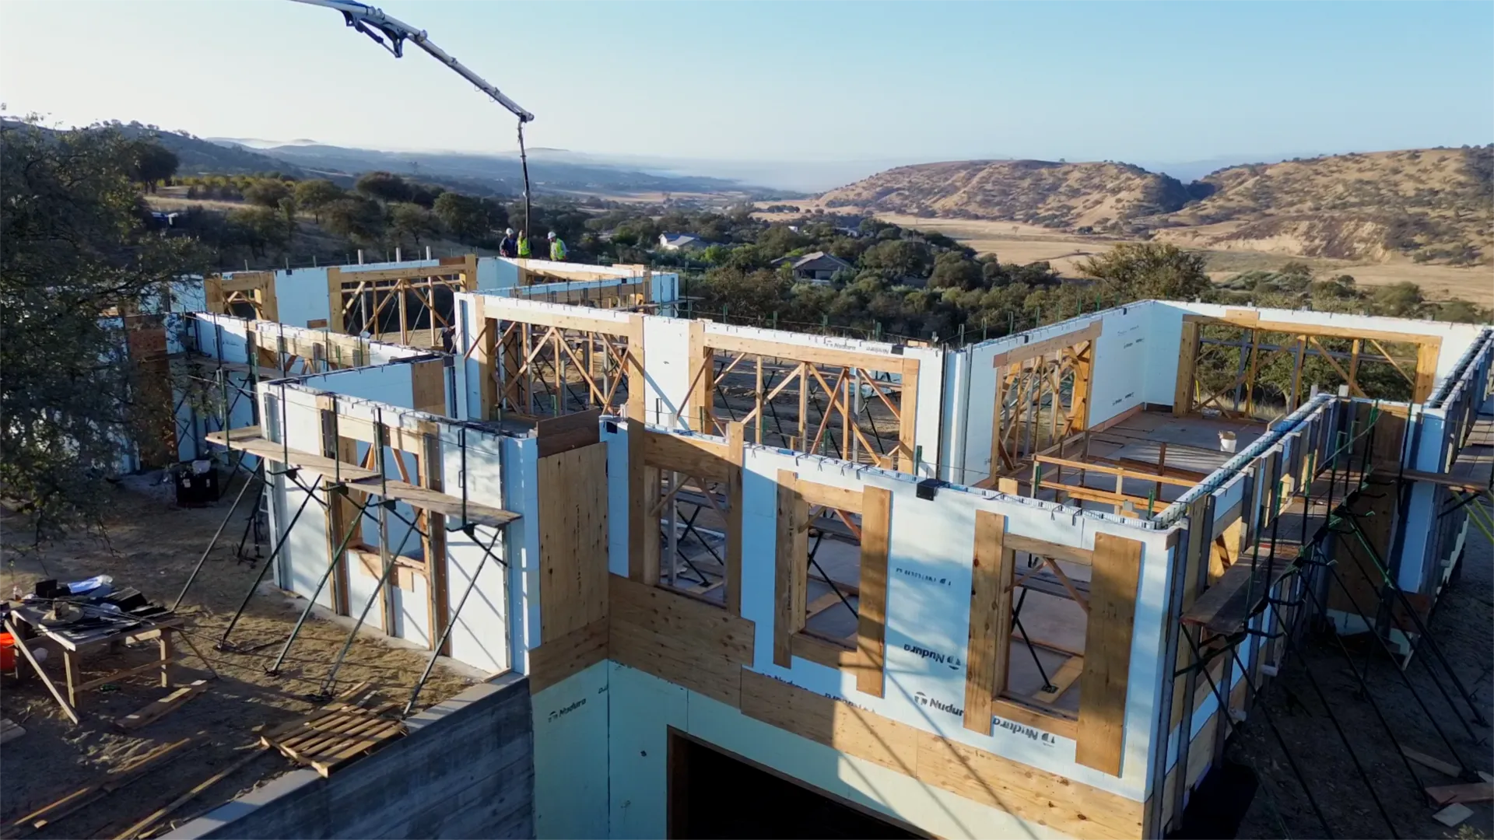
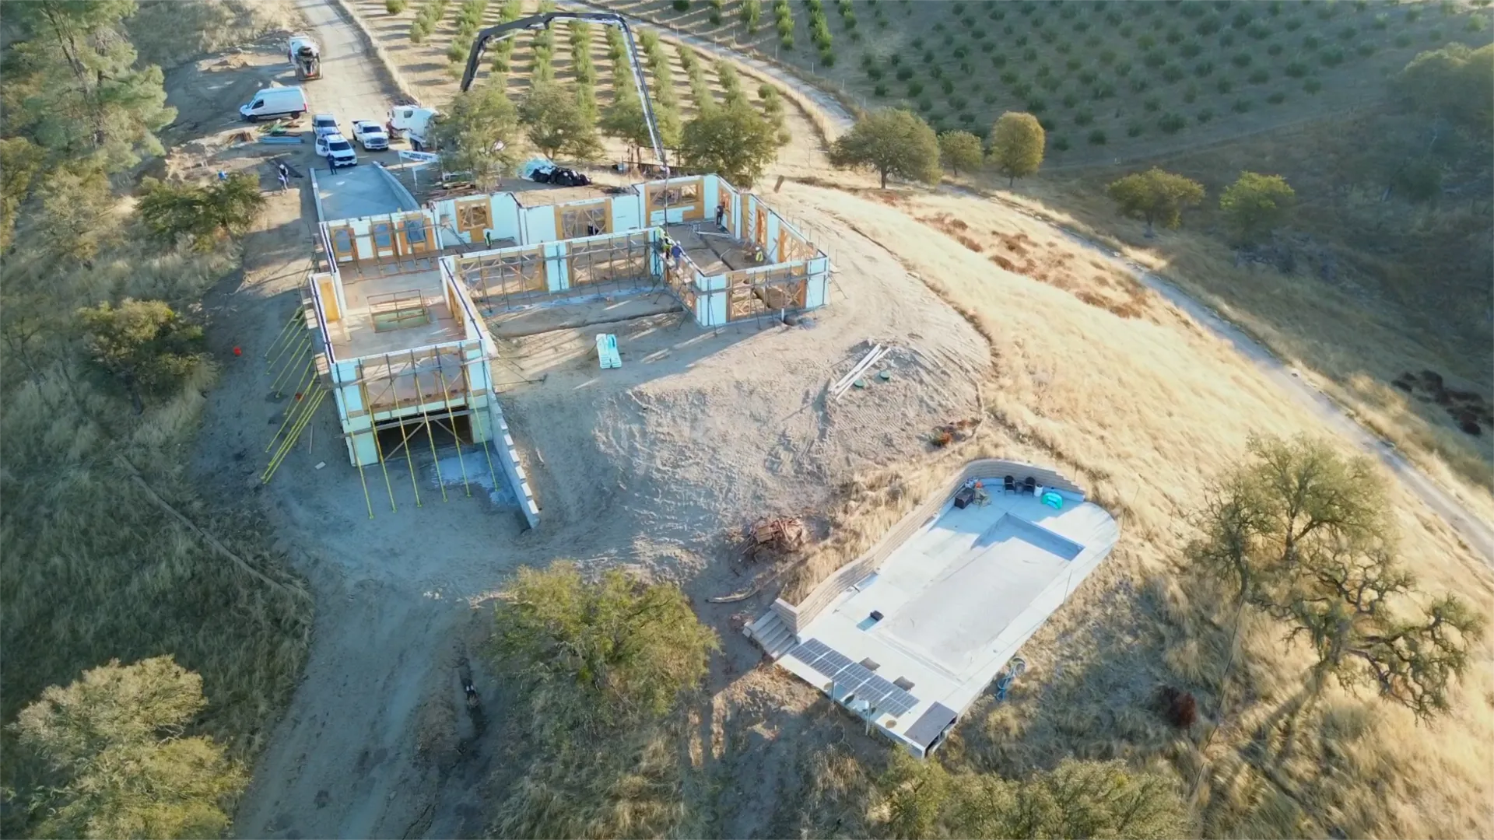
NUDURA ICF Walls
Walls Up in San Miguel
San Miguel, CA
12 / 12Built by Tenax
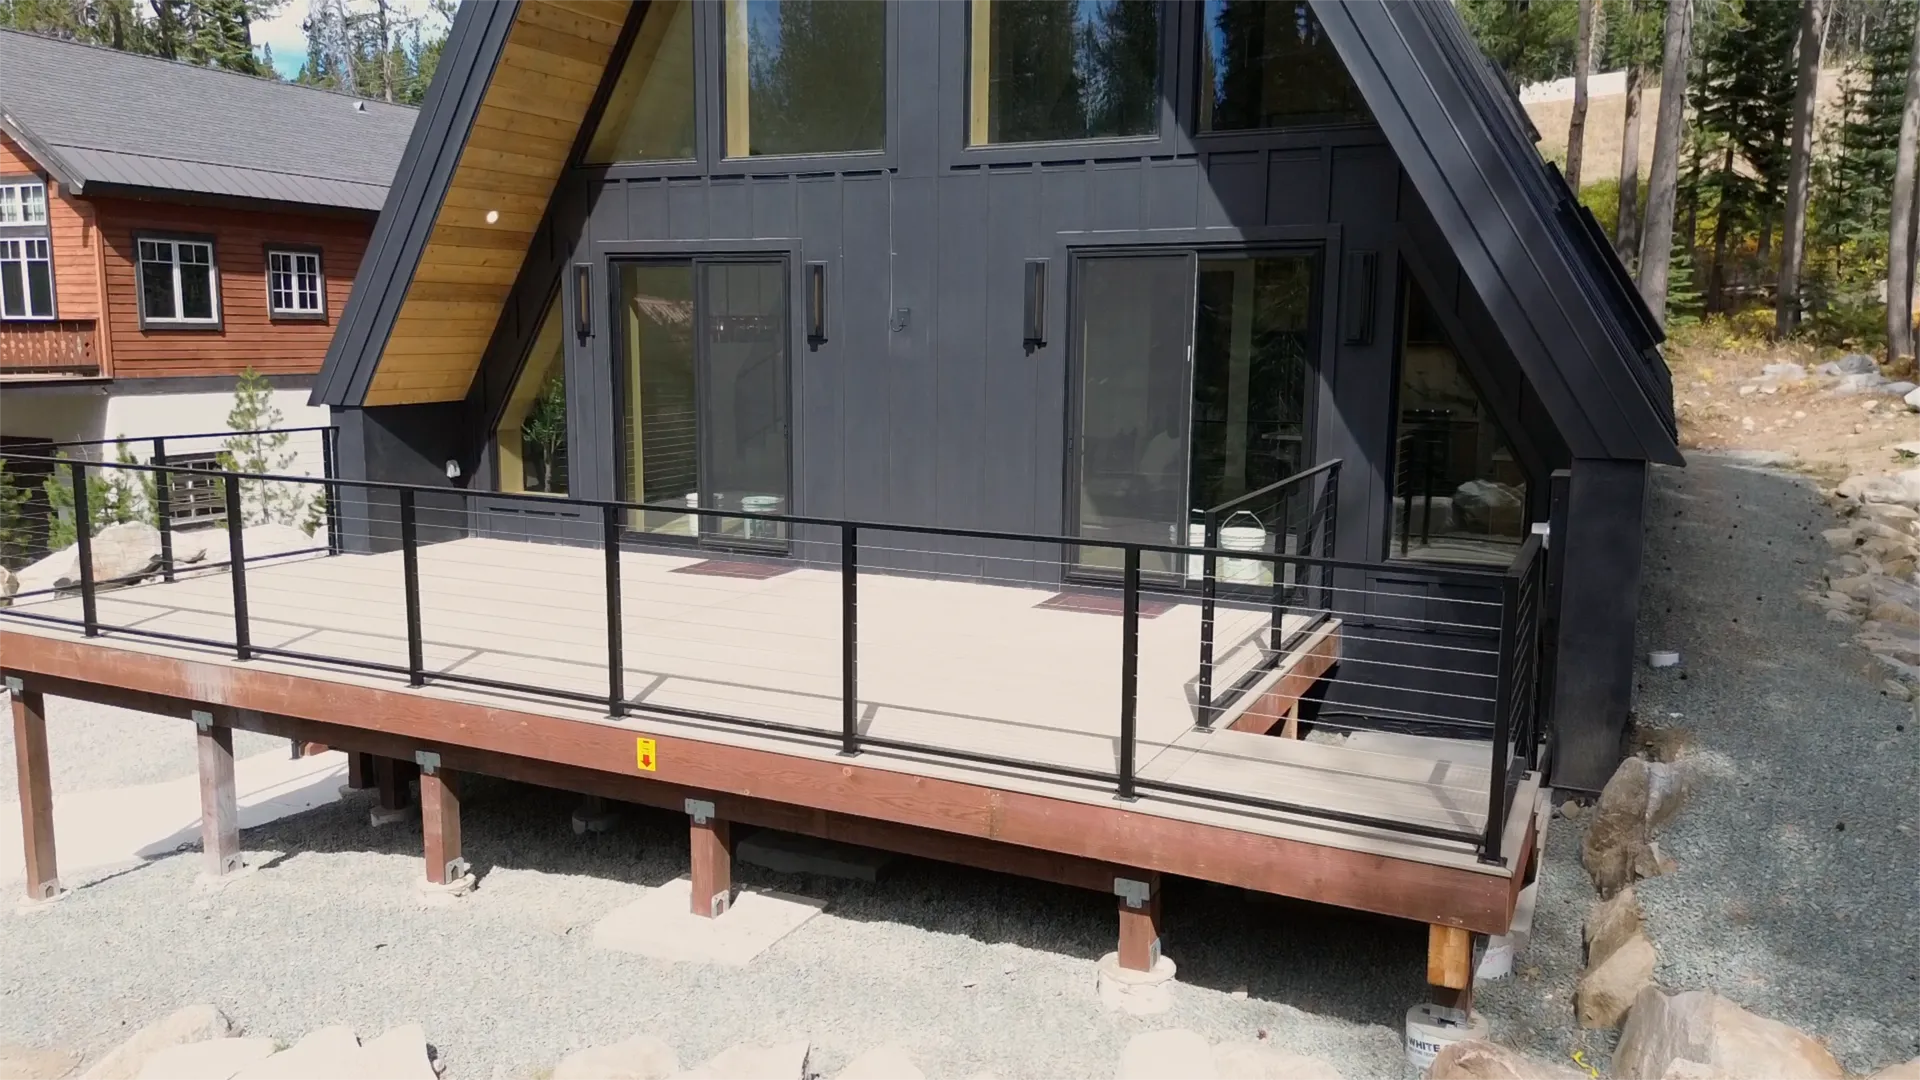
Turnkey ICF Home
Mountain Modern ICF Home
Soda Springs, CA
01/ 12 Villa Boucetta
Watch Us Build
Our ICF projects on video
Tap a video to play it right here.
Have a lot, a set of plans, or just an idea?We'll review it with you and map out what an ICF home would take — free.
One team from plans to keysWeekly updates, one number to call
How We Build ICF Homes
ICF home builder — design, engineering, permits and construction under one contract
NUDURA forms are interlocking panels of EPS foam that we stack, reinforce with steel and fill with concrete. The result is one solid wall that is structure, insulation and air barrier all at once. We manage every step around it.
NUDURA certified team20+ NUDURA ICF homes built across California
Design & architectureFull design and architectural services — or we build from your existing plans
Engineering & Title 24Structural engineering, energy compliance and wildfire (Chapter 7A) details
Permits & inspectionsWe handle plan check and schedule every county inspection
Site work & foundationGrading, utilities and the foundation your ICF walls sit on
NUDURA ICF wallsStacked, steel-reinforced and poured by our own crews
Fire-hardened envelopeClass A roof, ember-resistant vents, enclosed eaves, dual-pane windows
Mechanical, electrical & plumbingRight-sized heat pumps for an airtight envelope
Turnkey interiorsKitchens, baths, flooring and finishes — move-in ready
A great fit if you
Own a lot, or are buying one, and plan a custom home
Are building or rebuilding in a fire-prone area
Want a home that lasts for generations
Not the right fit for
The lowest possible price per square foot
Spec or tract homes built to resell fast
Small repairs or handyman jobs
NUDURA ICF · Built by Tenax
Your Free ICF Consultation
Know what your ICF home takes — before you commit
Most builders hand you a price per square foot. We walk through your lot, your plans and your budget, so you see the real picture first.
Lot & plan reviewWe look at your site, fire-hazard zone and plans (or ideas) and flag what will drive cost and permitting.
Preliminary budgetA realistic budget range for your home, including what ICF adds over wood framing and what it saves you over time.
Realistic timelineDesign, engineering, permits and construction mapped out — a typical ICF custom home takes 12–18 months from design to completion.
The day you sign, we open a group chat with your whole project team. Engineering, permits, foundation, ICF walls and finishes follow, with weekly updates until you get the keys.
12–18 months, design to completion
Your project leadRuss S.Project Sales Manager
One dedicated team from first call to move-in — plus a shared group chat from day one.
What Clients & Engineers Say
Trusted by homeowners — and by the engineers we build with
★★★★★
“I've had the opportunity to work with Tenax Construction on multiple projects as the engineer of record… Their approach to design and construction is practical and focused on efficient execution in the field, with a consistent standard of quality across conventional residential and high performance, high end construction.”
EA
Erin A.Engineer of record · Google review
★★★★★
“We had an overall great experience… for our total whole house renovations and ADU detached garage conversion. We went with [them] against other companies for their in house team on all aspects of the process (design, electrical, plumbing, planning, and supplies)… [He] handles all interactions with the city on permits and inspections.”
JN
Jackie N.Whole-house renovation + ADU · Google review
★★★★★
“[They] delivered an outstanding full house remodeling experience. Their professionalism, expertise, and commitment to excellence were evident at every stage of the project… Their communication was top-notch, and they managed the project within the agreed-upon budget and timeline.”
SK
Sergey K.Full-house remodel · Google review
Cost & Long-Term Value
Does an ICF home cost more than a wood-frame home?
A higher upfront investment, with potential long-term savings. Here's how it usually adds up in California.
Up front
Typical premium over wood framing
5–10%
On the total cost of the home. Your exact number depends on design, wall height and site.
Structure, insulation and air barrier in one step
Fewer separate trades on the walls
Any exterior finish — stucco, siding or stone
Pays you back
Every month
Energy use vs. conventional construction
up to58% less
In NUDURA's third-party testing — more valuable as California electricity rates keep rising.
Smaller heat pumps for an airtight envelope
Less peak-hour AC on hot afternoons
Even temperatures, room to room
For decades
What you avoid
Less risk
Concrete walls don't rot, warp or feed termites — and it stands up to fire, wind and earthquakes.
Wildfire-hardened from day one
Minimal structural maintenance
A stronger home to insure and to resell
Your real number, before you commitWe'll give you a preliminary budget at your free consultation. Once your design is set, you get a detailed, itemized estimate — and any change later comes as a signed, priced change order.
20+ NUDURA ICF homes builtPortfolio and references available — we can connect you with homeowners living in homes we built.
Cost premium per Tenax project experience; energy figure per NUDURA published third-party testing. Insurance availability and premiums are set by insurers — we can't guarantee coverage or discounts.
Sacramento County, since Antelope is unincorporated.
Will an ICF home look different from the neighbors?
No. The exterior can be stucco, siding or stone, just like a wood-frame home.
How long does it take to build?
A typical ICF custom home takes 12–18 months from design to move-in.
How much more does an ICF home cost?
ICF walls typically add about 5–10% to the cost of a comparable wood-frame home. We give you a preliminary budget at your free consultation.
Start Your ICF Home
Get Your Free ICF Consultation, Plan Review & Preliminary Budget
Tell us a little about your project. We'll take it from there.
1
Mary responds right awayMon–Fri 8 AM–5 PM · Sat 8 AM–1 PM. Sent after hours? We'll call you by 9 AM the next business day. A quick conversation about your lot, goals, budget and timing.
2
Plan & site reviewWe review your lot and plans — or your ideas — and what your county will require.
3
Preliminary budget & timelineSee what your ICF home will take, then decide. No obligation.




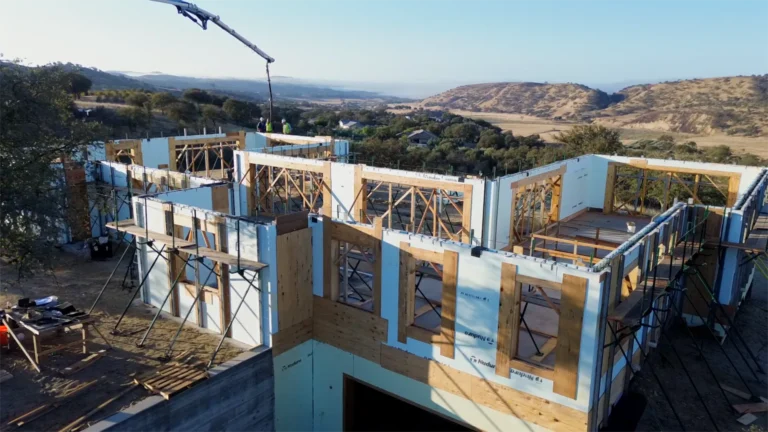 NUDURA ICF Home Construction in San Miguel, CA — The Humphrey HouseView project →
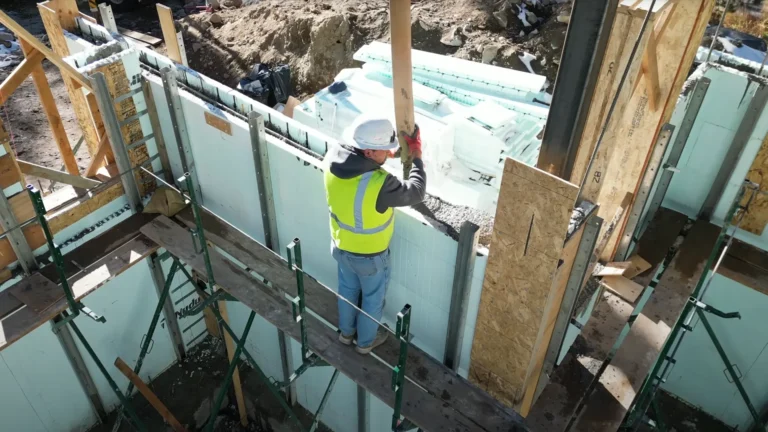 Insulated Concrete Form (ICF) Home Construction in Soda Springs, CAView project →
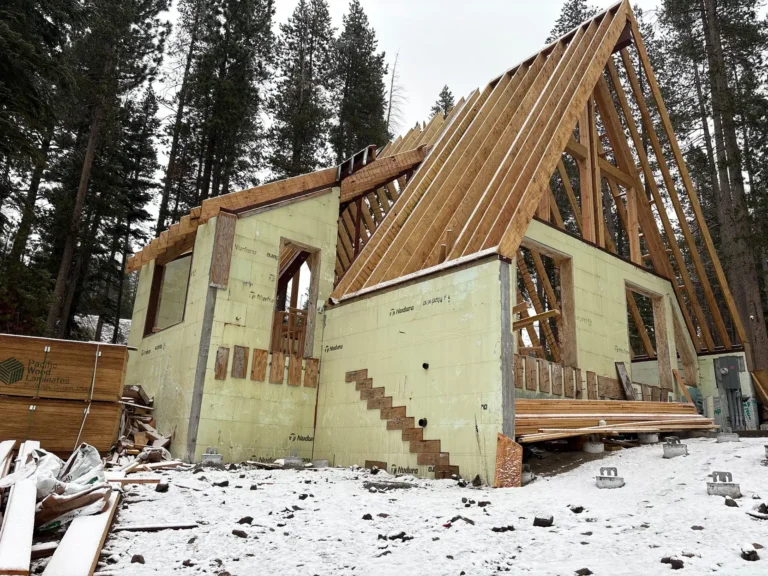 High‑Elevation Mountain Home Built with Nudura ICF Technology in Soda Springs, CA | Part 2View project →
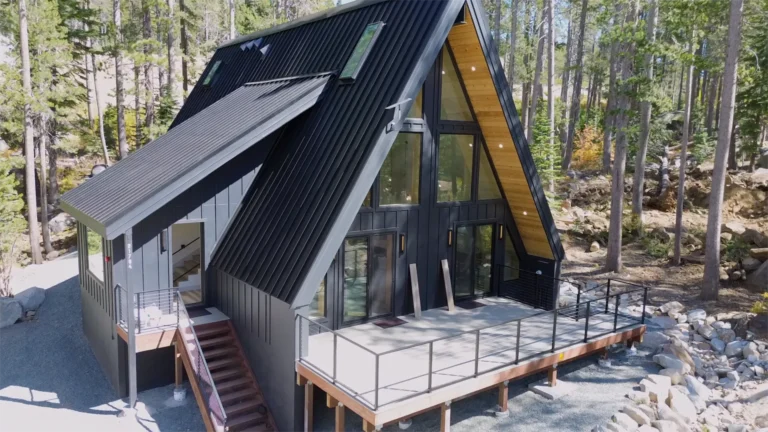 Finished Mountain Modern ICF Home in Soda Springs, CA: A Turnkey BuildView project →
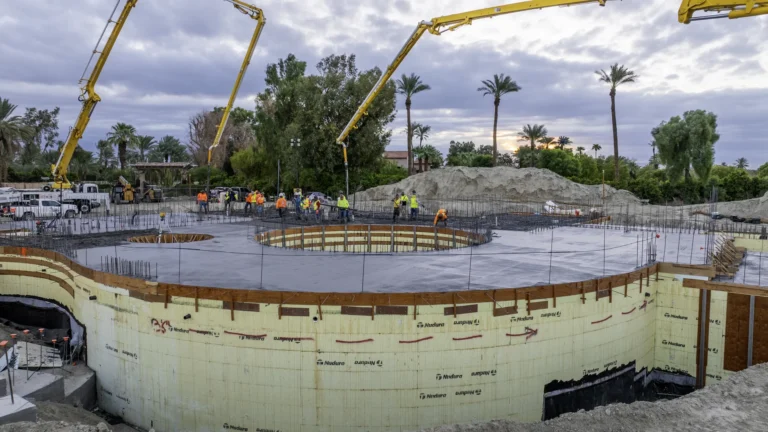 Villa Boucetta Foundation Pour: Building the Base of a Luxury ICF Home in Indio, CAView project →
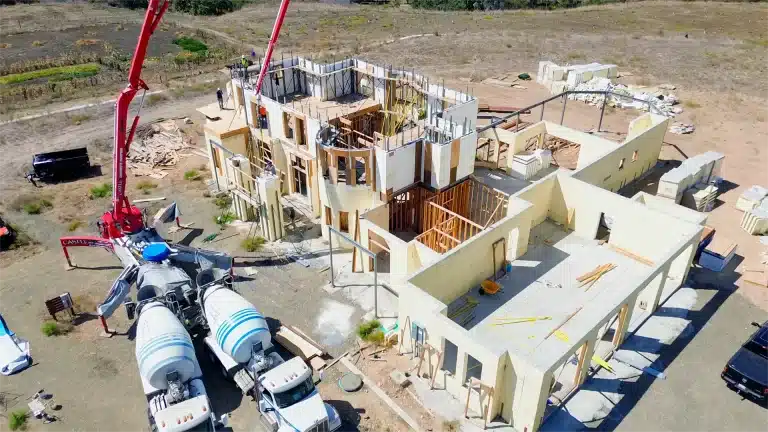 Custom ICF Home Construction in Santa Rosa, CA – Second Floor ICF Walls & Concrete PourView project →