Discovery Call
Tell us about your lot, the home you have in mind, your budget and timing. We'll confirm ICF is the right fit before anyone visits.

Your first callMary B.Client Relations Manager

NUDURA ICF mountain homes for South Lake Tahoe: engineered for heavy snow, quiet and warm through long winters, and noncombustible in wildfire country.
Takes 30 seconds. Mary responds right away — Mon–Fri 8 AM–5 PM, Sat 8 AM–1 PM. Sent after hours? We'll call you by 9 AM the next business day.


A home at Lake Tahoe has to handle what most California homes never see: deep snow on the roof for months, freezing nights, short building seasons and, in summer, real wildfire risk in the surrounding forest. Insulated concrete form construction answers all of these with one wall system.
NUDURA ICF walls are steel-reinforced concrete between two layers of insulation. They carry heavy structural loads, keep indoor temperatures steady through cold snaps and are noncombustible, with a fire-resistance rating of up to 4 hours. Paired with a snow-load engineered roof, a Class A roof covering and ember-resistant vents, they make a mountain home that is quiet, warm and far more resistant to fire.
We already know high-elevation work: our NUDURA ICF home in Soda Springs near Donner Summit was built through Sierra weather, and the Local Projects section shows it from the footings to the finished house.
In the Tahoe Basin, the size of the home you can build is often set by TRPA land coverage, not by the zoning setbacks alone. Before design, a site assessment confirms how much of the lot can be covered and whether coverage can be transferred. New units also need an allocation and a development right. We bring this into the first budget conversation so the design fits what the lot actually allows.
Roof and wall design starts from the site-specific snow load your engineer establishes. ICF walls give a continuous insulated envelope with very little air leakage, which helps with heating costs and keeps rooms comfortable in deep cold. Because grading stops from mid-October to May, we schedule excavation, foundations and ICF walls for the building season and move inside when the snow comes.
The forests around the lake are wildfire country. Noncombustible ICF walls, a Class A roof, ember-resistant vents and protected windows address the ways homes usually ignite. Check your parcel on the state Fire Hazard Severity Zone map; in mapped zones the California Building Code's Chapter 7A wildfire rules apply, and we design to them from the start.
Real projects from our portfolio, with photos and the full story of each build.
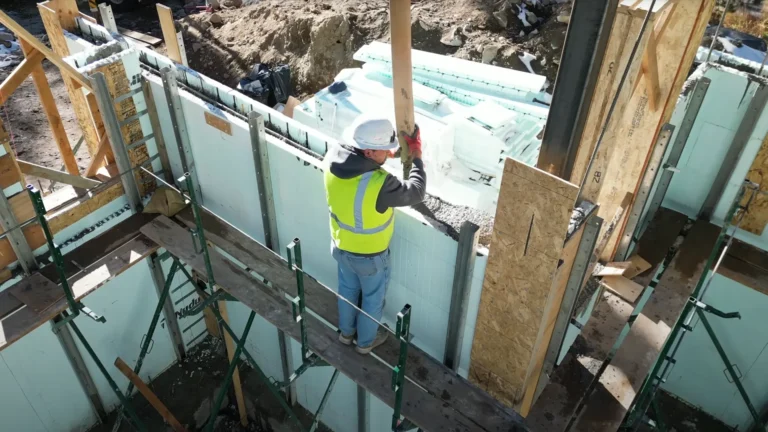 ICF homeInsulated Concrete Form (ICF) Home Construction in Soda Springs, CASoda Springs, CAVideo
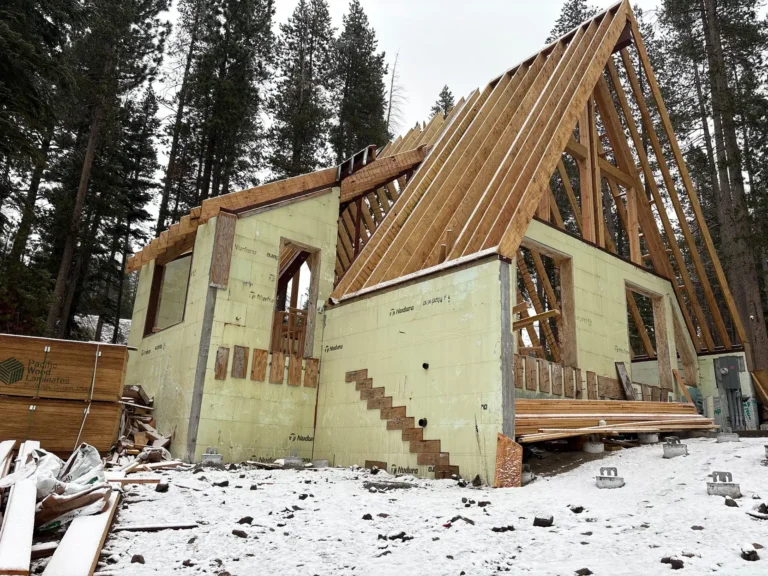 ICF homeHigh‑Elevation Mountain Home Built with Nudura ICF Technology in Soda Springs, CA | Part 2Soda Springs, CA26 photosVideo
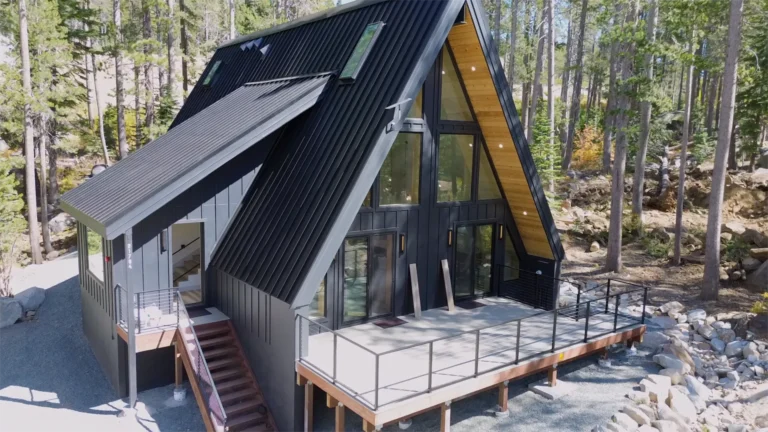 ICF homeFinished Mountain Modern ICF Home in Soda Springs, CA: A Turnkey BuildSoda Springs, CA31 photosVideo
See how an ICF wall compares to wood framing, what an ICF home costs and every ICF home we have built.
 NUDURA ICF · Built by Tenax
Most builders hand you a price per square foot. We walk through your lot, your plans and your budget, so you see the real picture first.
You'll always know what's next, who's responsible and what it costs.
Tell us about your lot, the home you have in mind, your budget and timing. We'll confirm ICF is the right fit before anyone visits.
We review your lot and plans — or start the design with you — and prepare a preliminary budget and timeline for your ICF home.

The day you sign, we open a group chat with your whole project team. Engineering, permits, foundation, ICF walls and finishes follow, with weekly updates until you get the keys.

One dedicated team from first call to move-in — plus a shared group chat from day one.
“I've had the opportunity to work with Tenax Construction on multiple projects as the engineer of record… Their approach to design and construction is practical and focused on efficient execution in the field, with a consistent standard of quality across conventional residential and high performance, high end construction.”
“We had an overall great experience… for our total whole house renovations and ADU detached garage conversion. We went with [them] against other companies for their in house team on all aspects of the process (design, electrical, plumbing, planning, and supplies)… [He] handles all interactions with the city on permits and inspections.”
“[They] delivered an outstanding full house remodeling experience. Their professionalism, expertise, and commitment to excellence were evident at every stage of the project… Their communication was top-notch, and they managed the project within the agreed-upon budget and timeline.”
Inside city limits, the City of South Lake Tahoe. In unincorporated parts of the Tahoe Basin on the El Dorado County side, the El Dorado County Building Division. Most new homes in the basin also have to meet Tahoe Regional Planning Agency (TRPA) rules. We prepare the plans and coordinate the reviews.
TRPA limits how much of a lot can be covered by buildings, driveways and other hard surfaces, and new residential units need an allocation and a development right. A site assessment usually confirms how much coverage your lot allows before design starts.
Site work is seasonal. El Dorado County requires construction sites in the Tahoe Basin to be winterized between October 15 and May 1, and grading is not allowed in that period. We plan the foundation and ICF walls for the building season and the interior work for winter.
Yes. We built a high-elevation NUDURA ICF home in Soda Springs near Donner Summit, and the Local Projects section shows that build from the foundation to the finished home.
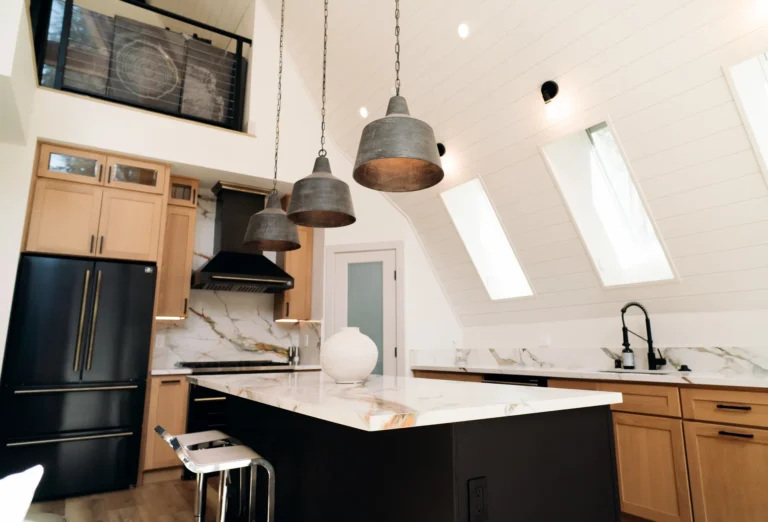 GuideHow much more does an ICF home cost than wood framing?Read the answer →
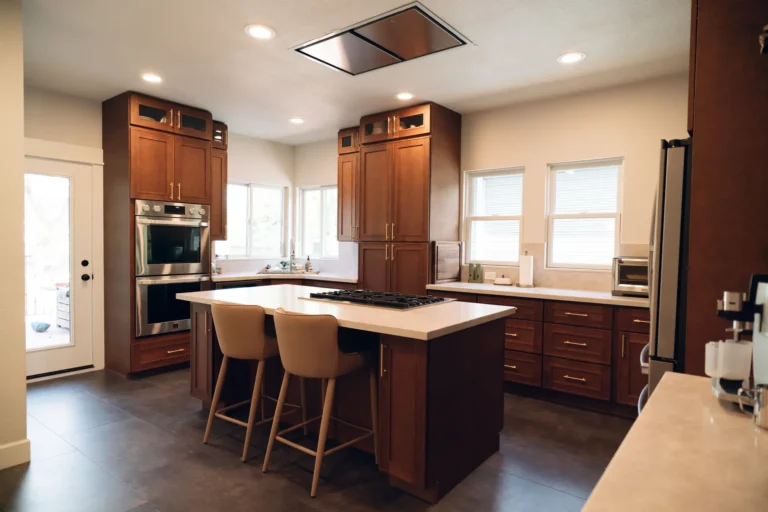 GuideKitchen and bathroom remodel permits in Sacramento: what the City requires (2026)Read the answer →
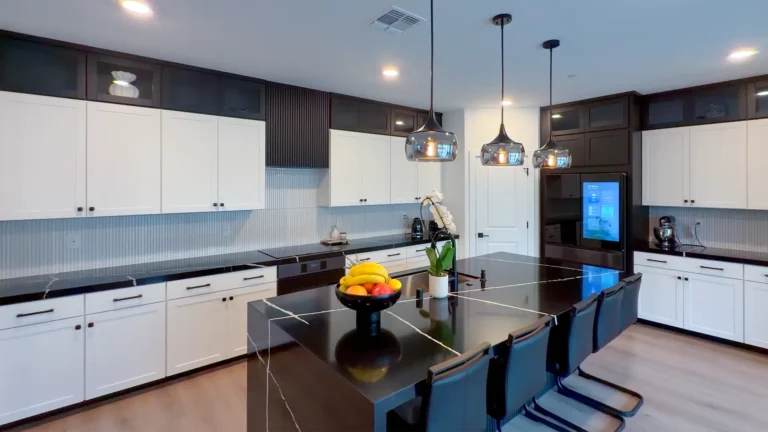 GuideKitchen and bathroom remodel permits in Roseville, CA: how it works (2026)Read the answer →
Tell us a little about your project. We'll take it from there.
Four required fields — the rest helps us prepare for your call. Nothing is shared outside Tenax.